Back to Search
736 Kenyon St NW #1, Washington, DC 20010
Sold for $815,000
736 Kenyon St NW #1, Washington, DC 20010
Sold for $815,000
736 Kenyon St NW #1, Washington, DC 20010

736 Kenyon St NW #1 Washington, DC 20010

0Views
0Saves

$815,000

CLOSED
Beds
3
Baths
3
Sqft
1,703
Year
2018
Close Date
Jun 28, 2023
Property Type
Residential
Sub Type
Per Square Foot
$479
Date Listed
Jun 1, 2023

Description of 736 Kenyon St NW #1, Washington, DC 20010

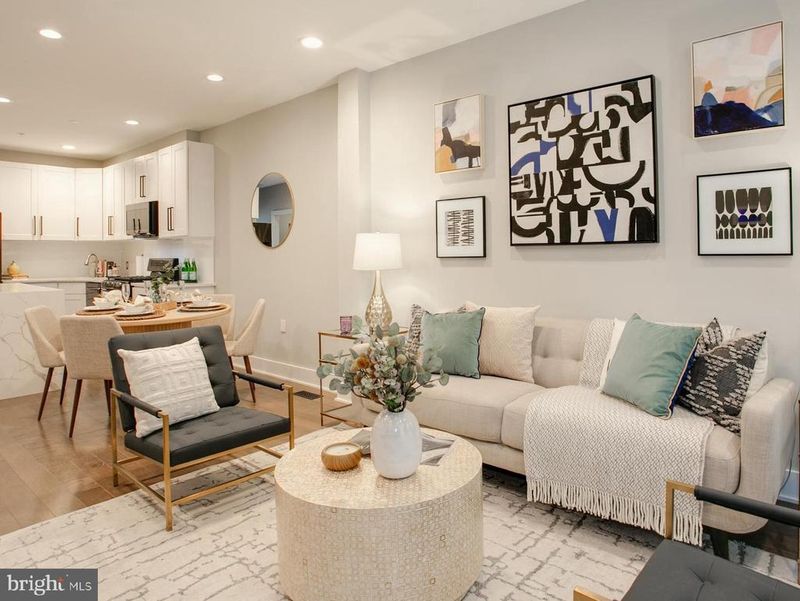
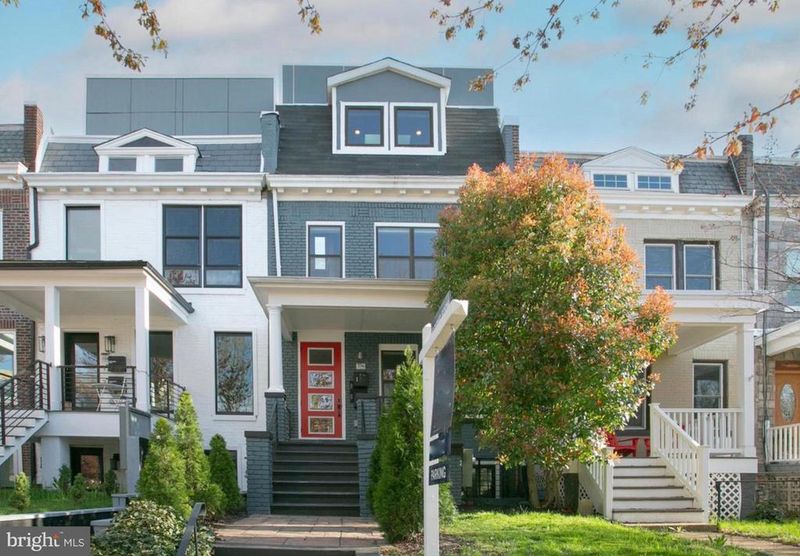
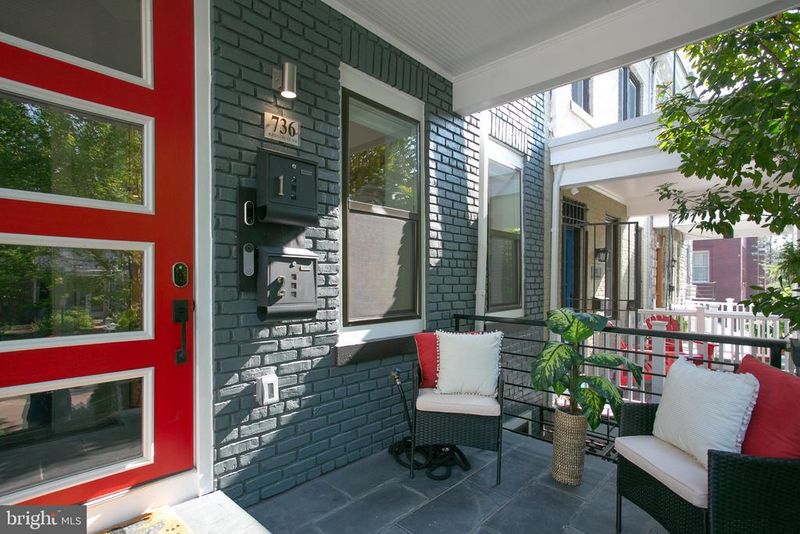
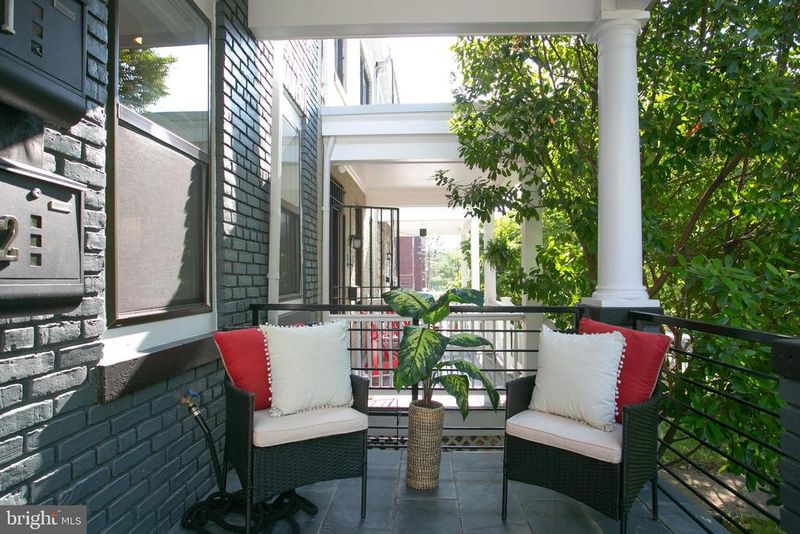
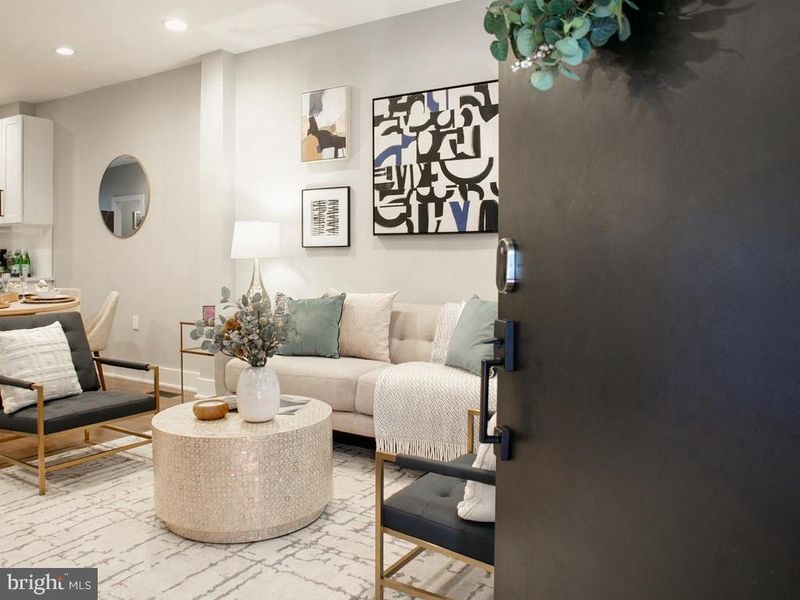
Listing details for 736 Kenyon St NW #1, Washington, DC 20010 : We are UNDER CONTRACT & OPEN HOUSE is CANCELED: SUN 6/11 (12PM-2PM)- Welcome to The AVA Condominiums, your new home on Kenyon St NW. As one of the most central streets in the Columbia Heights neighborhood, you will only be a short walk to Whole Foods and a stone’s throw away from Midlands, Sonny’s, Doubles, Hook Hall, Wonderland, St. Vincent’s, and more. Whether you need to get to groceries, restaurants, farmers markets or downtown, you are only a short stroll to your destination in the heart of the city. This gorgeous pet-friendly unit features 3BR, 2.5BA, 2 large private balconies/outdoor spaces, and a welcoming front porch. 736 Kenyon St NW is city living at its absolute best. This south-facing home is definitely one you don’t want to miss. Condo fees are set at a low $202 / month, which includes water and gas utilities. Here are just three reasons why you will want to settle in at AVA: Unbeatable location in the heart of CoHi/Park View; conveniences of parking and outdoor living in a pet-friendly backyard; digital control of your house and electric car to maximize your sustainable living but the best features are the ones you will see on arrival inside. As you walk through the covered front porch from the tree-lined Kenyon St, you will first notice how abundant natural light flows through the large deep-silled windows that illuminate the hardwood floors sprawling throughout this beautiful,2-level condominium. The main level boasts a beautiful open floor plan that seamlessly transitions from kitchen into an open dining/living area, which is perfect for entertaining or for just relaxing during a ‘night in’ alone. The open concept is a modern design that is complimented by stainless-steel appliances, a gas range, quartz countertops, white cabinetry, subway tile backsplashes, and a waterfall countertop island with seating. As you walk further down the hallway past the guest bathroom, you will stumble upon a generously sized owner’s bedroom that features an en suite bathroom (with double vanity and upgraded glass shower door) and an enormous walk-in closet (with upgraded Elfa shelving)…and an extra closet to spare. The bedroom opens its French doors onto a balcony with spiral staircase access to parking and view of a lush backyard garden. As you turn back into the house and head down the hardwood staircase, you are greeted with yet another family room and two additional bedrooms. You will see how the second owner’s bedroom also features French doors which open to views of the lush backyard. The room features en suite access to a full bathroom and two large closets. The third bedroom further provides extra private space that could double as a guest room, office, or even nursery. This level is complimented by a full bath (shower for the in-laws and tub for the little ones!), a washer/dryer unit, and tons of bonus storage. This unit is fully upgraded with smart home features including a NEST thermostat (with Eco settings), a NEST doorbell camera, a NEST keyless front door lock, and a wall-mounted tablet for in-home control. With all these features you will be digitally in control of every facet of your house whether at home, at work, or while traveling. Venturing farther out back, you will see how this home also features access to an outdoor space that is perfect for grilling, gardening, and entertaining! The home shares a pet-accessible fenced-in lawn, an outdoor shed for storage, and parking on a paved driveway with a roll-up garage door for extra security. This unit conveys one separately deeded tandem parking space (suitable for two full-sized cars). The parking space is even pre-wired should you wish to install an electric car port to further enhance your sustainable living. However, if you need public transport, there is very easy access to a variety of public transport options, including Metrobus stops on GA Ave & Sherman Ave, the CoHi Metro (0.5 miles away) & the Petworth Metro (0.6 miles away).
Listing Updated : 10-08-2026 at 4:08 PM EDT
Listing Provided By : Edgardo R Suarez, 2025796205, [email protected], TTR Sotheby's International Realty

Properties displayed may be listed or sold by various participants in the MLS

Source :

Bright MLS, MLS#: DCDC2097006

What's this home worth?

National portals guess with an algorithm. We price it from actual closed sales on your street.

Your home value estimate
$672K – $1.00M
Exact number$2,845,000

Want an exact number? Use an Agent, not an algorithm.

Is this your home?

Claim it to unlock a private owner dashboard, track your equity, and get a free monthly value report.

Comments

Ctrl + Enter to send

No comments yet. Add the first note about this listing.

What's this home worth?

National portals guess with an algorithm. We price it from actual closed sales on your street.

Your home value estimate
$672K – $1.00M
Exact number$2,845,000

Want an exact number? Use an Agent, not an algorithm.

Is this your home?

Claim it to unlock a private owner dashboard, track your equity, and get a free monthly value report.

Property History

DateEventPrice
6/28/2023
Sold
$815,000
$479/sqft
Source:Bright MLS #DCDC2097006
6/1/2023
Listed for sale
—
Source:Bright MLS #DCDC2097006
11/30/2018
Sold
$775,000
$455/sqft
Source:Bright MLS #1009935292
10/16/2018
Listed for sale
—
Source:Bright MLS #1009935292

Location of 736 Kenyon St NW #1, Washington, DC 20010

Streetview of 736 Kenyon St NW #1, Washington, DC 20010

Mortgage Calculator
Listing Price
Down Payment
Interest Rate

Schools Near 736 Kenyon St NW #1, Washington, DC 20010

What's this home worth?

National portals guess with an algorithm. We price it from actual closed sales on your street.

Your home value estimate
$672K – $1.00M
Exact number$2,845,000

Want an exact number? Use an Agent, not an algorithm.

Is this your home?

Claim it to unlock a private owner dashboard, track your equity, and get a free monthly value report.

Comments

Ctrl + Enter to send

No comments yet. Add the first note about this listing.

Homes Similar to 736 Kenyon St NW #1, Washington, DC 20010

Sold Homes Similar to 736 Kenyon St NW #1, Washington, DC 20010

Related Blogs

Recent Blog Post By Category

The data relating to real estate for sale on this website appears in part through the BRIGHT Internet Data Exchange program, a voluntary cooperative exchange of property listing data between licensed real estate brokerage firms, and is provided by BRIGHT through a licensing agreement. Listing information is from various brokers who participate in the Bright MLS IDX program and not all listings may be visible on the site. The property information being provided on or through the website is for the personal, non-commercial use of consumers and such information may not be used for any purpose other than to identify prospective properties consumers may be interested in purchasing. Some properties which appear for sale on the website may no longer be available because they are for instance, under contract, sold or are no longer being offered for sale. Property information displayed is deemed reliable but is not guaranteed. Copyright 2026 Bright MLS, Inc.
HomeWashingtonColumbia Heights