New - 7 Hours Ago



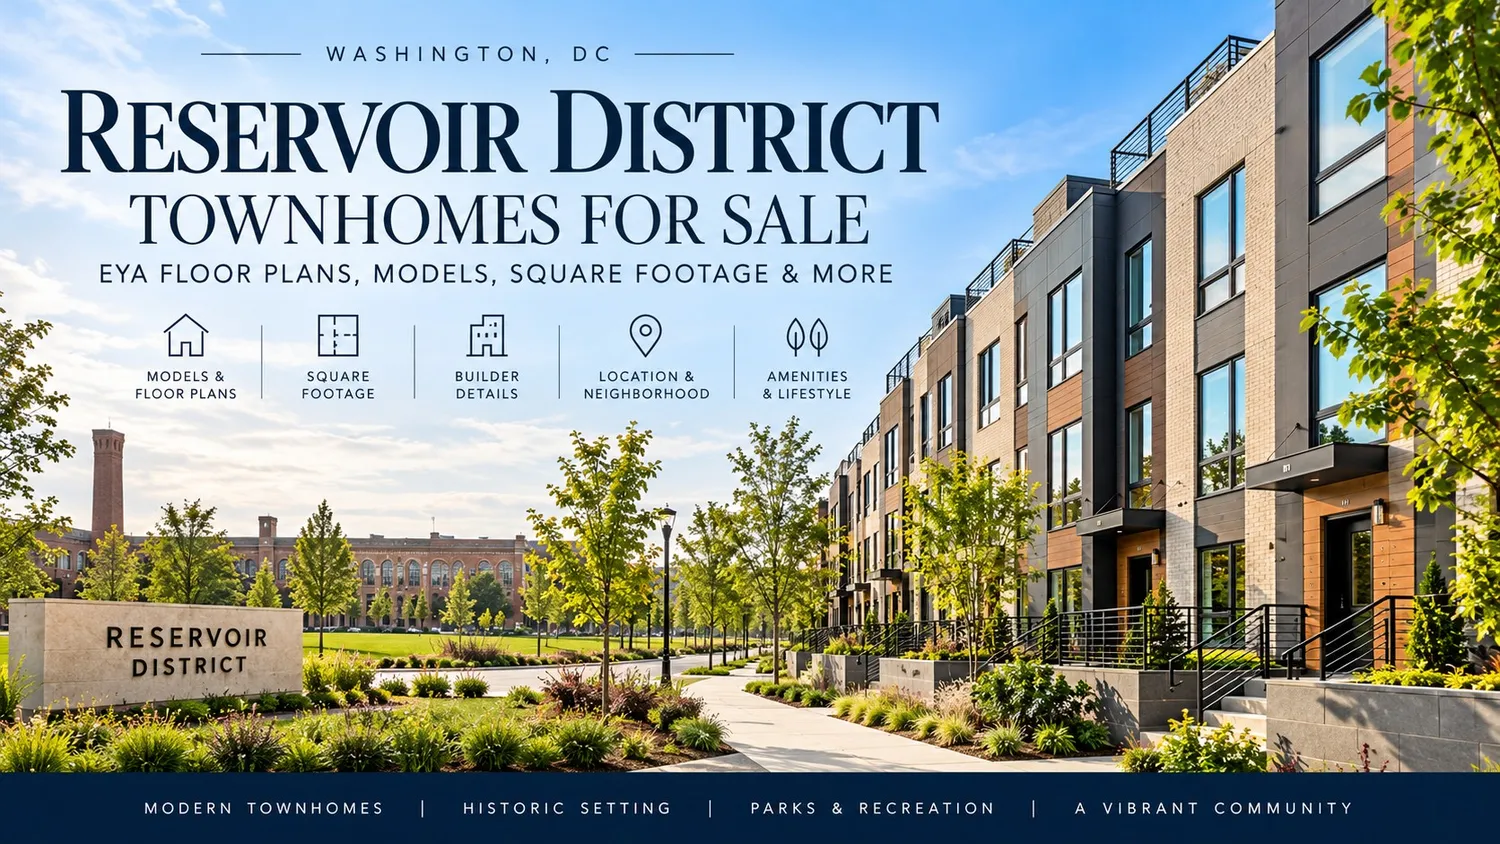
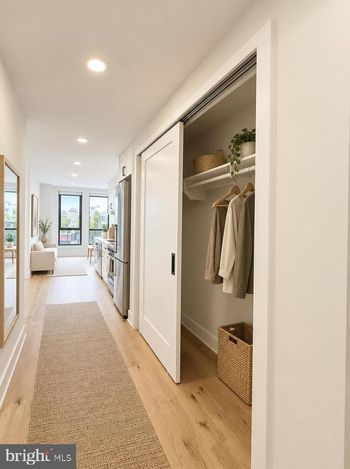
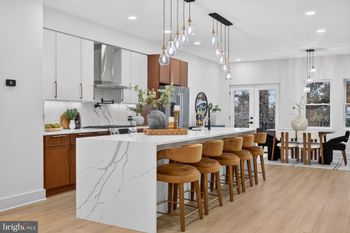
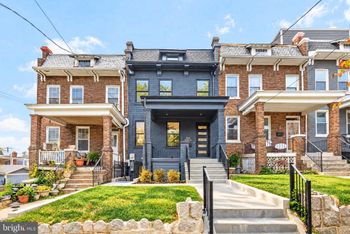
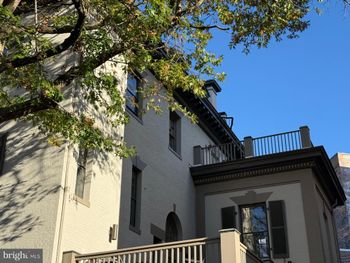
Reservoir District townhomes for sale bring contemporary new construction to one of Washington, DC's most distinctive redevelopment sites. Built by EYA, the community features modern four-level residences, rooftop terraces, private garages, and all-electric home designs near North Capitol Street and Michigan Avenue NW.
Located on the former McMillan Sand Filtration Site, Reservoir District combines new housing with historic architecture, public parkland, and a recreation center. Buyers can explore Reservoir District homes for sale to compare available properties.
| Builder | EYA |
| Location | North Capitol Street and Michigan Avenue NW, Washington, DC 20001 |
| Development | Former McMillan Sand Filtration Site |
| Townhomes | 146 planned, including 22 designated affordable homes |
| Interior size | Approximately 1,480–2,950 square feet |
| Bedrooms | 3–5, depending on model and options |
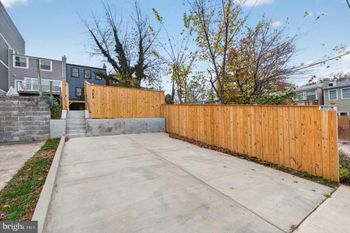
| Parking | Two-car garages in standard plans; some optional configurations differ |
| Outdoor space | Rooftop terraces; optional decks on selected models |
| Nearby amenities | Reservoir Park, recreation center, indoor pool, and future retail |
EYA designed six floor-plan variations with different interior sizes, bedroom configurations, and outdoor living spaces.
| Model | Approx. interior sq. ft. | Rooftop terrace sq. ft. |
|---|---|---|
| The Atwood | 1,480 | 170 |
| The Bend | 1,690 | 195 |
| The Powell | 2,000 | 180 |
| The Chatfield | 2,370 | 205 |
| The Chatfield with Elevator | 2,410 | 245 |
| The Daniel | 2,950 | 510 |
Square footage is approximate and excludes rooftop terrace areas. Models and availability may change; the elevator-equipped Chatfield and Daniel have been marked sold out by EYA.
The Atwood offers three bedrooms, an open main level, a loft, and a rooftop terrace. An optional entry-level study configuration can replace part of the standard garage space.
The Bend provides three bedrooms, up to three-and-a-half bathrooms, a contemporary kitchen, and a rooftop terrace. Its layout offers more interior space than the Atwood.
The Powell features three bedrooms, two-and-a-half bathrooms, a two-car garage, and a loft-level rooftop terrace. It offers an intermediate size between the Bend and Chatfield.
The Chatfield accommodates three to five bedrooms, with flexible living areas, a rooftop terrace, and options suited to home offices or multigenerational living.
This limited variation incorporates a private elevator and a larger rooftop terrace. EYA has identified the elevator-equipped version as sold out.
The Daniel is the largest floor plan, with three to five bedrooms, an entry-level study, and an expansive rooftop terrace. EYA currently identifies this model as sold out.
EYA is the builder of the for-sale townhomes and a participant in the broader redevelopment partnership. The homes emphasize contemporary design, flexible floor plans, and energy-efficient all-electric systems.
Buyers comparing these residences with other Washington, DC new construction homes should review builder warranties, included finishes, optional upgrades, and construction timelines before signing a contract.
Reservoir District occupies the former 25-acre McMillan Sand Filtration Site near North Capitol Street and Michigan Avenue NW. The development is close to Bloomingdale, Stronghold, and the Washington Hospital Center area.
The location provides access to neighborhood dining, bus routes, and major roads. Buyers can also compare established Bloomingdale homes for sale with Reservoir District's newer construction.
Reservoir District stands apart from many new-construction communities in Washington, DC by combining energy-conscious townhomes, historic preservation, and extensive public green space. Developed on the former McMillan Sand Filtration Site, the neighborhood offers several distinctive features:
These features make Reservoir District particularly appealing to buyers seeking contemporary construction, distinctive architecture, and access to public amenities. Rather than a conventional townhouse subdivision, the community brings together new housing, preserved history, and recreational space in Northwest Washington.
Reservoir District offers a convenient Northwest Washington, DC location near several Metro stations, major commuter corridors, and established neighborhoods. Although the community is not directly adjacent to a Metrorail station, residents have multiple transportation options for traveling throughout the District and surrounding areas.
Residents also benefit from proximity to North Capitol Street, Michigan Avenue NW, and surrounding neighborhoods such as Bloomingdale, Brookland, and Shaw. Nearby employment centers, educational institutions, restaurants, and recreational destinations contribute to the community's urban convenience.
For buyers comparing new-construction townhomes in Washington, DC, Reservoir District combines modern residential design with access to established transportation networks and neighborhood amenities. These location advantages can support everyday convenience and long-term residential appeal, although future property appreciation is never guaranteed.
The redevelopment includes a public park of approximately six acres, a District recreation center, an indoor swimming pool, walking areas, and preserved historic structures.
Future plans include additional retail, apartments, and employment space. Buyers should distinguish completed amenities from planned components whose construction schedules may change.
Review the purchase agreement, builder warranty, homeowners association documents, and any options affecting the final floor plan. Confirm the garage configuration, terrace maintenance responsibilities, and whether the selected home is already complete.
Reservoir District also includes income-restricted homeownership opportunities. Eligibility, financing, and resale requirements should be verified before applying.
The published models range from approximately 1,480 to 2,950 interior square feet.
Yes. The published models include rooftop terraces, with sizes varying by floor plan.
Yes. EYA designed the townhomes with all-electric home systems and appliances.
No. Reservoir Park and the District recreation center are public amenities, not exclusive homeowners association facilities.
Considering a new townhome at Reservoir District? Dell Residential Group at Samson Properties can help you compare EYA floor plans, review available homes, understand builder contracts, and explore nearby Washington, DC neighborhoods.
Contact Dell Residential Group

Explore homes, condos, townhomes, and communities throughout Northern Virginia, Washington, DC, and Maryland.
Alexandria Homes for Sale
Arlington Homes for Sale
Fairfax Homes for Sale
McLean Homes for Sale
Vienna Homes for Sale
Falls Church Homes for Sale
Reston Homes for Sale
Ashburn Homes for Sale
Leesburg Homes for Sale
See All Cities >