Back to Search
5525 4th St NW, Washington, DC 20011
Sold for $900,000
5525 4th St NW, Washington, DC 20011
Sold for $900,000
5525 4th St NW, Washington, DC 20011

5525 4th St NW Washington, DC 20011

0Views
0Saves

$900,000

CLOSED
Beds
4
Baths
4
Sqft
1,958
Acres
0.04
Year
1931
Close Date
Oct 4, 2021
Property Type
Residential
Sub Type
Per Square Foot
$460
Date Listed
Aug 13, 2021

Description of 5525 4th St NW, Washington, DC 20011

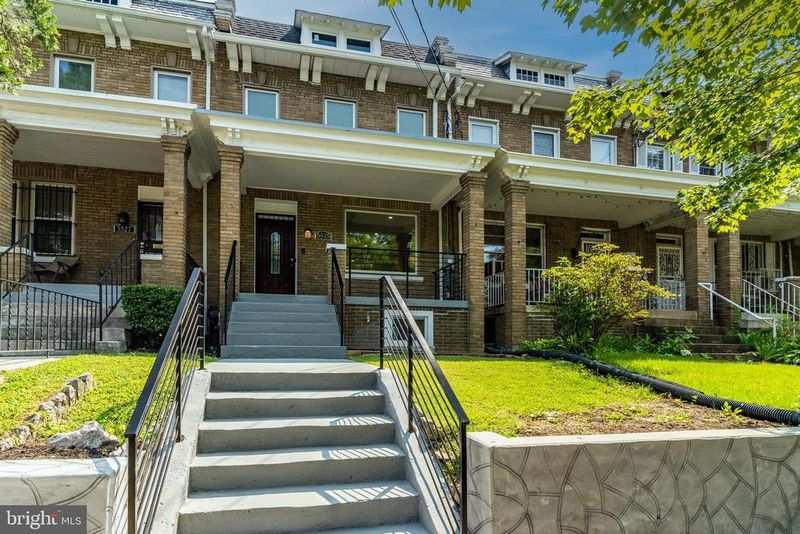
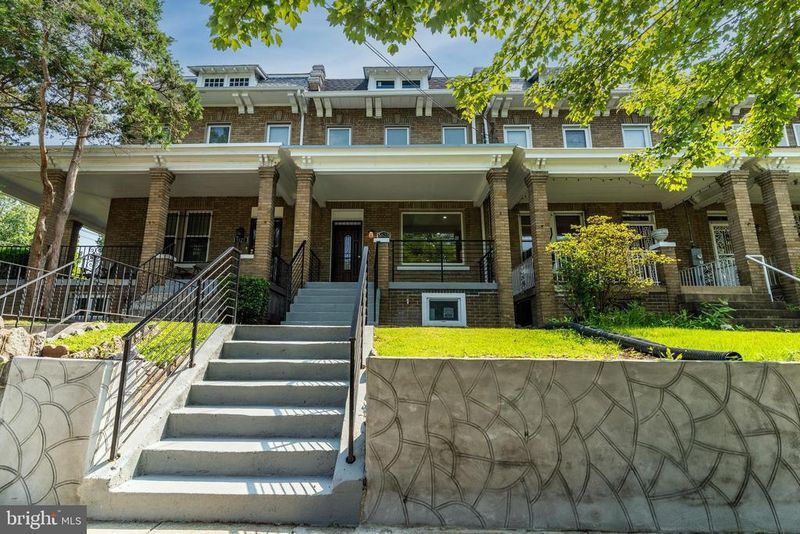
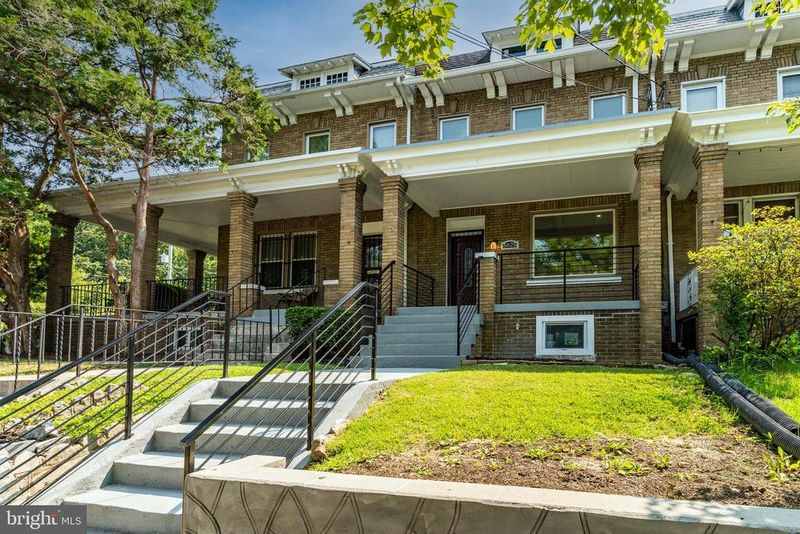
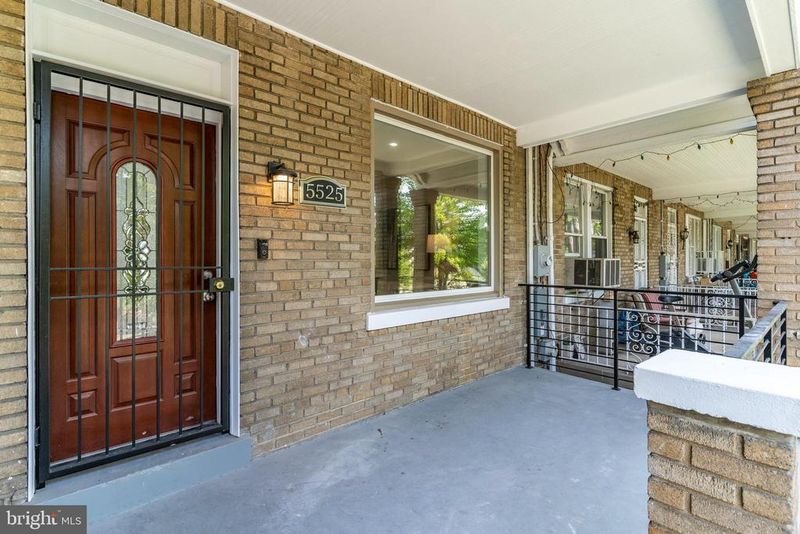
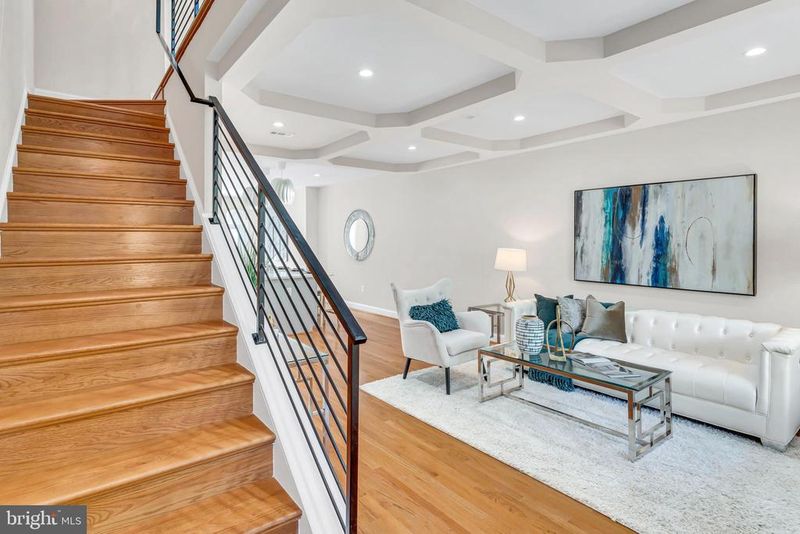
Listing details for 5525 4th St NW, Washington, DC 20011 : OPEN HOUSE SATURDAY AUGUST 28th 12pm - 2pm. City living at its absolute finest in a highly sought after Washington Row House of Petworth. This home offers all of the bells and whistles in over 2000 square feet with 9ft ceilings. The location is second to none in this walkable community close to parks, shopping and public transportation. The home welcomes you with gorgeous wood floors leading you through an open floor plan straight into the living room space with a large custom picture window, coffer living room ceiling and recessed lighting. Continuing passed the living room is the gourmet kitchen and dining area gourmet kitchen with a stainless steel appliance package, an enormous 8ft center island, with sleek Corian countertops, designer hanging pendant lights, a pantry and the convenience of a powder room. French doors open access to a lovely, newly constructed deck to create that perfect city oasis for entertaining with space for a seating area and grill. The deck overlooks lower-level patio space and driveway with covered, secured parking for two vehicles. Just up the hardwood stairs with architectural steel railing, you are greeted by a chic hall chandelier guiding you to 3 bedrooms and 2 beautifully updated bathrooms. The master suite is filled with sun light from the large custom windows, coffer ceilings, recessed lighting, walk-in closet. The master en suite bath with a skylight, custom dual vanity, designer shower with bench, frameless glass shower doors and ceramic tile flooring. The hall bathroom features a skylight for lots of natural light in addition to a soaking tub. There are two additional large bedrooms, one with a skylight, and both with plenty of windows and closet space. The main bath displays a skylight, ceramic shower/tub, vanity, custom lighting and ceramic flooring. A washer and dryer grace the bedroom level for easy access. The basement level in law suite makes you forget you're in the basement with 8th ft ceilings, a large bedroom and private designer bathroom. Private washer and dryer for the basement unit. A full kitchen with a black appliance package and beautiful white shaker style cabinets. A great room, storage area and walk out to a lower level patio area complete the space. This home is the perfect city sanctuary, but it will not be available for long. We'll see you soon to welcome you home! * Do Not use the bathrooms. ** No personal letters to the seller. *** Seller prefers Universal Title of Upper Marlboro, MD.
Listing Updated : 10-07-2026 at 5:03 PM EDT
Listing Provided By : Arnita A Greene, 2409970198, [email protected], Compass

Properties displayed may be listed or sold by various participants in the MLS

Source :

Bright MLS, MLS#: DCDC2008568

What's this home worth?

National portals guess with an algorithm. We price it from actual closed sales on your street.

Your home value estimate
$759K – $1.19M
Exact number$2,845,000

Want an exact number? Use an Agent, not an algorithm.

Is this your home?

Claim it to unlock a private owner dashboard, track your equity, and get a free monthly value report.

Comments

Ctrl + Enter to send

No comments yet. Add the first note about this listing.

What's this home worth?

National portals guess with an algorithm. We price it from actual closed sales on your street.

Your home value estimate
$759K – $1.19M
Exact number$2,845,000

Want an exact number? Use an Agent, not an algorithm.

Is this your home?

Claim it to unlock a private owner dashboard, track your equity, and get a free monthly value report.

Property History

DateEventPrice
10/4/2021
Sold
$900,000
$460/sqft
Source:Bright MLS #DCDC2008568
8/13/2021
Listed for sale
—
Source:Bright MLS #DCDC2008568

Location of 5525 4th St NW, Washington, DC 20011

Streetview of 5525 4th St NW, Washington, DC 20011

Mortgage Calculator
Listing Price
Down Payment
Interest Rate

Schools Near 5525 4th St NW, Washington, DC 20011

What's this home worth?

National portals guess with an algorithm. We price it from actual closed sales on your street.

Your home value estimate
$759K – $1.19M
Exact number$2,845,000

Want an exact number? Use an Agent, not an algorithm.

Is this your home?

Claim it to unlock a private owner dashboard, track your equity, and get a free monthly value report.

Comments

Ctrl + Enter to send

No comments yet. Add the first note about this listing.

Homes Similar to 5525 4th St NW, Washington, DC 20011

Sold Homes Similar to 5525 4th St NW, Washington, DC 20011

Related Blogs

Recent Blog Post By Category

The data relating to real estate for sale on this website appears in part through the BRIGHT Internet Data Exchange program, a voluntary cooperative exchange of property listing data between licensed real estate brokerage firms, and is provided by BRIGHT through a licensing agreement. Listing information is from various brokers who participate in the Bright MLS IDX program and not all listings may be visible on the site. The property information being provided on or through the website is for the personal, non-commercial use of consumers and such information may not be used for any purpose other than to identify prospective properties consumers may be interested in purchasing. Some properties which appear for sale on the website may no longer be available because they are for instance, under contract, sold or are no longer being offered for sale. Property information displayed is deemed reliable but is not guaranteed. Copyright 2026 Bright MLS, Inc.
HomeWashingtonPetworth