Back to Search
5316 Reno Rd NW, Washington, DC 20015
Sold for $1,362,500
5316 Reno Rd NW, Washington, DC 20015
Sold for $1,362,500
5316 Reno Rd NW, Washington, DC 20015

5316 Reno Rd NW Washington, DC 20015

0Views
0Saves

$1,362,500

CLOSED
Beds
3
Baths
3
Sqft
2,306
Acres
0.14
Year
1924
Close Date
Dec 5, 2024
Property Type
Residential
Sub Type
Per Square Foot
$591
Date Listed
Nov 6, 2024

Description of 5316 Reno Rd NW, Washington, DC 20015

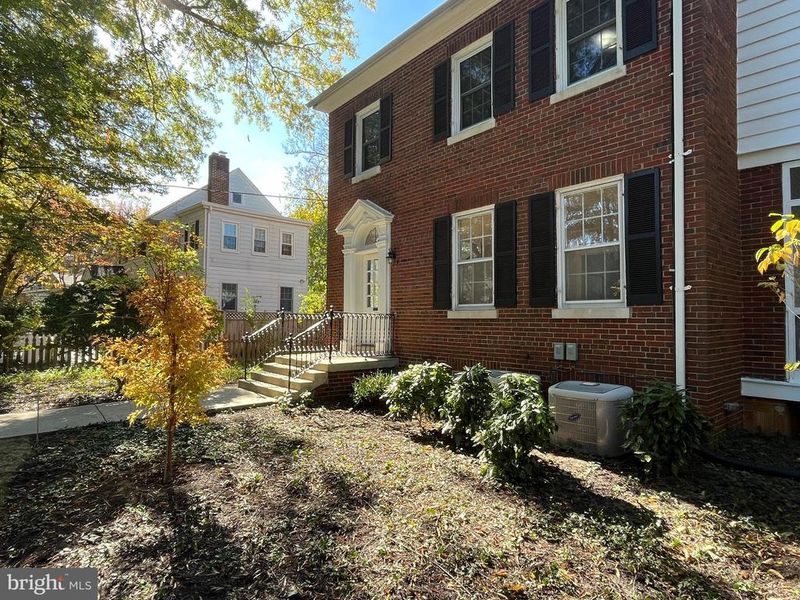
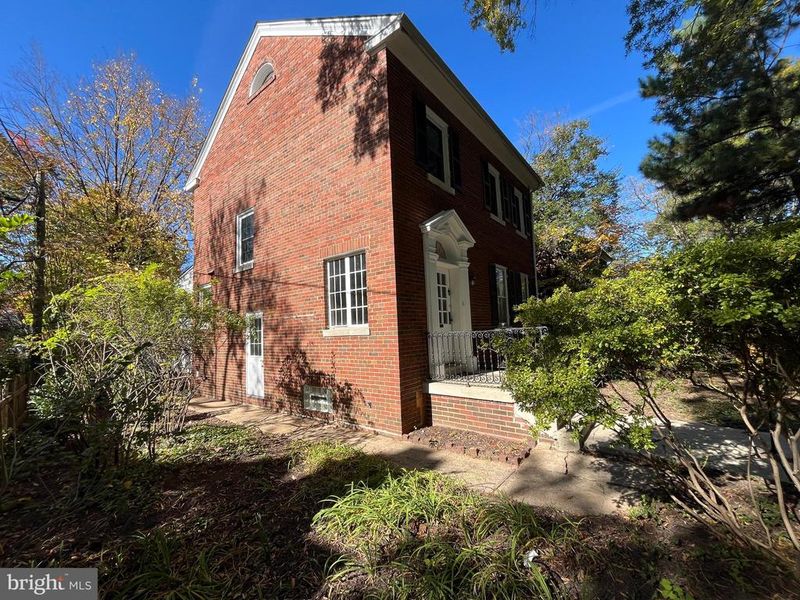
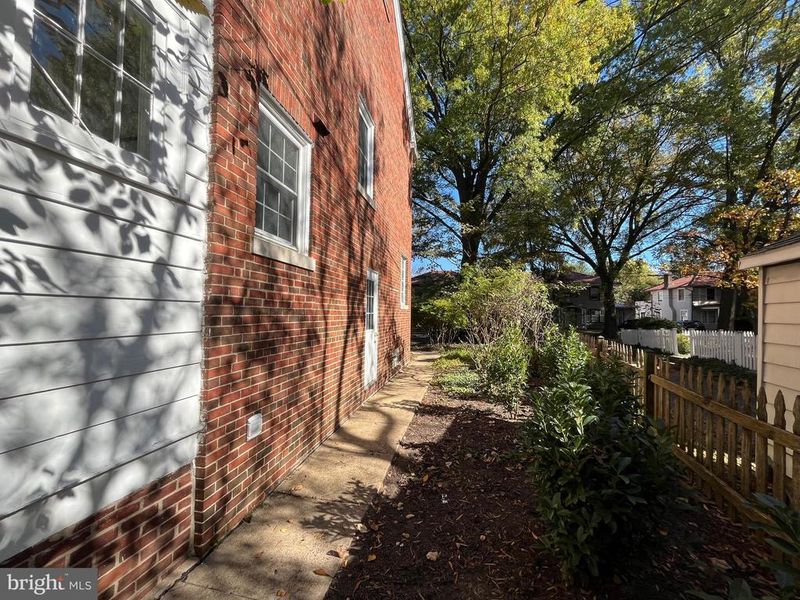
Listing details for 5316 Reno Rd NW, Washington, DC 20015 : Occasionally, in a lifetime you run across a Norman Rockwellian home that is nestled in a neighborhood with an old town atmosphere. Sounds of children and their families strolling along autumn tree lined streets fill the air. So welcome to our classic colonial style brick home surrounded by mature landscaping. The traditional style entrance opens into a sun-drenched open space living room with a cozy wood burning fireplace just waiting for holiday decorations. The home offers finished original oak hardwood floors and fresh interior and exterior paint. As you walk allow yourself to be drawn into an elegant dining room, large enough to seat family on those special occasions. Off the dining room are exits to the kitchen and a spacious sunny screened in porch ideal for reflection and relaxation. Our updated kitchen offers white shaker style cabinets, black granite counter tops, new appliances, hardwood floors and a breakfast nook surrounded windows to welcome the morning sun. A half bath is off the nook and a back door leading to the back yard. Can you picture yourself on a chase lounge surrounded by mature landscaping and flower beds soaking up the summer sun? The rear of the house has a one car garage and driveway. It exits onto 41st Street. A separate side entrance leads to the basement and a space that could be used as mud room space for rainy days or messy dogs or children. This area also leads into the kitchen. The basement is an open palette. Make it your own. The more unfinished area has washer & dryer, stationary tube, bathroom, dual zone AC and hot water radiator heat. Walking upstairs to the second level you’ll find the primary bedroom is bright and airy with entrance to a siren sunroom. Additional bedrooms are bathed in natural sunlight. The updated bathroom offers white ceramic floor tiles, a large shower tub and relaxing atmosphere. Bonus space is a finished attic with exposed brick that could be your Zen room, lounge, game room or future master bedroom suite. This exquisite home offers a perfect blend of traditional charm and modern updates. The seller has made improvements, one of which is a roof replacement. Other improvements will be listed and provided to buyers. The seemingly small town neighborhood is ideally located within walking distance , or short ride, to the Friendship Heights Metro center, fine dining, shopping, entertainment, Chevy Chase playground, schools, daycare and so much more. If this sounds like your future home WELCOME!
Listing Updated : 10-10-2026 at 7:27 AM EDT
Listing Provided By : Norva L Madden, 2402746630, [email protected], Long & Foster Real Estate, Inc.

Properties displayed may be listed or sold by various participants in the MLS

Source :

Bright MLS, MLS#: DCDC2159044

What's this home worth?

National portals guess with an algorithm. We price it from actual closed sales on your street.

Your home value estimate
$1.28M – $1.57M
Exact number$2,845,000

Want an exact number? Use an Agent, not an algorithm.

Is this your home?

Claim it to unlock a private owner dashboard, track your equity, and get a free monthly value report.

Comments
What's this home worth?

National portals guess with an algorithm. We price it from actual closed sales on your street.

Your home value estimate
$1.28M – $1.57M
Exact number$2,845,000

Want an exact number? Use an Agent, not an algorithm.

Is this your home?

Claim it to unlock a private owner dashboard, track your equity, and get a free monthly value report.

Property History

DateEventPrice
12/5/2024
Sold
$1,362,500
$591/sqft
Source:Bright MLS #DCDC2159044
11/6/2024
Listed for sale
—
Source:Bright MLS #DCDC2159044

Location of 5316 Reno Rd NW, Washington, DC 20015

Streetview of 5316 Reno Rd NW, Washington, DC 20015

Mortgage Calculator
Listing Price
Down Payment
Interest Rate

Schools Near 5316 Reno Rd NW, Washington, DC 20015

What's this home worth?

National portals guess with an algorithm. We price it from actual closed sales on your street.

Your home value estimate
$1.28M – $1.57M
Exact number$2,845,000

Want an exact number? Use an Agent, not an algorithm.

Is this your home?

Claim it to unlock a private owner dashboard, track your equity, and get a free monthly value report.

Comments

Homes Similar to 5316 Reno Rd NW, Washington, DC 20015

Sold Homes Similar to 5316 Reno Rd NW, Washington, DC 20015

Related Blogs

Recent Blog Post By Category

The data relating to real estate for sale on this website appears in part through the BRIGHT Internet Data Exchange program, a voluntary cooperative exchange of property listing data between licensed real estate brokerage firms, and is provided by BRIGHT through a licensing agreement. Listing information is from various brokers who participate in the Bright MLS IDX program and not all listings may be visible on the site. The property information being provided on or through the website is for the personal, non-commercial use of consumers and such information may not be used for any purpose other than to identify prospective properties consumers may be interested in purchasing. Some properties which appear for sale on the website may no longer be available because they are for instance, under contract, sold or are no longer being offered for sale. Property information displayed is deemed reliable but is not guaranteed. Copyright 2026 Bright MLS, Inc.
HomeWashingtonChevy Chase