Back to Search
5301 41st St NW, Washington, DC 20015
Sold for $1,449,000
5301 41st St NW, Washington, DC 20015
Sold for $1,449,000
5301 41st St NW, Washington, DC 20015

5301 41st St NW Washington, DC 20015

1Views
0Saves

$1,449,000

CLOSED
Beds
4
Baths
3
Sqft
2,518
Acres
0.16
Year
1922
Close Date
Jun 14, 2022
Property Type
Residential
Sub Type
Per Square Foot
$575
Date Listed
Apr 28, 2022

Description of 5301 41st St NW, Washington, DC 20015

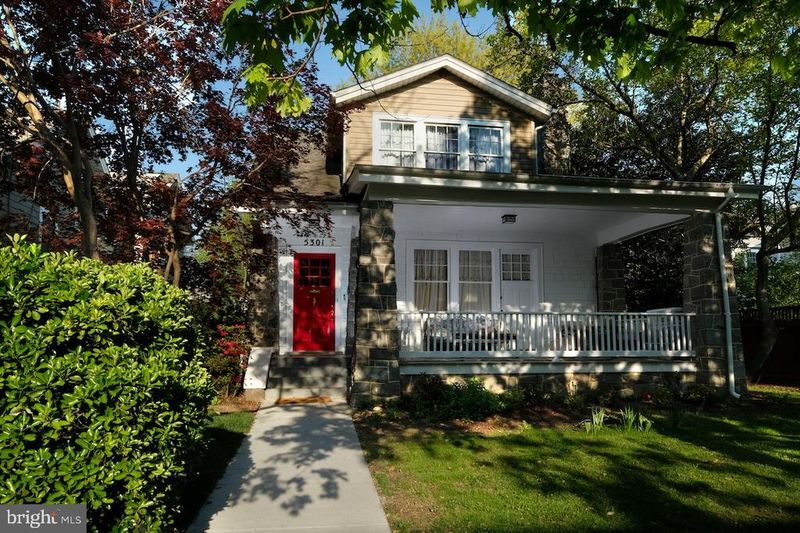
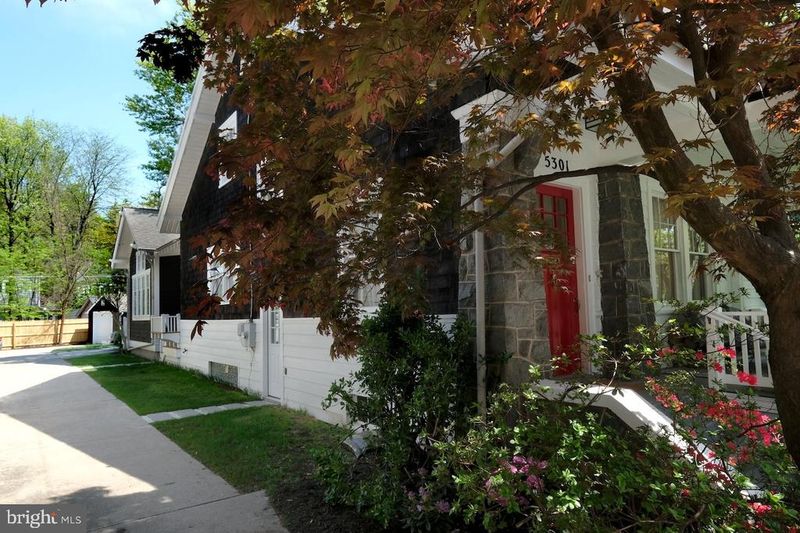
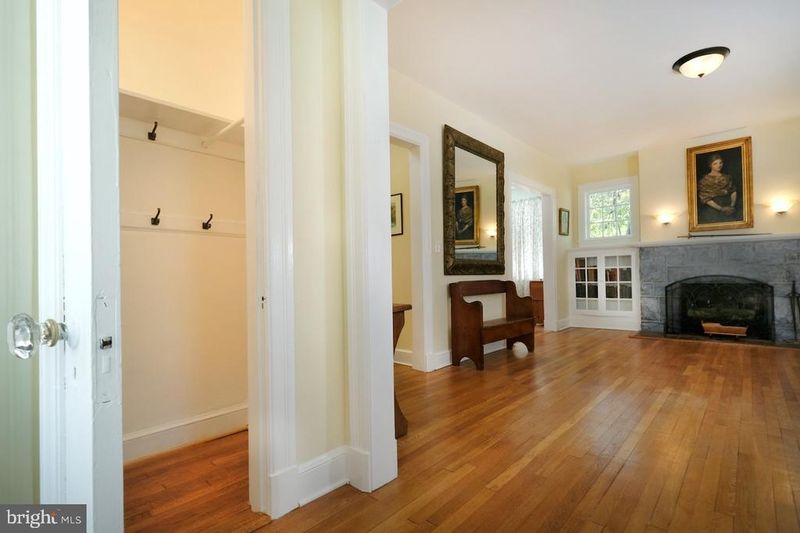
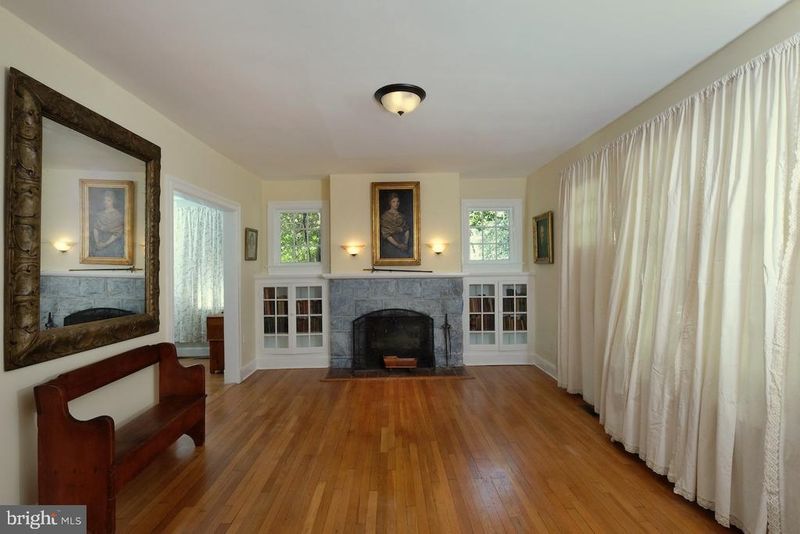
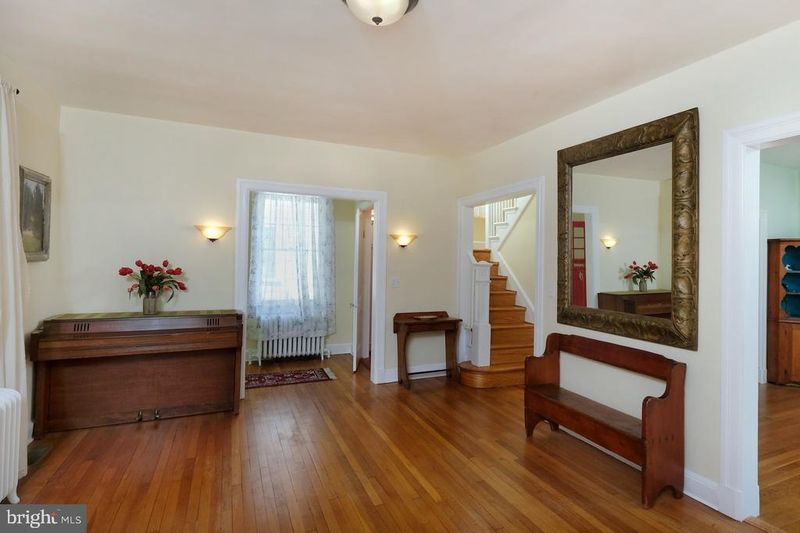
Listing details for 5301 41st St NW, Washington, DC 20015 : Price reduced! This charming 1922 bungalow is only 500 meters from Red Line Friendship and Amazon Fresh, on a tree-lined street where bike paths meet, just blocks from excellent schools and parks, incredible restaurants and shopping, top doctors and major corporate HQs. Grab this rare chance to buy an exquisitely comfortable home, modernized and expanded in 2000 with central HVAC added and plans ready to expand further, in a friendly, diverse neighborhood. Walk barefoot in a verdant yard wrapping ‘round, shaded by mature hardwood trees with a shared driveway wide enough for turn-arounds, two large private parking spaces and a heated garage/workspace just beyond. Greet your guests on a classic front porch and escort them in to show off all hardwood floors inside. Welcome them into a gracious foyer, then flow into the living room with its stone fireplace, bookcases both sides, bright casement windows above. The full-sized double windows face west, with a door onto the porch. Living room opens into dining room, lighted by a chandelier and three windows facing south, with heritage furniture to convey at buyer’s option. Pocket doors open into the workspace with desk alcove, recessed lighting and dappled sunlight through a large window. Expanded in 2000, opening up the large kitchen and adding a breakfast room with pantry, a studio/bedroom suite with full bath and huge windowed closet with attic storage, and a large half bath. The project also set up the whole house for central HVAC and created a private workspace behind pocket doors with a desk alcove, recessed lighting and a full-sized window. The kitchen has bright double windows looking north, ceiling-mounted and under-cabinet lighting, ample cabinetry and a vented hood. Brand new gas range (2022), Frigidaire (2018) has 36” French doors with ice/water, freezer drawer. Kitchenaid dishwasher (2016) adjoins a double sink with strong disposer and Insta-hot unit. The breakfast room has a tall glass door leading out onto a porch with bench seating, three steps up from a slate landing onto the driveway path. Large casement windows provide north light. Pantry has ample shelving and floor space. A large doorway joins the back hall, with the new workspace to the right and studio/bedroom suite to left. Studio/bedroom suite is double-height raftered space with 9-foot windows, French doors facing east onto a spacious deck, railed and hedged, with built-in bench seating and stairs down to lush lawn. Cathedral windows pour into the studio the bright north light so precious to artists. The queen SICO bed tilts up or down at a touch, to flex studio to bedroom, or back, in seconds. A full bathroom with south window and double vanity adjoins a windowed walk-in closet with stacked W/D (2018) and pull-down staircase to attic storage. Great Airbnb potential. A sunny staircase winds up to the second-level hall that serves three bedrooms, a full bathroom and a linen closet. The middle bedroom has three windows to south and two walk-in closets. The front and back bedrooms both have five windows and walk-in closets. The attic fan powerfully cools the upstairs, or easily fresh-airs the whole house. Ask about architect plans available for transforming the back bedroom into a large new bedroom/bath suite. The large, open basement has a new half bath with laundry sink (2022), full-size W/D (2018) and a freezer. A door leads outside, from a mudroom. Three windows bring in outside light and hatches access two crawl spaces. Outside, the front porch and back deck extend your family and social space, front to back, all year long. The garage workshop has a south window, baseboard heat, and is split-system compatible. Cold frame attached gets your garden going early and protects it late. It’s a rare moment when such a lovely, storied home comes up! Don’t miss out on this one!
Listing Updated : 10-07-2026 at 8:12 AM EDT
Listing Provided By : Thomas S Hennerty, 7035818605, [email protected], NetRealtyNow.com, LLC

Properties displayed may be listed or sold by various participants in the MLS

Source :

Bright MLS, MLS#: DCDC2046670

What's this home worth?

National portals guess with an algorithm. We price it from actual closed sales on your street.

Your home value estimate
$1.34M – $1.80M
Exact number$2,845,000

Want an exact number? Use an Agent, not an algorithm.

Is this your home?

Claim it to unlock a private owner dashboard, track your equity, and get a free monthly value report.

Comments

Ctrl + Enter to send

No comments yet. Add the first note about this listing.

What's this home worth?

National portals guess with an algorithm. We price it from actual closed sales on your street.

Your home value estimate
$1.34M – $1.80M
Exact number$2,845,000

Want an exact number? Use an Agent, not an algorithm.

Is this your home?

Claim it to unlock a private owner dashboard, track your equity, and get a free monthly value report.

Property History

DateEventPrice
6/14/2022
Sold
$1,449,000
$575/sqft
Source:Bright MLS #DCDC2046670
4/28/2022
Listed for sale
—
Source:Bright MLS #DCDC2046670

Location of 5301 41st St NW, Washington, DC 20015

Streetview of 5301 41st St NW, Washington, DC 20015

Mortgage Calculator
Listing Price
Down Payment
Interest Rate

Schools Near 5301 41st St NW, Washington, DC 20015

What's this home worth?

National portals guess with an algorithm. We price it from actual closed sales on your street.

Your home value estimate
$1.34M – $1.80M
Exact number$2,845,000

Want an exact number? Use an Agent, not an algorithm.

Is this your home?

Claim it to unlock a private owner dashboard, track your equity, and get a free monthly value report.

Comments

Ctrl + Enter to send

No comments yet. Add the first note about this listing.

Homes Similar to 5301 41st St NW, Washington, DC 20015

Sold Homes Similar to 5301 41st St NW, Washington, DC 20015

Related Blogs

Recent Blog Post By Category

The data relating to real estate for sale on this website appears in part through the BRIGHT Internet Data Exchange program, a voluntary cooperative exchange of property listing data between licensed real estate brokerage firms, and is provided by BRIGHT through a licensing agreement. Listing information is from various brokers who participate in the Bright MLS IDX program and not all listings may be visible on the site. The property information being provided on or through the website is for the personal, non-commercial use of consumers and such information may not be used for any purpose other than to identify prospective properties consumers may be interested in purchasing. Some properties which appear for sale on the website may no longer be available because they are for instance, under contract, sold or are no longer being offered for sale. Property information displayed is deemed reliable but is not guaranteed. Copyright 2026 Bright MLS, Inc.
HomeWashingtonFriendship Heights