Back to Search
5244 Watson St NW, Washington, DC 20016
Sold for $3,600,000
5244 Watson St NW, Washington, DC 20016
Sold for $3,600,000
5244 Watson St NW, Washington, DC 20016

5244 Watson St NW Washington, DC 20016

0Views
0Saves

$3,600,000

CLOSED
Beds
5
Baths
7
Sqft
6,175
Acres
0.17
Year
2024
Close Date
Nov 5, 2025
Property Type
Residential
Sub Type
Per Square Foot
$583
Date Listed
Aug 18, 2025

Description of 5244 Watson St NW, Washington, DC 20016

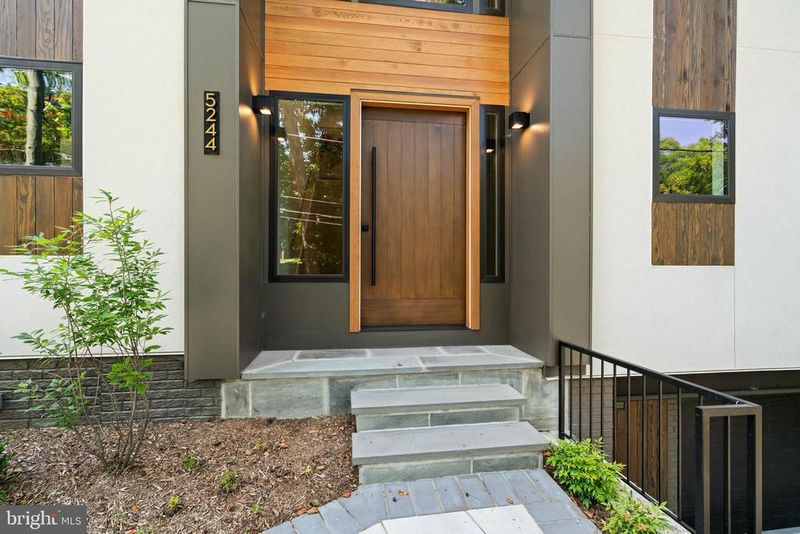
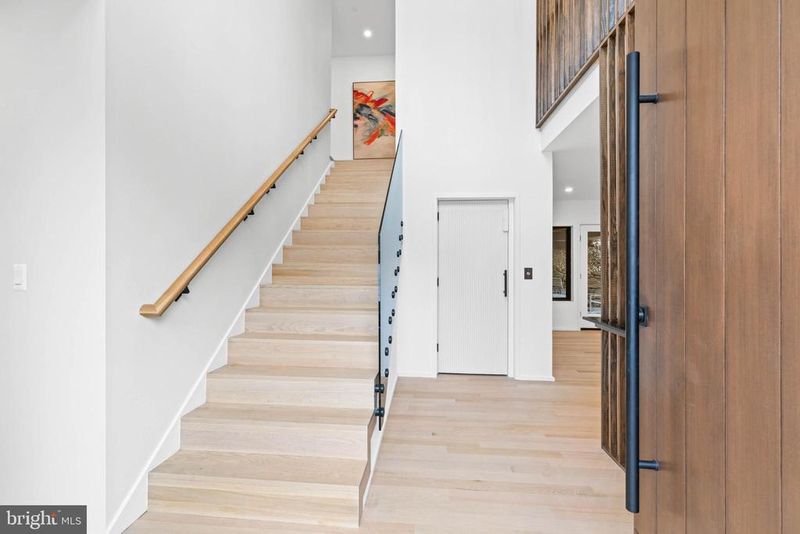
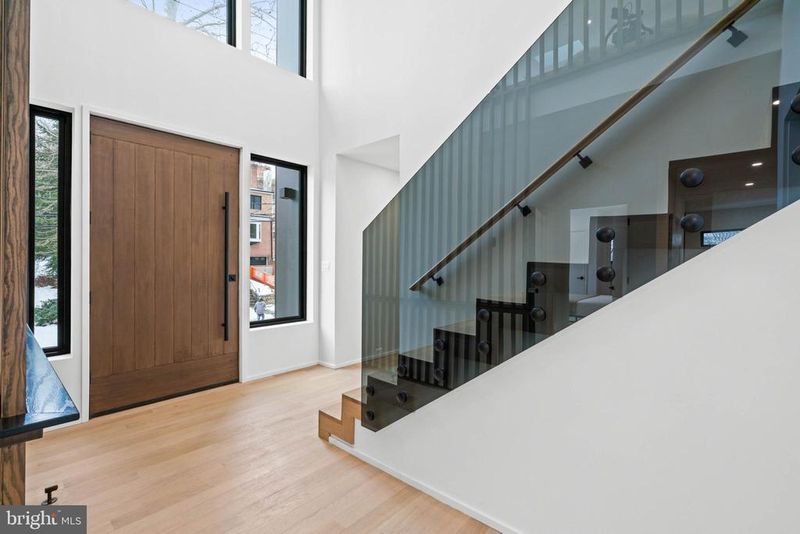
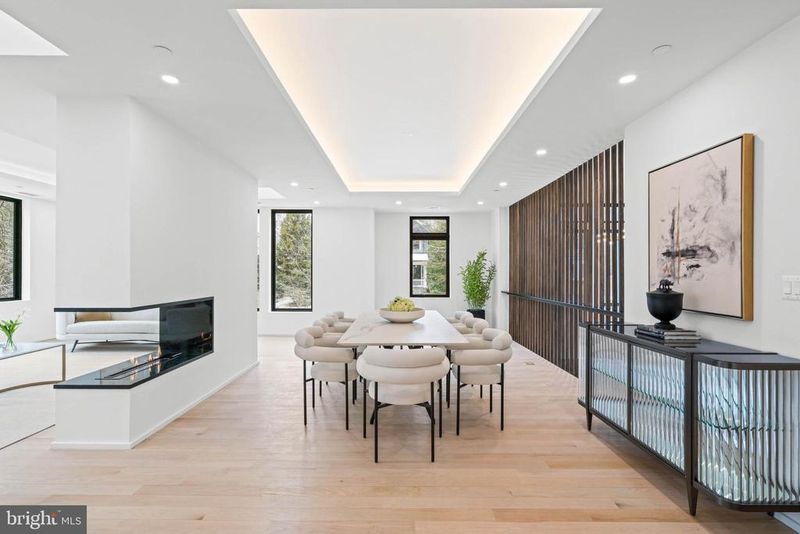
Listing details for 5244 Watson St NW, Washington, DC 20016 : Discover the pinnacle of contemporary luxury with the newly constructed home by renowned Property Alchemist LLC, located in the tranquil Kent neighborhood of Washington, DC. This architectural gem draws its inspiration from soft modern movement, boasting a facade of sleek stucco paired with rich wood and framed by elegantly laid natural stone paths and terraces. The entry level exudes a welcoming warmth, illuminated by abundant natural light that enhances the pristine oak wood floors and highlights the dramatic two-story foyer. Designed for both comfort and entertaining, this floor features a family room complete with a chic serving station that includes a wet bar, mini-fridge, and ice maker, while French doors open to a covered rear terrace. Accommodations on this floor include two luxurious bedroom suites, each with private bathrooms, making it ideal for multigenerational living with the convenience of an elevator accessing all levels. Further enhancing its allure, there is a spacious mudroom/laundry room equipped with ample storage and a utility sink. A glass-paneled staircase with vertical slat detailing ascends to the second floor where the expansive open concept floor plan unfolds under soaring ceilings and generously scaled formal living spaces. Here, a sophisticated living room features a stunning two-sided architectural fireplace shared with the formal dining room, beneath a stunning and backlit tray ceiling designed for sublime entertaining. The state-of-the-art gourmet kitchen is a culinary showcase well-appointed with custom cabinetry, quartz countertops and backsplash, and includes a beverage refrigerator, an ice maker, and high-end appliances from SubZero, Dacor, and Bosch. Adjacent to the kitchen, a generous butler’s pantry offers additional storage along with wall ovens and a sink. The kitchen seamlessly connects to the expansive and sunlit breakfast and family rooms, with light from southwestern facing oversized windows. There is also the added convenience of a sizable office on this floor. The tastefully designed hardscape terrace is perfect for entertaining, featuring ample table space for dining and a cozy seating area with a firepit, creating an inviting atmosphere for gatherings. The top floor is flooded with sunlight from three skylights and hosts three en-suite bedrooms, including the luxurious primary suite. Accessed through double doors, primary bedroom offers exceptional scale, high ceilings, and a walk-in dressing room with abundant built-ins and a center island for storage. The spa-inspired primary bathroom is illuminated by skylights and equipped with dual vanities, ample storage space, a large soaking tub, two water closets, and a walk-in shower with a shower bench and multiple shower features including rainfall, standard, and handheld settings. Both additional bedrooms on this floor are spacious and include large closets and en-suite bathrooms. Completing this exquisite home is an oversized temperature controlled two-car garage with additional storage space, ensuring every aspect of this home is as functional as it is beautiful. This property represents a masterful blend of luxury and sophistication, designed to offer an unparalleled living experience in one of Washington, DC’s most sought-after neighborhoods.
Listing Updated : 10-11-2026 at 8:43 AM EDT
Listing Provided By : Michael W Rankin, 2022713344, [email protected], TTR Sotheby's International Realty

Properties displayed may be listed or sold by various participants in the MLS

Source :

Bright MLS, MLS#: DCDC2215976

Is this your home?

Claim it to unlock a private owner dashboard, track your equity, and get a free monthly value report.

Comments
Is this your home?

Claim it to unlock a private owner dashboard, track your equity, and get a free monthly value report.

Property History

DateEventPrice
11/5/2025
Sold
$3,600,000
$583/sqft
Source:Bright MLS #DCDC2215976
8/18/2025
Listed for sale
—
Source:Bright MLS #DCDC2215976

Location of 5244 Watson St NW, Washington, DC 20016

Streetview of 5244 Watson St NW, Washington, DC 20016

Mortgage Calculator
Listing Price
Down Payment
Interest Rate

Schools Near 5244 Watson St NW, Washington, DC 20016

Is this your home?

Claim it to unlock a private owner dashboard, track your equity, and get a free monthly value report.

Comments

Homes Similar to 5244 Watson St NW, Washington, DC 20016

Sold Homes Similar to 5244 Watson St NW, Washington, DC 20016

Related Blogs

Recent Blog Post By Category

The data relating to real estate for sale on this website appears in part through the BRIGHT Internet Data Exchange program, a voluntary cooperative exchange of property listing data between licensed real estate brokerage firms, and is provided by BRIGHT through a licensing agreement. Listing information is from various brokers who participate in the Bright MLS IDX program and not all listings may be visible on the site. The property information being provided on or through the website is for the personal, non-commercial use of consumers and such information may not be used for any purpose other than to identify prospective properties consumers may be interested in purchasing. Some properties which appear for sale on the website may no longer be available because they are for instance, under contract, sold or are no longer being offered for sale. Property information displayed is deemed reliable but is not guaranteed. Copyright 2026 Bright MLS, Inc.
HomeWashingtonKent