Back to Search
5201 38th St NW, Washington, DC 20015
Sold for $2,500,000
5201 38th St NW, Washington, DC 20015
Sold for $2,500,000
5201 38th St NW, Washington, DC 20015

5201 38th St NW Washington, DC 20015

2Views
0Saves

$2,500,000

CLOSED
Beds
7
Baths
5
Sqft
3,348
Acres
0.16
Year
1919
Close Date
Jul 14, 2026
Property Type
Residential
Sub Type
Per Square Foot
$747
Date Listed
Jun 10, 2026

Description of 5201 38th St NW, Washington, DC 20015

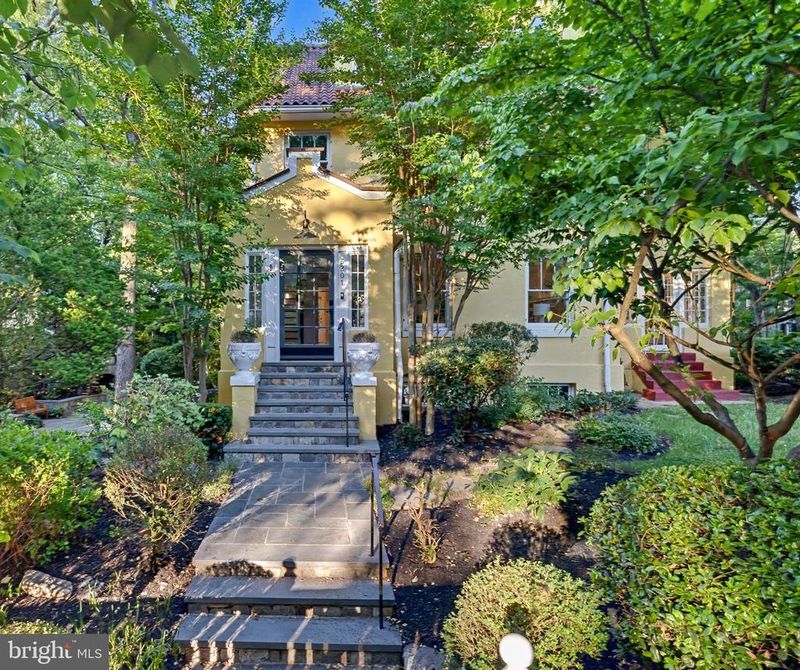
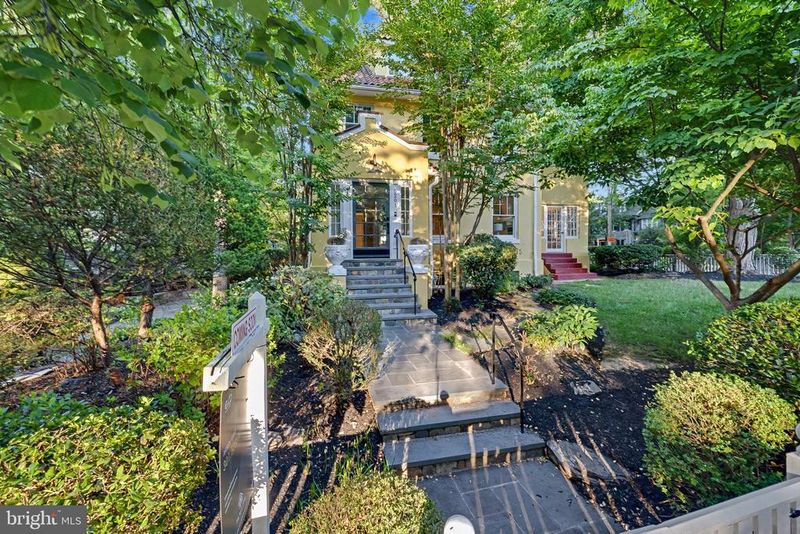
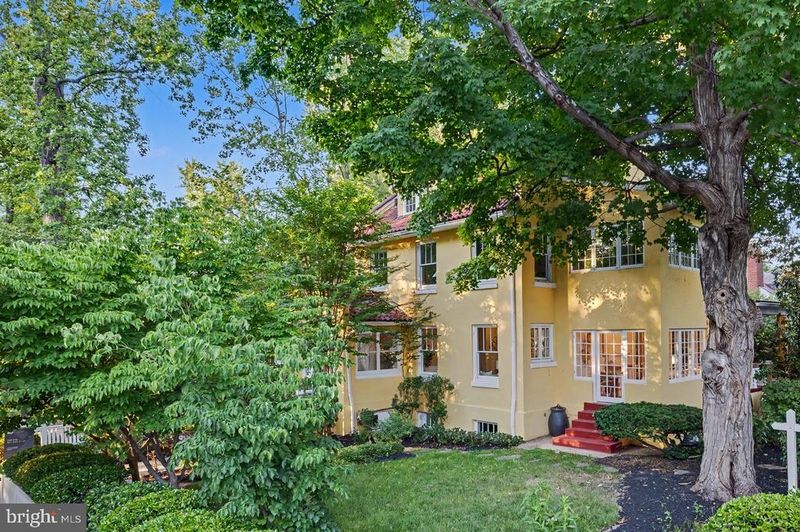
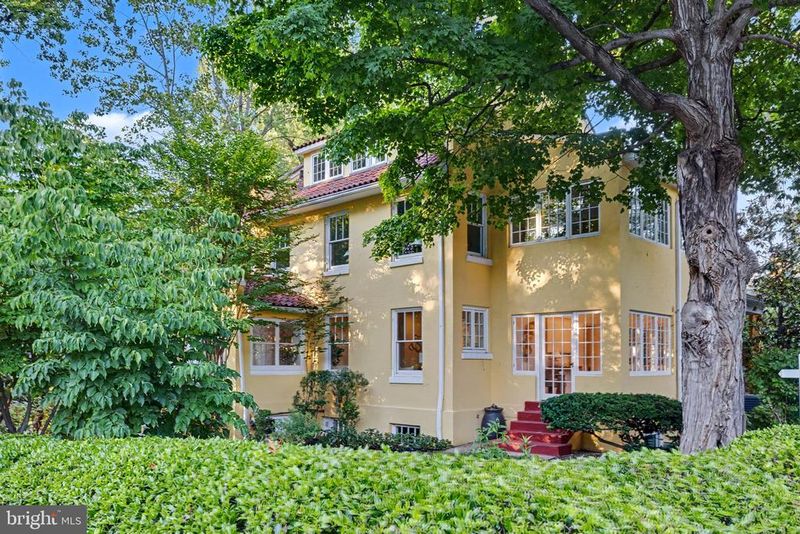
Listing details for 5201 38th St NW, Washington, DC 20015 : Newly Transformed — A Legendary Chevy Chase DC Estate Returns to the Market! Designed by celebrated Washington architect A.H. Sonnemann — the visionary behind Meridian Mansions on 16th Street — and built by George S. Rees in 1918, this magnificent 4-level, 4,505 sq. ft. Mediterranean Revival residence is one of Chevy Chase DC's most storied homes. After 35 years in the same family and a new chapter of inspired stewardship, this corner-lot masterpiece has been thoroughly and thoughtfully reimagined for today's most discerning buyer. Step through the gracious gabled portico into a sunlit foyer where the home's historic character immediately announces itself. The main level has been beautifully updated: refreshed hardwood flooring flows throughout, recessed lighting creates a warm and luminous atmosphere, and the renovated kitchen — strikes the perfect balance between culinary functionality and timeless elegance. Beyond the kitchen, a charming sunroom with its beautifully restored original windows catches the morning light and opens seamlessly to the outdoors. A rare covered dining terrace extends the living space further, perfectly suited for alfresco meals and evening entertaining. No detail of comfort has been overlooked. A brand-new, whole-home HVAC system — replacing the original radiator heating — ensures year-round climate control with modern efficiency, quietly running behind walls that still speak the language of early 20th-century craftsmanship. The upstairs bathrooms have been fully updated, each finished with refined fixtures that complement the home's elevated aesthetic. The lower level was taken down to the studs and reimagined for contemporary living. What was once a garage is now a fully finished retreat featuring a spacious family room, full bath, wet bar and two additional bedrooms, that can be utilized as a gym or however you see fit. French doors open directly to a professionally designed hard scaped terrace — one of three distinct outdoor spaces — ideal for entertaining, play, or quiet evenings by the fire. Upstairs, the second level offers three spacious bedrooms and two full baths, with a light-filled sitting rooms adjoining the primary suite - perfect for a home office or additional closet space. The third floor, renovated in 2002, provides two additional bedrooms and a full bath — perfect for guests, offices, or creative studios. Nearly every window was replaced with Pella windows in 2004 for efficiency and light, while the sunroom retains its original glass, honoring the home's historic soul. With seven true bedrooms, 4.5 baths, four finished levels, and multiple outdoor living spaces — including a dining terrace, side-yard entertaining patio, and a sun-filled Harrison Street entry garden — this is a rare opportunity to own an architect-designed landmark where historic elegance and modern livability are finally, perfectly aligned. Welcome Home!
Listing Updated : 10-11-2026 at 6:14 AM EDT
Listing Provided By : Akash Dave, 3015290135, [email protected], EXP Realty, LLC

Properties displayed may be listed or sold by various participants in the MLS

Source :

Bright MLS, MLS#: DCDC2265856

What's this home worth?

National portals guess with an algorithm. We price it from actual closed sales on your street.

Your home value estimate
$2.01M – $2.82M
Exact number$2,845,000

Want an exact number? Use an Agent, not an algorithm.

Is this your home?

Claim it to unlock a private owner dashboard, track your equity, and get a free monthly value report.

Comments

Ctrl + Enter to send

No comments yet. Add the first note about this listing.

What's this home worth?

National portals guess with an algorithm. We price it from actual closed sales on your street.

Your home value estimate
$2.01M – $2.82M
Exact number$2,845,000

Want an exact number? Use an Agent, not an algorithm.

Is this your home?

Claim it to unlock a private owner dashboard, track your equity, and get a free monthly value report.

Property History

DateEventPrice
7/14/2026
Sold
$2,500,000 0%
$747/sqft
Source:Bright MLS #DCDC2265856
6/29/2026
Pending sale
$2,500,000 0%
$747/sqft
Source:Bright MLS #DCDC2265856
6/21/2026
Status change
$2,500,000 0%
$747/sqft
Source:Bright MLS #DCDC2265856
6/10/2026
Listed for sale
$2,500,000 0%
$747/sqft
Source:Bright MLS #DCDC2265856
6/2/2026
Coming Soon
$2,500,000 +25%
$747/sqft
Source:Bright MLS #DCDC2265856
11/4/2025
Sold
$2,000,000
$597/sqft
Source:Bright MLS #DCDC2207856
9/23/2025
Listed for sale
—
Source:Bright MLS #DCDC2207856

Location of 5201 38th St NW, Washington, DC 20015

Streetview of 5201 38th St NW, Washington, DC 20015

Mortgage Calculator
Listing Price
Down Payment
Interest Rate

Schools Near 5201 38th St NW, Washington, DC 20015

What's this home worth?

National portals guess with an algorithm. We price it from actual closed sales on your street.

Your home value estimate
$2.01M – $2.82M
Exact number$2,845,000

Want an exact number? Use an Agent, not an algorithm.

Is this your home?

Claim it to unlock a private owner dashboard, track your equity, and get a free monthly value report.

Comments

Ctrl + Enter to send

No comments yet. Add the first note about this listing.

Homes Similar to 5201 38th St NW, Washington, DC 20015

Sold Homes Similar to 5201 38th St NW, Washington, DC 20015

Related Blogs

Recent Blog Post By Category

The data relating to real estate for sale on this website appears in part through the BRIGHT Internet Data Exchange program, a voluntary cooperative exchange of property listing data between licensed real estate brokerage firms, and is provided by BRIGHT through a licensing agreement. Listing information is from various brokers who participate in the Bright MLS IDX program and not all listings may be visible on the site. The property information being provided on or through the website is for the personal, non-commercial use of consumers and such information may not be used for any purpose other than to identify prospective properties consumers may be interested in purchasing. Some properties which appear for sale on the website may no longer be available because they are for instance, under contract, sold or are no longer being offered for sale. Property information displayed is deemed reliable but is not guaranteed. Copyright 2026 Bright MLS, Inc.
HomeWashingtonChevy Chase