Back to Search
4641 Garfield St NW, Washington, DC 20007
Sold for $4,905,000
4641 Garfield St NW, Washington, DC 20007
Sold for $4,905,000
4641 Garfield St NW, Washington, DC 20007

4641 Garfield St NW Washington, DC 20007

0Views
0Saves

$4,905,000

CLOSED
Beds
5
Baths
5
Sqft
5,587
Acres
0.58
Year
1937
Close Date
Oct 19, 2023
Property Type
Residential
Sub Type
Per Square Foot
$878
Date Listed
Sep 7, 2023

Description of 4641 Garfield St NW, Washington, DC 20007

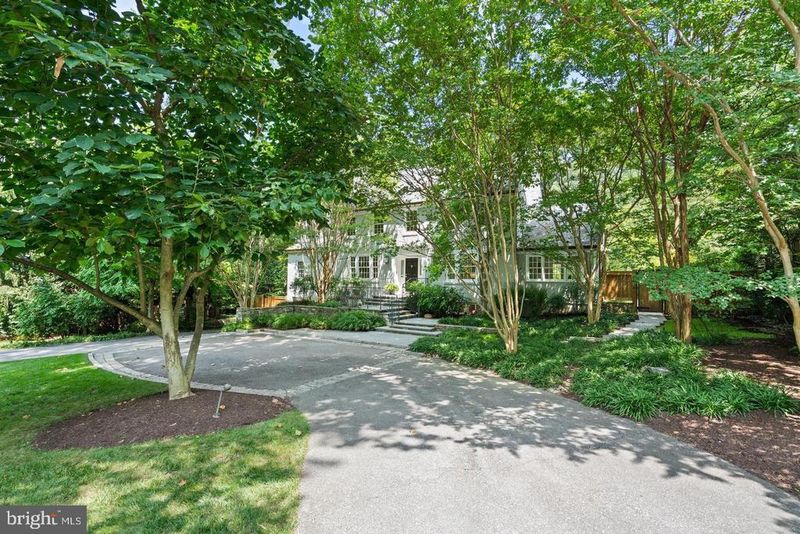
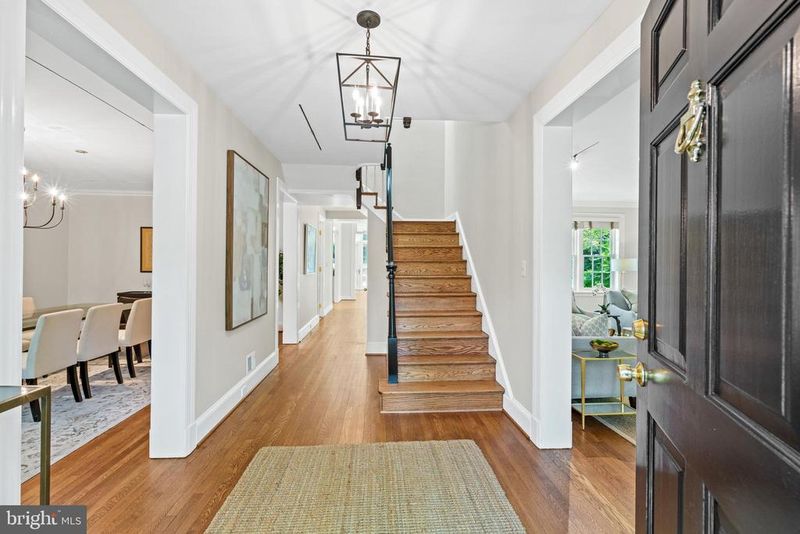
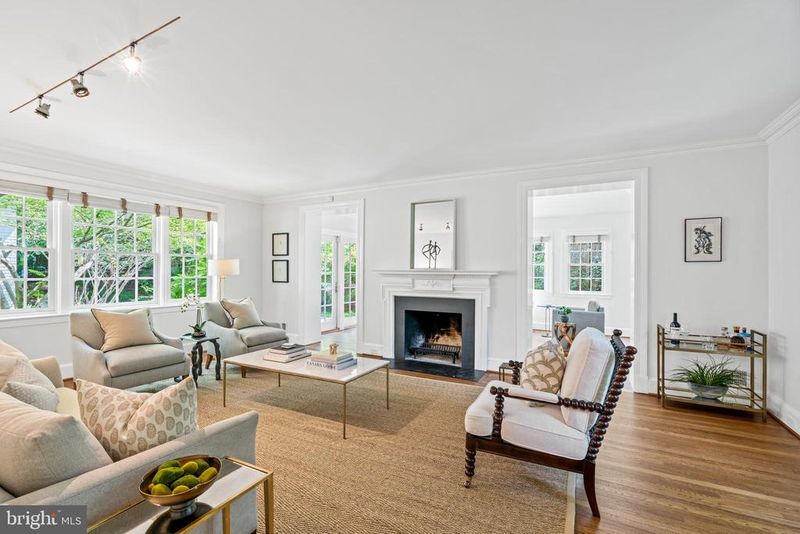
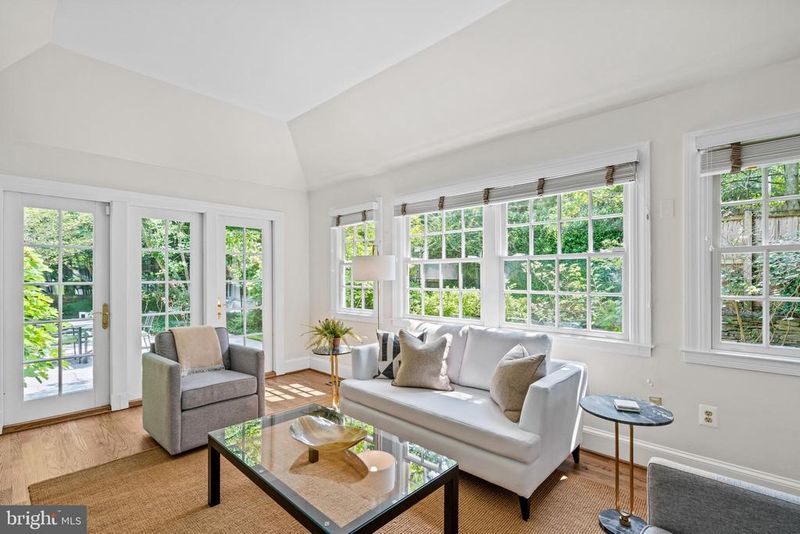
Listing details for 4641 Garfield St NW, Washington, DC 20007 : This exquisite residence, situated on a rarely available .58-acre lot, offers beautiful landscaping  and mature trees, creating a picturesque backdrop in sought-after Wesley Heights. The house has wonderful curb appeal, featuring a commanding façade and an impressive circular front driveway. The interior of the residence has been beautifully updated and expanded by McInturff Architects, seamlessly blending classic elegance with modern comforts. The home exudes sophistication and character at every turn, with refined finishes and thoughtful design features throughout. The house has a desirable floor plan, which offers generously-scaled entertaining rooms and comfortable family living spaces, all of which are enhanced with an abundance of natural sunlight from large windows. The entry foyer transitions to the formal living room with a lovely fireplace and northern and  southern exposures. The living room adjoins a charming sunroom with windows on three sides and exterior access to a private side terrace. The nearby dining room has an additional fireplace and is adjacent to the library/den with built-in bookcases, shelving, and a wood-burning fireplace. The gourmet kitchen has been beautifully updated, featuring sleek countertops, custom cabinetry, and top-of-the-line appliances including a Viking six-burner range and two  dishwashers. The kitchen overlooks the expansive family room, featuring nearly 20’ foot ceilings, skylights, and walls of windows that provide impeccable views of the pictorial rear garden and terrace meticulously designed by Oehme, van Sweden Landscape Architects. This space is perfect for entertaining with a wonderful flow from indoors to outdoors via two sets of French doors. There is the also added convenience of a powder room and double coat closets on this floor. The second level offers three bedrooms, including the primary, all of which are en-suite. The luxurious primary suite has a Poliform walk-in closet, six large windows, and overlooks the beautiful garden below. The spa-inspired marble en-suite bathroom is well-appointed with dual vanities, a frameless glass shower, and separate soaking tub. Both additional bedrooms on this floor are spacious and have large closets. The uppermost floor of the residence acts as an office or additional bedroom, with abundant storage space and ample sunlight from skylights and multiple windows. The lower level of the house offers a multitude of flexible spaces. There is a bedroom, full bathroom, gym, a laundry room with storage, and a garage with a secondary refrigerator and freezer. The generous and well-designed rear of the residence is exceptionally private. It offers numerous outdoor entertaining spaces with multiple terraces, a 60’ lap pool, water fountain feature, and an expansive flat side yard. This incredible offering is within close proximity to neighborhood favorite restaurants, shops, and Glover Archbold Park.
Listing Updated : 10-09-2026 at 4:12 AM EDT
Listing Provided By : Michael W Rankin, 2022713344, [email protected], TTR Sotheby's International Realty

Properties displayed may be listed or sold by various participants in the MLS

Source :

Bright MLS, MLS#: DCDC2109092

What's this home worth?

National portals guess with an algorithm. We price it from actual closed sales on your street.

Your home value estimate
$3.67M – $6.11M
Exact number$2,845,000

Want an exact number? Use an Agent, not an algorithm.

Is this your home?

Claim it to unlock a private owner dashboard, track your equity, and get a free monthly value report.

Comments

Ctrl + Enter to send

No comments yet. Add the first note about this listing.

What's this home worth?

National portals guess with an algorithm. We price it from actual closed sales on your street.

Your home value estimate
$3.67M – $6.11M
Exact number$2,845,000

Want an exact number? Use an Agent, not an algorithm.

Is this your home?

Claim it to unlock a private owner dashboard, track your equity, and get a free monthly value report.

Property History

DateEventPrice
10/19/2023
Sold
$4,905,000
$878/sqft
Source:Bright MLS #DCDC2109092
9/7/2023
Listed for sale
—
Source:Bright MLS #DCDC2109092
5/27/2014
Sold
$3,850,000
$689/sqft
Source:Bright MLS #1002980988
5/7/2014
Listed for sale
—
Source:Bright MLS #1002980988

Location of 4641 Garfield St NW, Washington, DC 20007

Streetview of 4641 Garfield St NW, Washington, DC 20007

Mortgage Calculator
Listing Price
Down Payment
Interest Rate

Schools Near 4641 Garfield St NW, Washington, DC 20007

What's this home worth?

National portals guess with an algorithm. We price it from actual closed sales on your street.

Your home value estimate
$3.67M – $6.11M
Exact number$2,845,000

Want an exact number? Use an Agent, not an algorithm.

Is this your home?

Claim it to unlock a private owner dashboard, track your equity, and get a free monthly value report.

Comments

Ctrl + Enter to send

No comments yet. Add the first note about this listing.

Homes Similar to 4641 Garfield St NW, Washington, DC 20007

Sold Homes Similar to 4641 Garfield St NW, Washington, DC 20007

Related Blogs

Recent Blog Post By Category

The data relating to real estate for sale on this website appears in part through the BRIGHT Internet Data Exchange program, a voluntary cooperative exchange of property listing data between licensed real estate brokerage firms, and is provided by BRIGHT through a licensing agreement. Listing information is from various brokers who participate in the Bright MLS IDX program and not all listings may be visible on the site. The property information being provided on or through the website is for the personal, non-commercial use of consumers and such information may not be used for any purpose other than to identify prospective properties consumers may be interested in purchasing. Some properties which appear for sale on the website may no longer be available because they are for instance, under contract, sold or are no longer being offered for sale. Property information displayed is deemed reliable but is not guaranteed. Copyright 2026 Bright MLS, Inc.
HomeWashingtonWesley Heights