Back to Search
44 G St SW #102, Washington, DC 20024
Sold for $760,000
44 G St SW #102, Washington, DC 20024
Sold for $760,000
44 G St SW #102, Washington, DC 20024

44 G St SW #102 Washington, DC 20024

0Views
0Saves

$760,000

CLOSED
Beds
4
Baths
2
Sqft
1,500
Year
1961
Close Date
Jun 9, 2025
Property Type
Residential
Sub Type
Per Square Foot
$507
Date Listed
Apr 4, 2025

Description of 44 G St SW #102, Washington, DC 20024

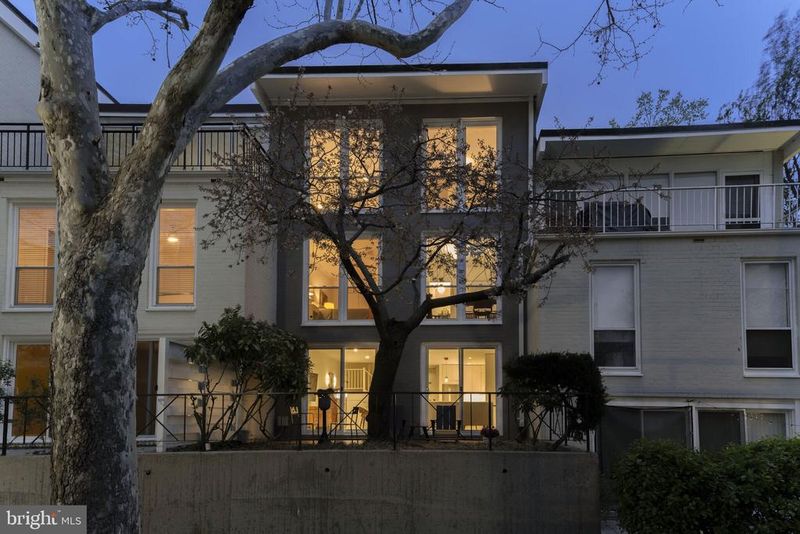
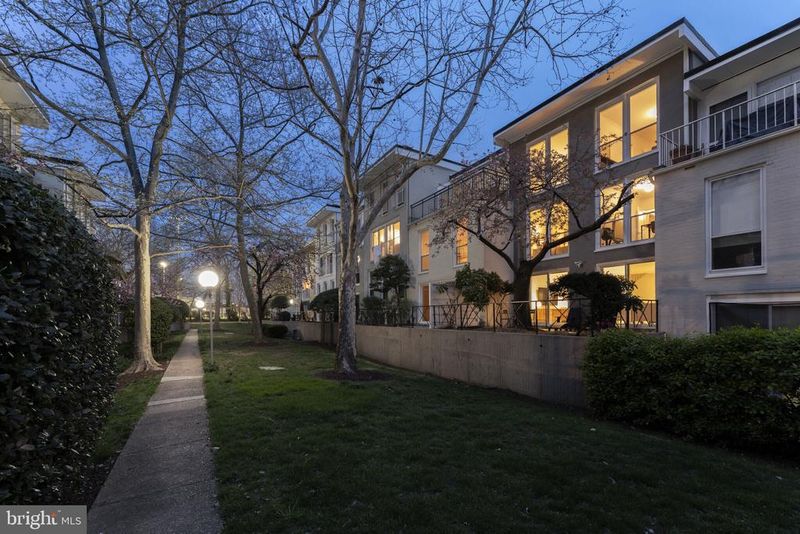
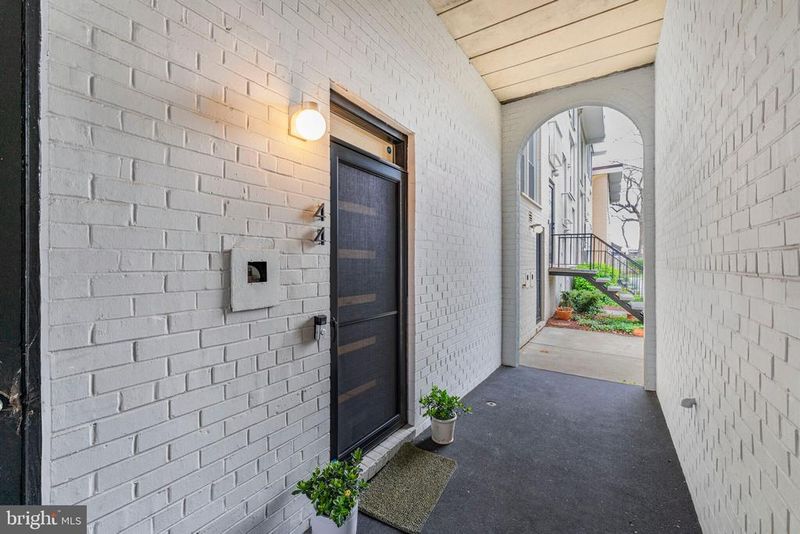
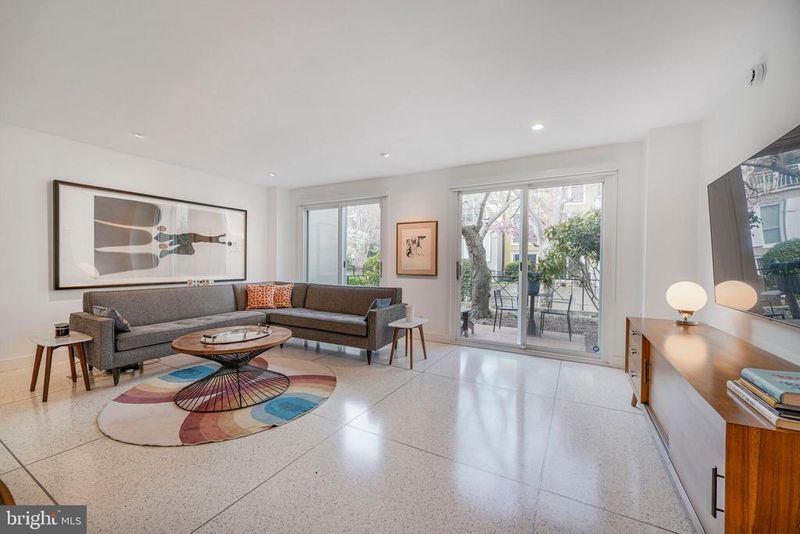
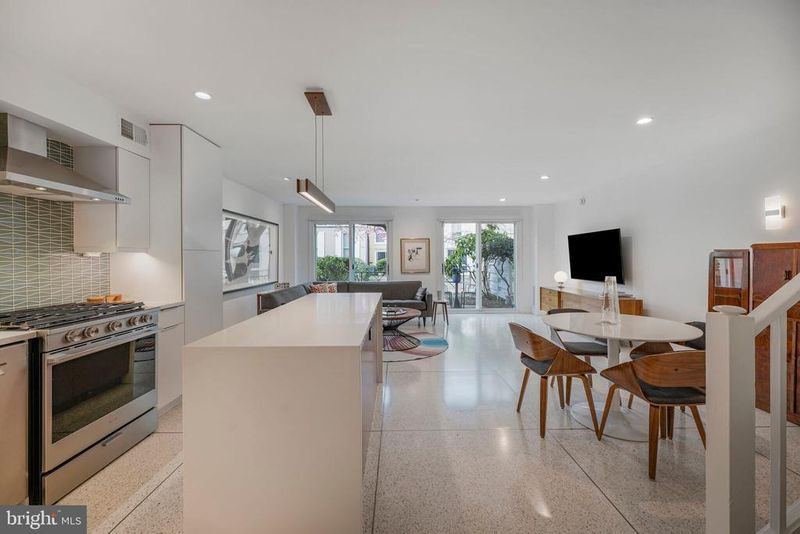
Listing details for 44 G St SW #102, Washington, DC 20024 : A rarely available and fully renovated mid-century modern 4BR "Type 5" completely above grade townhouse in Capitol Park IV with assigned parking nestled in a park-like setting amidst The Wharf, The Capitol, The Mall and Navy Yard, and just 15 minutes drive to the airport, provides close and easy access to multiple Metro stations including SW Waterfront, L'Enfant Plaza & Federal Center, and major roads and highways heading into and out of the District. Enjoy an abundance of grocery stores (Whole Foods, Safeway), restaurants (everything at the Wharf and Navy Yard) , entertainment (Arena Stage, Anthem, Pearl Street Warehouse) and more. Oversized sliding glass doors and floor to ceiling windows in all four bedrooms infuse natural light into all three levels of the home. The two sliding glass doors on the main level opening to the elevated, decked and private patio highlight the interior terrazzo floors, new recessed lighting and light fixtures, elegant kitchen with a large island, extensive white quartz countertops, glass tile backsplash, white and walnut cabinetry, and high-end appliances . Gleaming hardwood floors act as a guide through the rest of the main areas of the home, including two tiled full baths with terrazzo floors, custom walnut cabinetry, recessed lighting, glass panel shower dividers, built in shower shelves, and fixtures and finishes by Grohe, Hansgrohe and Toto. The top floor primary bathroom also affords a generous sized double vanity and walk-in shower, and the two top floor bedrooms retain their original entry doors, while pocket doors with privacy glass in the wall between them can be closed so the two can be used separately, or open for maximum spaciousness and flexibility - perfect for a nursery, sitting room/den, or dressing room. Generous closet space and storage space is found throughout the residence, including large double and deep closets in each of the four bedrooms, a linen closet on each floor, and a full-sized laundry and storage room equipped with a utility sink. Monthly condo fee includes A/C, extensive landscaping of the common grounds replete with cherry trees and other foliage, exterior maintenance (brick facades, roof, etc...) and swimming pool privileges. For sports lovers, enjoy the proximity of Nationals Park and Audi Field. CPIV is a very warm, welcoming and incredibly pet-friendly community with abundant green spaces perfect for your fur babies, and a new tot lot/playground!
Listing Updated : 10-10-2026 at 4:00 PM EDT
Listing Provided By : Jeffrey E Sachse, 2022856450, [email protected], TTR Sotheby's International Realty

Properties displayed may be listed or sold by various participants in the MLS

Source :

Bright MLS, MLS#: DCDC2193660

What's this home worth?

National portals guess with an algorithm. We price it from actual closed sales on your street.

Your home value estimate
$634K – $964K
Exact number$2,845,000

Want an exact number? Use an Agent, not an algorithm.

Is this your home?

Claim it to unlock a private owner dashboard, track your equity, and get a free monthly value report.

Comments

Ctrl + Enter to send

No comments yet. Add the first note about this listing.

What's this home worth?

National portals guess with an algorithm. We price it from actual closed sales on your street.

Your home value estimate
$634K – $964K
Exact number$2,845,000

Want an exact number? Use an Agent, not an algorithm.

Is this your home?

Claim it to unlock a private owner dashboard, track your equity, and get a free monthly value report.

Property History

DateEventPrice
6/9/2025
Sold
$760,000
$507/sqft
Source:Bright MLS #DCDC2193660
4/4/2025
Listed for sale
—
Source:Bright MLS #DCDC2193660

Location of 44 G St SW #102, Washington, DC 20024

Streetview of 44 G St SW #102, Washington, DC 20024

Mortgage Calculator
Listing Price
Down Payment
Interest Rate

Schools Near 44 G St SW #102, Washington, DC 20024

What's this home worth?

National portals guess with an algorithm. We price it from actual closed sales on your street.

Your home value estimate
$634K – $964K
Exact number$2,845,000

Want an exact number? Use an Agent, not an algorithm.

Is this your home?

Claim it to unlock a private owner dashboard, track your equity, and get a free monthly value report.

Comments

Ctrl + Enter to send

No comments yet. Add the first note about this listing.

Homes Similar to 44 G St SW #102, Washington, DC 20024

Sold Homes Similar to 44 G St SW #102, Washington, DC 20024

Related Blogs

Recent Blog Post By Category

The data relating to real estate for sale on this website appears in part through the BRIGHT Internet Data Exchange program, a voluntary cooperative exchange of property listing data between licensed real estate brokerage firms, and is provided by BRIGHT through a licensing agreement. Listing information is from various brokers who participate in the Bright MLS IDX program and not all listings may be visible on the site. The property information being provided on or through the website is for the personal, non-commercial use of consumers and such information may not be used for any purpose other than to identify prospective properties consumers may be interested in purchasing. Some properties which appear for sale on the website may no longer be available because they are for instance, under contract, sold or are no longer being offered for sale. Property information displayed is deemed reliable but is not guaranteed. Copyright 2026 Bright MLS, Inc.
HomeWashingtonWaterfront