Back to Search
3930 Connecticut Ave NW #501H, Washington, DC 20008
Sold for $678,000
3930 Connecticut Ave NW #501H, Washington, DC 20008
Sold for $678,000
3930 Connecticut Ave NW #501H, Washington, DC 20008

3930 Connecticut Ave NW #501H Washington, DC 20008

0Views
0Saves

$678,000

CLOSED
Beds
3
Baths
2
Sqft
1,630
Year
1928
Close Date
Apr 13, 2021
Property Type
Residential
Sub Type
Per Square Foot
$416
Date Listed
Mar 3, 2021

Description of 3930 Connecticut Ave NW #501H, Washington, DC 20008

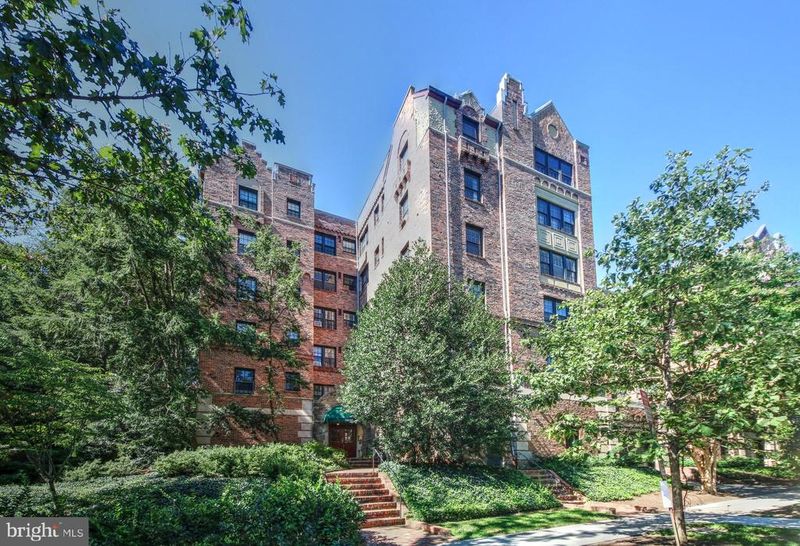
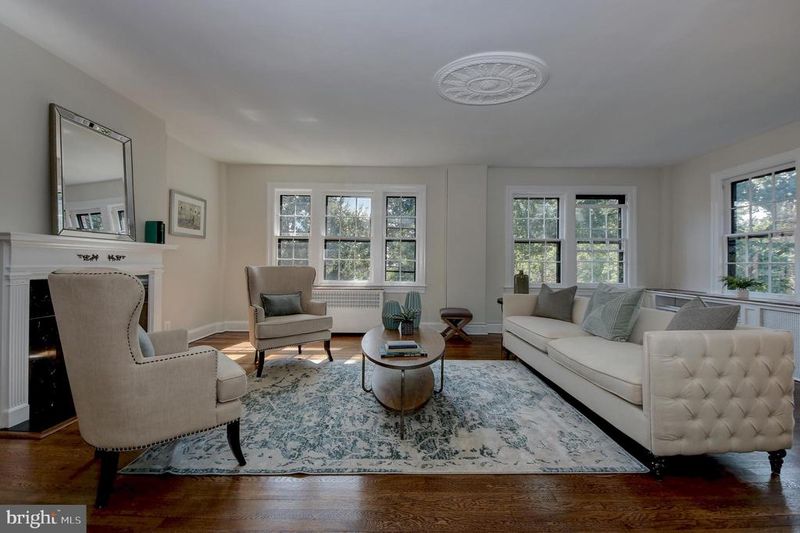
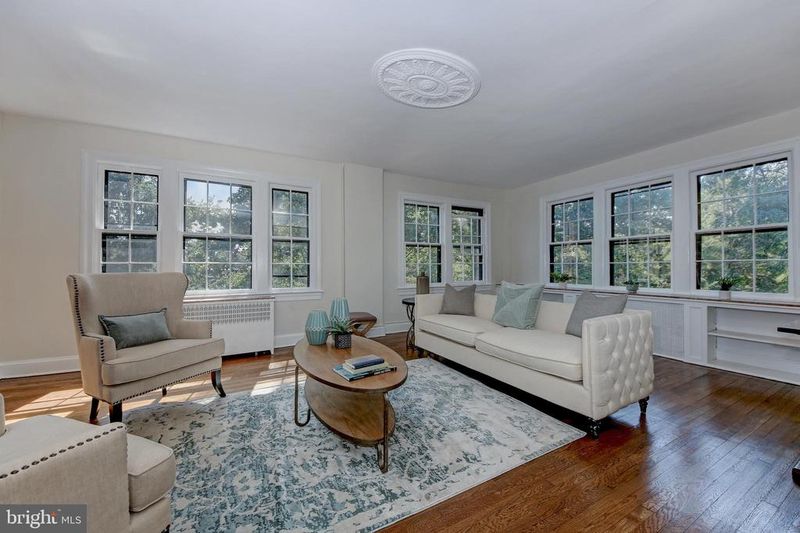
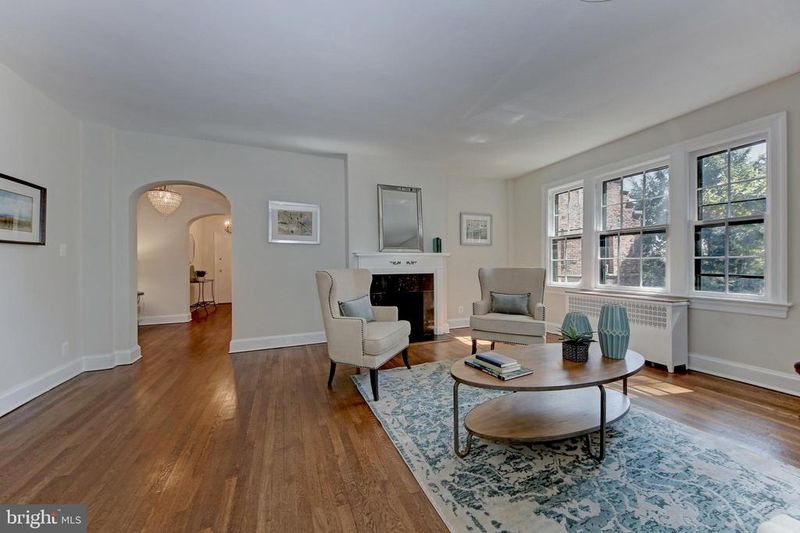
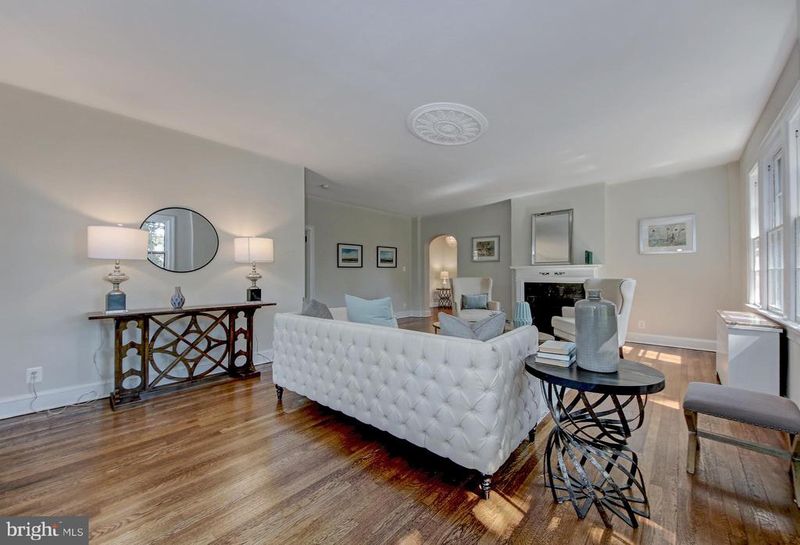
Listing details for 3930 Connecticut Ave NW #501H, Washington, DC 20008 : Uniquely situated on the top-floor facing the gardens, Unit 501-H is a private wing of its own with 19 windows overlooking the tree-tops of the private gardens of the cooperative. Because of the orientation, on the garden side of the building, this home it is remarkably quiet and despite a Connecticut Avenue address, there is no road noise. Additionally, being surrounded by a canopy of trees provides a level of privacy that is exceptionally rare in the city. ------ There are only seven of these top-floor three-bedroom units in all of Tilden Gardens and only two overlook the private gardens on three sides! The penthouse location provides several important advantages, chief among them is that central air-conditioning can be installed in the crawl-space attic that is located above the home. This allows all the equipment and ductwork to be hidden, which preserves the historic integrity of the property. Additionally, with no neighbors above, the home is quieter than lower-level units and has the best views in the building. ------ Entering the home through the decorative metal gate you'll find a double-foyer drawing you into the sunny home which boasts southern, western and northern exposures. A graceful arched entry welcomes you into the over-sized living room with decorative fireplace. Most three-bedroom units have a separate solarium, but this home has opened the two rooms to provide a sunnier and larger space. The formal dining room easily rivals the size of such rooms found in single-family houses for large scale dinner parties, yet is intimate enough for quiet and cozy meals. ------ The fully renovated, custom kitchen is a gourmet cook's dream! Featuring a commercial-grade, six-burner Viking range and Viking range hood, Crystal-brand raised-panel wood cabinets, granite counters, stone backsplash with charming fleur-de-lis accent tile, undercabinet lighting and a window, this kitchen has it all. ------ The private quarters of the residence feature three spacious bedrooms and many generous closets. The owner's bedroom provides two exposures and en-suite, vintage bathroom with shower and original ceramic tilework. Another unique feature of this home is the double-folding French doors between the owner's bedroom and second bedroom. This allows for easy access between the rooms but provides privacy if needed. The second and third bedrooms share a second vintage full bathroom which also has all of its original ceramic tilework and is located off the hallway. ------ Architectural details abound throughout the home including original oak hardwood floors, nine foot ceilings, decorative ceiling medallions, arched entries, six-panel doors with brass knobs, two decorative fireplaces with mantels and built-in book cases. ------ Sited on a rolling hill-top in the Cleveland Park Historic District, you're within walking distance to two Metro stations (Cleveland Park and Van Ness, both on the Red Line) and all the shops, groceries, restaurants and commercial conveniences of Cleveland Park. Plus, just a few blocks north you'll find Van Ness with Fabio Trabocchi's Sfloglina restaurant, a Giant grocery store and more shops and restaurants. Just around the corner are the community Victory Gardens for those want to have their own garden plot and Rock Creek Park is accessible from the Melvin Hazen Park across the street. --------- Tilden Gardens Cooperative is set amidst five acres of lavishly landscaped grounds, it has front desk services from 7am-11pm, including holidays. The building's elegant lobby and lounge is available to host private parties. On-site laundry is free for residents. This home's extra storage unit is 8'T, 7'6"W and 6'4"D. Garage parking is available on a wait-list basis. Hot and cold water, heat, trash, laundry and bicycle storage are all covered in the monthly co-op fee. Pets are prohibited. Renting of units is restricted by Board approval on a case-by-case basis.
Listing Updated : 11-02-2026 at 8:03 AM EST
Listing Provided By : Joseph Himali, 2026694656, [email protected], RLAH @properties

Properties displayed may be listed or sold by various participants in the MLS

Source :

Bright MLS, MLS#: DCDC510392

What's this home worth?

National portals guess with an algorithm. We price it from actual closed sales on your street.

Your home value estimate
$773K – $1.18M
Exact number$2,845,000

Want an exact number? Use an Agent, not an algorithm.

Is this your home?

Claim it to unlock a private owner dashboard, track your equity, and get a free monthly value report.

Comments

Ctrl + Enter to send

No comments yet. Add the first note about this listing.

What's this home worth?

National portals guess with an algorithm. We price it from actual closed sales on your street.

Your home value estimate
$773K – $1.18M
Exact number$2,845,000

Want an exact number? Use an Agent, not an algorithm.

Is this your home?

Claim it to unlock a private owner dashboard, track your equity, and get a free monthly value report.

Property History

DateEventPrice
4/13/2021
Sold
$678,000
$416/sqft
Source:Bright MLS #DCDC510392
3/3/2021
Listed for sale
—
Source:Bright MLS #DCDC510392

Location of 3930 Connecticut Ave NW #501H, Washington, DC 20008

Streetview of 3930 Connecticut Ave NW #501H, Washington, DC 20008

Mortgage Calculator
Listing Price
Down Payment
Interest Rate

Schools Near 3930 Connecticut Ave NW #501H, Washington, DC 20008

What's this home worth?

National portals guess with an algorithm. We price it from actual closed sales on your street.

Your home value estimate
$773K – $1.18M
Exact number$2,845,000

Want an exact number? Use an Agent, not an algorithm.

Is this your home?

Claim it to unlock a private owner dashboard, track your equity, and get a free monthly value report.

Comments

Ctrl + Enter to send

No comments yet. Add the first note about this listing.

Homes Similar to 3930 Connecticut Ave NW #501H, Washington, DC 20008

Sold Homes Similar to 3930 Connecticut Ave NW #501H, Washington, DC 20008

Related Blogs

Recent Blog Post By Category

The data relating to real estate for sale on this website appears in part through the BRIGHT Internet Data Exchange program, a voluntary cooperative exchange of property listing data between licensed real estate brokerage firms, and is provided by BRIGHT through a licensing agreement. Listing information is from various brokers who participate in the Bright MLS IDX program and not all listings may be visible on the site. The property information being provided on or through the website is for the personal, non-commercial use of consumers and such information may not be used for any purpose other than to identify prospective properties consumers may be interested in purchasing. Some properties which appear for sale on the website may no longer be available because they are for instance, under contract, sold or are no longer being offered for sale. Property information displayed is deemed reliable but is not guaranteed. Copyright 2026 Bright MLS, Inc.
HomeWashingtonNorth Cleveland Park