Back to Search
3067 Ordway St NW, Washington, DC 20008
Sold for $1,650,000
3067 Ordway St NW, Washington, DC 20008
Sold for $1,650,000
3067 Ordway St NW, Washington, DC 20008

3067 Ordway St NW Washington, DC 20008

0Views
0Saves

$1,650,000

CLOSED
Beds
4
Baths
4
Sqft
2,615
Acres
0.11
Year
1939
Close Date
Dec 8, 2022
Property Type
Residential
Sub Type
Per Square Foot
$631
Date Listed
Sep 7, 2022

Description of 3067 Ordway St NW, Washington, DC 20008

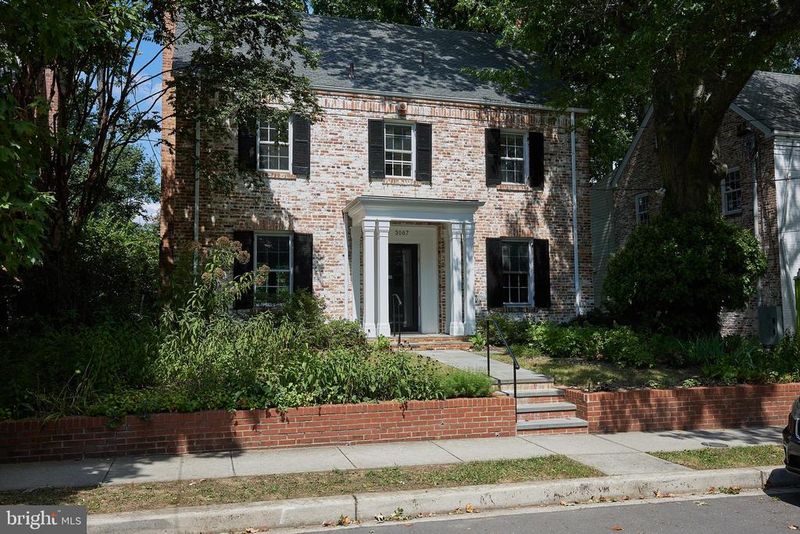
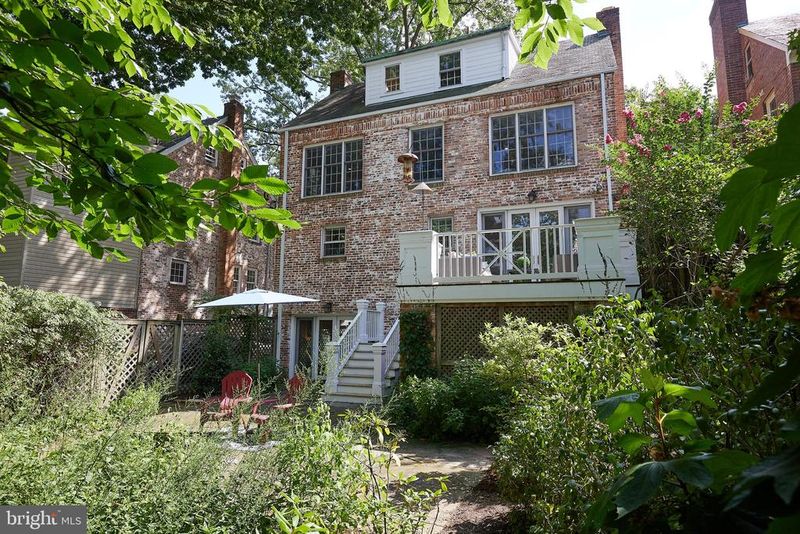
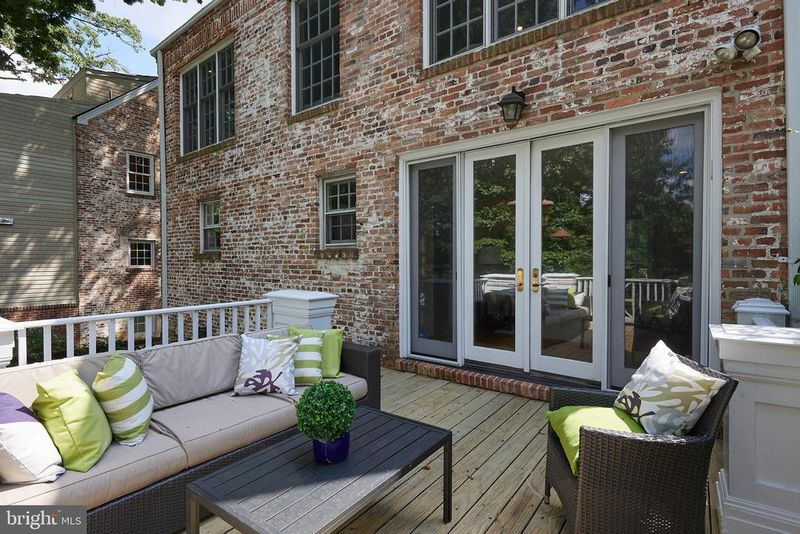
Listing details for 3067 Ordway St NW, Washington, DC 20008 : Open 1-4pm on Saturday, October 8! Classic and gracious, this four-bedroom + three-and-a-half bath center hall all-brick colonial stands on a lovely tree-lined street in the historic Cleveland Park neighborhood. The home is approximately three blocks from Connecticut Avenue’s vibrant shopping and dining options, METRO, the Cleveland Park Library, and numerous public and private schools, including the NCRC preschool and the Cleveland Park Club across the street. Your visitors will be warmly welcomed by a large flagstone walkway and a porticoed front porch under a majestic oak with perennial gardens. A wall of windows and French doors at the rear of both the main and lower level provide streaming light and access to a delightful custom-designed deck and flagstone patio that overlook a deep woodland garden featuring native trees, shrubs, and perennials, a private oasis with striking verdant views. An ingenious storage area is accessed from the patio and smartly stows away lawn and sports equipment, bikes, and toys. Truly an entertainer’s dream, the home’s main level offers a circular floor plan that includes an entrance foyer, a large living room with a gas fireplace, a spacious dining room, a convenient powder room, and kitchen with a pantry and side-door walkout. Upper level one of the residence unveils a dramatically oversized primary suite with enormous triple windows overlooking the natural beauty of the garden and forest beyond; a walk-in closet; dressing area; and dual entry marble bath with double salon sinks, a steam shower with bench and 1-1/2 width whirlpool tub. A second spacious bedroom with tall triple windows and built-in bookshelves finishes off this level and can be purposed as a nursery, bedroom, or office. Upper level two presents two more sizable bedrooms with built-ins and another full bath. The main and upper levels boast oak hardwood floors, recessed lighting and great closets. Highlights of the flexible lower level are a large den/family room with another gas fireplace and another wall of French doors and windows with access to the patio and gardens in the rear. Complete with a full bathroom, this level abounds with plenty of storage, a utility room, and an additional area suitable for a study, playroom, or au pair suite. The home shares a driveway and double detached garage with the next-door residence with space for a full-sized vehicle plus off-street parking. Updated and well maintained by its current longtime owner, this home makes every day a pure pleasure while it is also ready for your buyer’s personal touches or expansion plans!
Listing Updated : 10-08-2026 at 11:42 AM EDT
Listing Provided By : Robert Jennings, 7039980224, [email protected], Compass

Properties displayed may be listed or sold by various participants in the MLS

Source :

Bright MLS, MLS#: DCDC2061462

What's this home worth?

National portals guess with an algorithm. We price it from actual closed sales on your street.

Your home value estimate
$1.83M – $2.23M
Exact number$2,845,000

Want an exact number? Use an Agent, not an algorithm.

Is this your home?

Claim it to unlock a private owner dashboard, track your equity, and get a free monthly value report.

Comments
What's this home worth?

National portals guess with an algorithm. We price it from actual closed sales on your street.

Your home value estimate
$1.83M – $2.23M
Exact number$2,845,000

Want an exact number? Use an Agent, not an algorithm.

Is this your home?

Claim it to unlock a private owner dashboard, track your equity, and get a free monthly value report.

Property History

DateEventPrice
12/8/2022
Sold
$1,650,000
$631/sqft
Source:Bright MLS #DCDC2061462
9/7/2022
Listed for sale
—
Source:Bright MLS #DCDC2061462

Location of 3067 Ordway St NW, Washington, DC 20008

Streetview of 3067 Ordway St NW, Washington, DC 20008

Mortgage Calculator
Listing Price
Down Payment
Interest Rate

Schools Near 3067 Ordway St NW, Washington, DC 20008

What's this home worth?

National portals guess with an algorithm. We price it from actual closed sales on your street.

Your home value estimate
$1.83M – $2.23M
Exact number$2,845,000

Want an exact number? Use an Agent, not an algorithm.

Is this your home?

Claim it to unlock a private owner dashboard, track your equity, and get a free monthly value report.

Comments

Homes Similar to 3067 Ordway St NW, Washington, DC 20008

Sold Homes Similar to 3067 Ordway St NW, Washington, DC 20008

Related Blogs

Recent Blog Post By Category

The data relating to real estate for sale on this website appears in part through the BRIGHT Internet Data Exchange program, a voluntary cooperative exchange of property listing data between licensed real estate brokerage firms, and is provided by BRIGHT through a licensing agreement. Listing information is from various brokers who participate in the Bright MLS IDX program and not all listings may be visible on the site. The property information being provided on or through the website is for the personal, non-commercial use of consumers and such information may not be used for any purpose other than to identify prospective properties consumers may be interested in purchasing. Some properties which appear for sale on the website may no longer be available because they are for instance, under contract, sold or are no longer being offered for sale. Property information displayed is deemed reliable but is not guaranteed. Copyright 2026 Bright MLS, Inc.
HomeWashingtonCleveland Park