Back to Search
2848 Mcgill Ter NW, Washington, DC 20008
Sold for $4,900,000
2848 Mcgill Ter NW, Washington, DC 20008
Sold for $4,900,000
2848 Mcgill Ter NW, Washington, DC 20008

2848 Mcgill Ter NW Washington, DC 20008

0Views
0Saves

$4,900,000

CLOSED
Beds
6
Baths
9
Sqft
8,485
Acres
0.22
Year
1935
Close Date
Jul 24, 2020
Property Type
Residential
Sub Type
Per Square Foot
$577
Date Listed
Sep 23, 2019

Description of 2848 Mcgill Ter NW, Washington, DC 20008

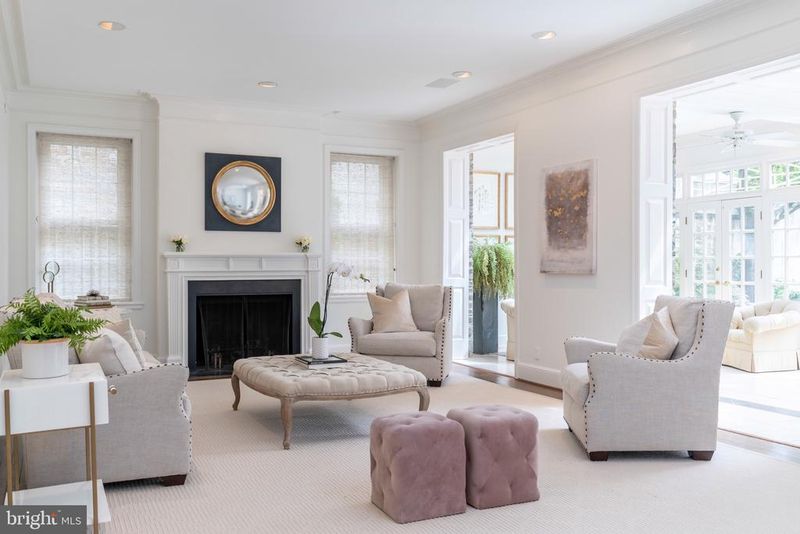
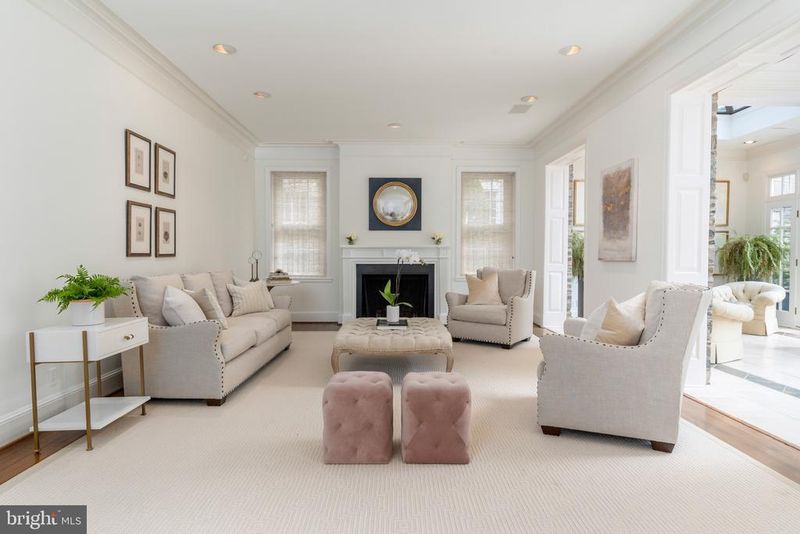
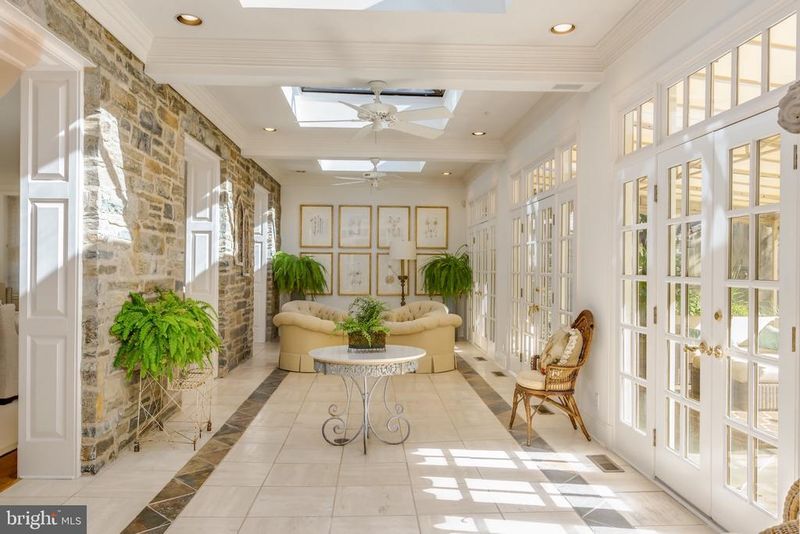
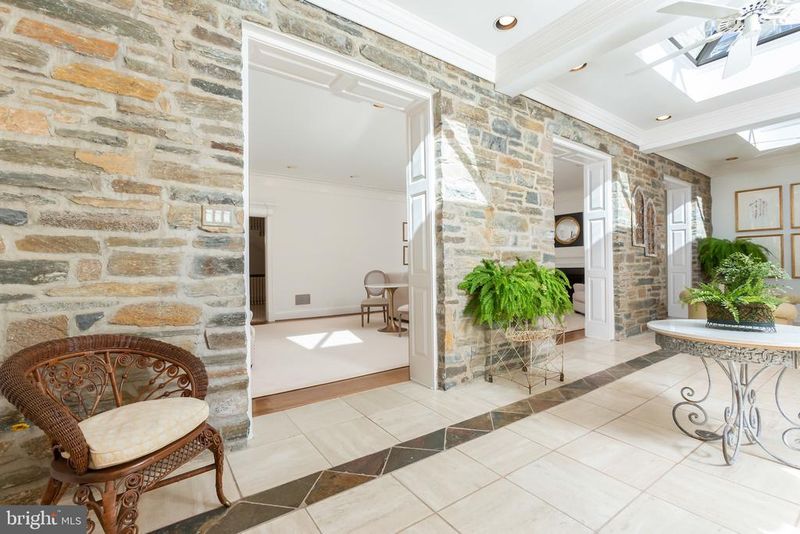
Listing details for 2848 Mcgill Ter NW, Washington, DC 20008 : See Video Virtual Tour via the camera icon in listing or by visiting : http://spws.homevisit.com/mls/270981 2848 McGill Terrace is a stunning 8,400 square foot home skillfully designed to capitalize on the south facing sun exposure; a beautiful conservatory featuring three skylights adjoins the original exterior stone wall, French doors and floor to ceiling windows along the entire length of the house bring the outdoors in allowing sunshine to warm the home and a view of the magnificent back yard at every angle. The masterfully curated backyard features ivy-covered walls, a gorgeous heated pool and spa, stone patio and world class landscaping. In short, the backyard is breathtaking. A pergola and built in gas grill outline the entertaining space adjacent to the arched entryway. Moving back inside, the bright and open kitchen features top tier appliances, a rich old antique pine floor, spacious breakfast area, pantry and a layout that provides for effortless entertaining and everyday living. Steps from the kitchen and breakfast area a family room with a high vaulted ceiling and striking floor to ceiling window to the backyard offers additional everyday living space. The formal dining room off the kitchen is perfect for hosting large gatherings and extravagant dinner parties. The living room, at the center of the first floor, features hardwood floors, high ceilings with detailed trim, recessed lighting, and a beautiful wood burning fireplace that centers the room. The sight-line at every place in the home offers a view of greenery, detailed architecture or sunlight shining on the stone, travertine tile, pine or marble. The impressive study off the front hall is finished with knotty pine paneling including a bookcase along the length of the back wall; the room also features a gas fireplace, and front bay window. After viewing the impressive 19-foot ceiling in the foyer and the grand staircase to the upstairs, the master bedroom and two bedrooms with en suite baths await on the second floor. The elegant master suite offers a sitting room with French doors that allows sunlight to pour in for the entire length of the day. The fireplace in between two windows offers symmetry and a lovely focal point as you enter the master bedroom. Similar to the living room, the master suite offers hardwood floors, beautiful trim, recessed lighting and a wood burning fireplace perfect for creating a calming space and daily retreat. The His and Her bathrooms and dressing rooms off the master bedroom are exceptionally well thought out. The Hers is light filled with a shower, tub and two closet and dressing room spaces. The His features custom dark wood cabinetry, a steam shower plus a hidden cedar closet. In preparation for the market, 5 full bathrooms have been renovated and are brand new. All were completed in impeccable and timeless taste including white herring bone marble, white subway tile, and polished chrome fixtures. Four of the new bathrooms are en suite. After the master, there are five additional bedrooms on the upper floors. Three bedrooms, two full bathrooms and a study area are located on the third floor. The vaulted ceilings, fireplace and built in bookcases give the third-floor character while simultaneously providing ample space and privacy to each bedroom. Moving to the lower level, the recreation room has an old English pub feel complete with a mahogany fireplace mantel, red brick floor, wood paneling and an impressive wine cellar discreetly located off the back bar. An adjoining room features built in storage cabinets, a den / 7th bedroom, renovated full bathroom, laundry and two additional storage rooms. All of these incredible features lie behind the beautiful front stone exterior with two bay windows, circular driveway and motor court.
Listing Updated : 10-07-2026 at 2:00 AM EDT
Listing Provided By : Melanie M Hayes, 2025497373, [email protected], TTR Sotheby's International Realty

Properties displayed may be listed or sold by various participants in the MLS

Source :

Bright MLS, MLS#: DCDC443160

What's this home worth?

National portals guess with an algorithm. We price it from actual closed sales on your street.

Your home value estimate
$5.63M – $8.58M
Exact number$2,845,000

Want an exact number? Use an Agent, not an algorithm.

Is this your home?

Claim it to unlock a private owner dashboard, track your equity, and get a free monthly value report.

Comments
What's this home worth?

National portals guess with an algorithm. We price it from actual closed sales on your street.

Your home value estimate
$5.63M – $8.58M
Exact number$2,845,000

Want an exact number? Use an Agent, not an algorithm.

Is this your home?

Claim it to unlock a private owner dashboard, track your equity, and get a free monthly value report.

Property History

DateEventPrice
7/24/2020
Sold
$4,900,000
$577/sqft
Source:Bright MLS #DCDC443160
9/23/2019
Listed for sale
—
Source:Bright MLS #DCDC443160

Location of 2848 Mcgill Ter NW, Washington, DC 20008

Streetview of 2848 Mcgill Ter NW, Washington, DC 20008

Mortgage Calculator
Listing Price
Down Payment
Interest Rate

Schools Near 2848 Mcgill Ter NW, Washington, DC 20008

What's this home worth?

National portals guess with an algorithm. We price it from actual closed sales on your street.

Your home value estimate
$5.63M – $8.58M
Exact number$2,845,000

Want an exact number? Use an Agent, not an algorithm.

Is this your home?

Claim it to unlock a private owner dashboard, track your equity, and get a free monthly value report.

Comments

Homes Similar to 2848 Mcgill Ter NW, Washington, DC 20008

Sold Homes Similar to 2848 Mcgill Ter NW, Washington, DC 20008

Related Blogs

Recent Blog Post By Category

The data relating to real estate for sale on this website appears in part through the BRIGHT Internet Data Exchange program, a voluntary cooperative exchange of property listing data between licensed real estate brokerage firms, and is provided by BRIGHT through a licensing agreement. Listing information is from various brokers who participate in the Bright MLS IDX program and not all listings may be visible on the site. The property information being provided on or through the website is for the personal, non-commercial use of consumers and such information may not be used for any purpose other than to identify prospective properties consumers may be interested in purchasing. Some properties which appear for sale on the website may no longer be available because they are for instance, under contract, sold or are no longer being offered for sale. Property information displayed is deemed reliable but is not guaranteed. Copyright 2026 Bright MLS, Inc.
HomeWashingtonMassachusetts Avenue Heights