Back to Search
2825 Mcgill Ter NW, Washington, DC 20008
Sold for $4,700,000
2825 Mcgill Ter NW, Washington, DC 20008
Sold for $4,700,000
2825 Mcgill Ter NW, Washington, DC 20008

2825 Mcgill Ter NW Washington, DC 20008

0Views
0Saves

$4,700,000

CLOSED
Beds
5
Baths
6
Sqft
5,750
Acres
0.17
Year
1929
Close Date
May 8, 2026
Property Type
Residential
Sub Type
Per Square Foot
$817
Date Listed
Mar 24, 2026

Description of 2825 Mcgill Ter NW, Washington, DC 20008

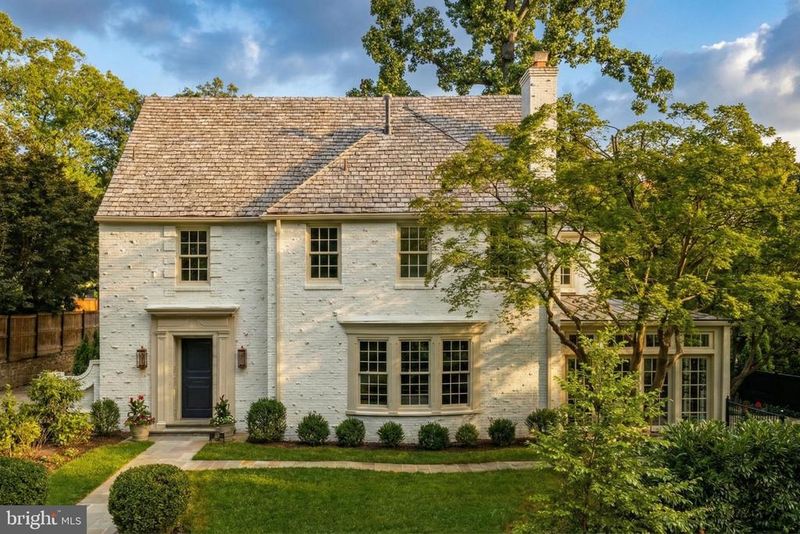
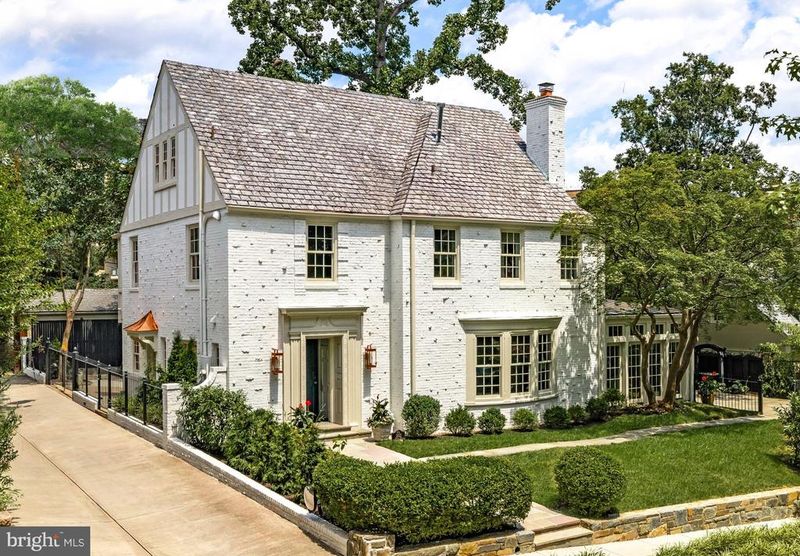
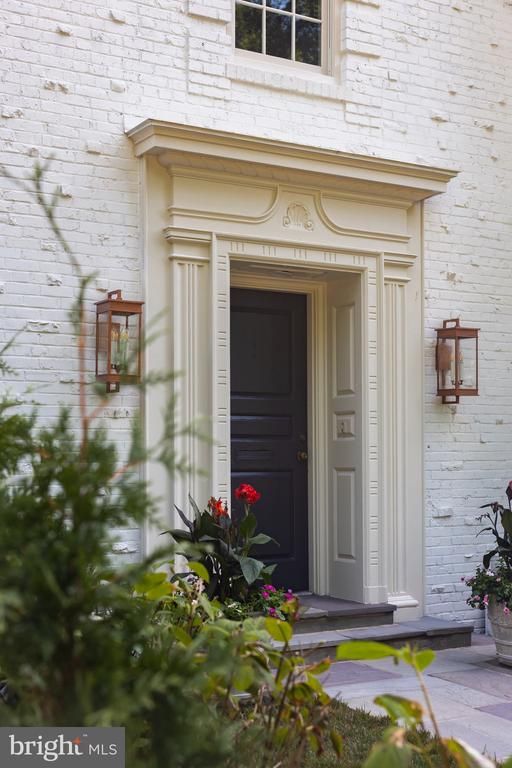
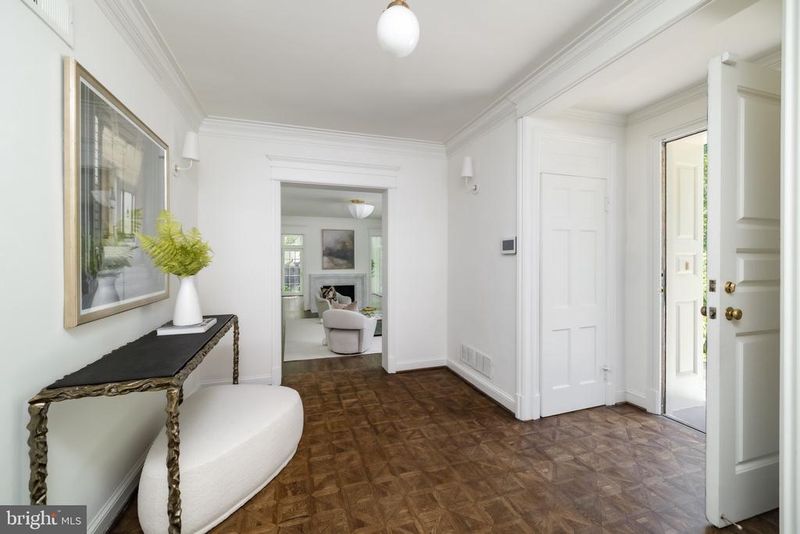
Listing details for 2825 Mcgill Ter NW, Washington, DC 20008 : Gracefully set on a beautiful parcel in the heart of coveted Massachusetts Avenue Heights, 2825 McGill Terrace NW is a classic 1929 home reimagined with sumptuous contemporary elegance, all while honoring its timeless ethos. A visionary masterpiece by Kent Construction & Development, this residence is the result of a meticulous collaboration with acclaimed interior designer Zoe Feldman and renowned landscape architect Joseph Richardson. Together, they have left no detail untouched in crafting one of Washington’s most distinguished luxury homes.   A thoughtfully designed entry reveals the rejuvenated historic brick façade, now finished in a light, refined hue and accented by new Andersen windows. A slate and copper roof adds stately contrast, while an attached two-car garage is discreetly tucked away. A flagstone walkway offers a suitably regal welcome to the foyer. Inside, original parquet floors and a formal powder room with a freestanding Italian marble vanity introduce the floor plan, which spans over 5,000 square feet across four levels of refined living. Finishes from Baldwin, Restoration Hardware, Forbes & Lomax, Waterworks, and Rejuvenation speak to the no-expenses-spared approach throughout.   Step down into the formal living room, a nearly 26-foot-long, embassy-sized space featuring dark walnut-stained oak floors, a custom Italian marble fireplace, and elaborate crown molding. A Sonos sound system envelops the main level, perfect for entertaining. The adjacent dining room is bathed in natural light from two walls of glass and connects seamlessly to the kitchen via a serene breakfast room.   At the heart of the informal spaces lies the chef’s kitchen, an architectural statement anchored by a custom arched hood lined with imported Australian clay tiles. Custom inset cabinetry, unlacquered brass hardware, unbroken slabs of Taj Mahal quartzite, a walnut island topped in black soapstone, and top-tier appliances from Sub-Zero, Wolf, and Miele define the space’s exquisite functionality. The adjoining family room features custom built-ins and an L-shaped bar with Brazilian quartzite countertops, perfect for relaxed gatherings.   The main staircase leads to a central upper-level vestibule. The primary suite occupies its own wing, with a private IPE balcony and two custom walk-in closets. Outfitted with a dedicated Sonos zone, the suite offers a serene, fully integrated retreat. Inspired by the world’s finest spas, the bath showcases bold Moroccan hand-made Zellige tile, Waterworks fixtures, a floating tub, dual vanities, and a walk-in glass shower with two large rain shower heads and body spray. Two additional ensuite bedrooms and a laundry room complete this level. The expansive top floor offers a full bath, a cedar closet, and two additional bedrooms – ideal for guest space, an office, or a yoga studio.   Downstairs, the nearly 48-foot-long recreation room creates a generous space for entertaining or lounging. A powder room, second laundry, and gym occupy one end, while a soapstone bar and glass-enclosed wine room with adjacent open wine lounge elevate the opposite side. Behind the scenes, smart systems include Nest thermostats for three new efficient, gas-fired Carrier HVAC systems, a new 80-gallon electric water heater, and a comprehensive ADT security system with security cameras throughout. Fenced and shaded by a lush canopy, the private grounds complete this extraordinary offering.   Rich in history, reimagined with precision, and elevated to modern luxury’s highest standard, 2825 McGill Terrace NW stands peerless among Washington’s most exceptional homes.
Listing Updated : 10-11-2026 at 4:23 AM EDT
Listing Provided By : Daniel M Heider, 2029383685, [email protected], TTR Sotheby's International Realty

Properties displayed may be listed or sold by various participants in the MLS

Source :

Bright MLS, MLS#: DCDC2252314

Is this your home?

Claim it to unlock a private owner dashboard, track your equity, and get a free monthly value report.

Comments
Is this your home?

Claim it to unlock a private owner dashboard, track your equity, and get a free monthly value report.

Property History

DateEventPrice
5/8/2026
Sold
$4,700,000
$817/sqft
Source:Bright MLS #DCDC2252314
3/24/2026
Listed for sale
—
Source:Bright MLS #DCDC2252314
4/1/2025
Sold
$2,800,000
$487/sqft
Source:Bright MLS #DCDC2187252
2/28/2025
Listed for sale
—
Source:Bright MLS #DCDC2187252
7/31/2020
Sold
$2,360,000
$410/sqft
Source:Bright MLS #DCDC471628
6/11/2020
Listed for sale
—
Source:Bright MLS #DCDC471628
11/29/2010
Sold
$1,650,000
$287/sqft
Source:Bright MLS #1005021892
9/16/2010
Listed for sale
—
Source:Bright MLS #1005021892

Location of 2825 Mcgill Ter NW, Washington, DC 20008

Streetview of 2825 Mcgill Ter NW, Washington, DC 20008

Mortgage Calculator
Listing Price
Down Payment
Interest Rate

Schools Near 2825 Mcgill Ter NW, Washington, DC 20008

Is this your home?

Claim it to unlock a private owner dashboard, track your equity, and get a free monthly value report.

Comments

Homes Similar to 2825 Mcgill Ter NW, Washington, DC 20008

Sold Homes Similar to 2825 Mcgill Ter NW, Washington, DC 20008

Related Blogs

Recent Blog Post By Category

The data relating to real estate for sale on this website appears in part through the BRIGHT Internet Data Exchange program, a voluntary cooperative exchange of property listing data between licensed real estate brokerage firms, and is provided by BRIGHT through a licensing agreement. Listing information is from various brokers who participate in the Bright MLS IDX program and not all listings may be visible on the site. The property information being provided on or through the website is for the personal, non-commercial use of consumers and such information may not be used for any purpose other than to identify prospective properties consumers may be interested in purchasing. Some properties which appear for sale on the website may no longer be available because they are for instance, under contract, sold or are no longer being offered for sale. Property information displayed is deemed reliable but is not guaranteed. Copyright 2026 Bright MLS, Inc.
HomeWashingtonMassachusetts Avenue Heights