Back to Search
1818 24th St NW, Washington, DC 20008
Sold for $3,550,000
1818 24th St NW, Washington, DC 20008
Sold for $3,550,000
1818 24th St NW, Washington, DC 20008

1818 24th St NW Washington, DC 20008

0Views
0Saves

$3,550,000

CLOSED
Beds
3
Baths
5
Sqft
4,498
Acres
0.06
Year
1924
Close Date
Aug 7, 2025
Property Type
Residential
Sub Type
Per Square Foot
$789
Date Listed
Aug 26, 2024

Description of 1818 24th St NW, Washington, DC 20008

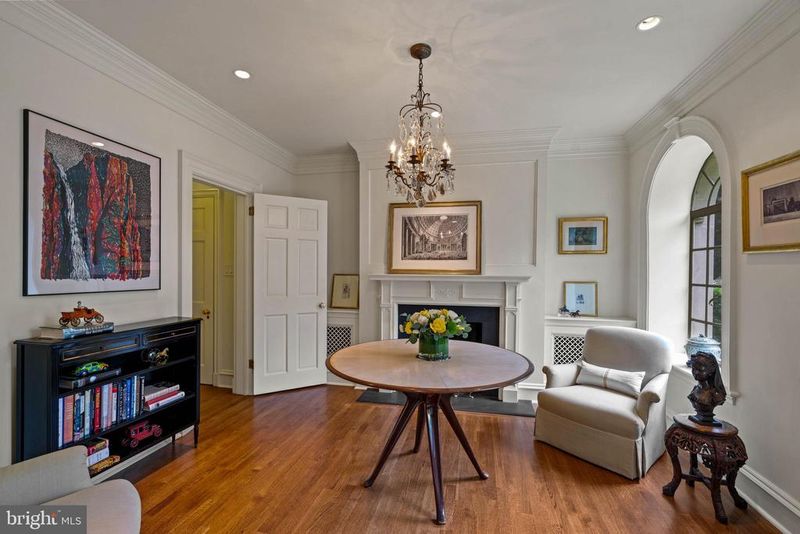
Listing details for 1818 24th St NW, Washington, DC 20008 : This Regency-style townhouse is in Sheridan Kalorama, a neighborhood well-known for welcoming presidents, diplomats, and dignitaries into its community. The home is ideally situated among numerous attractive houses and makes its own contribution to the District's most historically and architecturally significant neighborhood. The residence was built in 1924 as one of a row of five Regency-style townhomes. It has undergone an extensive renovation designed and overseen by renowned architect Thorndike Williams. No detail was overlooked in the meticulous rebuilding that seamlessly integrates beautiful modern updates, including an elevator, with the home's historic character and charm. The stunning residence features a striking pedimented brick facade with elegant limestone details and a large central window. There are nine-foot ceilings throughout. Introducing the home is a beautifully landscaped front walk and garden with a sculpted birdbath that creates exceptional curb appeal. Inside the entry, a marble foyer leads to an attractive reception room adorned with cased arched windows, intricate moldings, which carry throughout the home, and a charming fireplace. Nearby is a powder room and coat closet. The elevator lobby is to the rear at mid-house on this level. Guests may also ascend an elegant five-foot wide stairway under a 15’ ceiling and with a custom bronze stair rail to the second level, the main living quarters. The main level is designed for elegant living, with rooms illuminated by natural light from the impressive oversized windows. These face a wonderful cityscape view in the front and treed privacy in the rear. This level offers an exquisite living room with built-in shelving, a sophisticated dining room, a beautifully updated gourmet eat-in kitchen, powder room, and elevator, which was built to the maximum permitted residential dimensions. The kitchen is well-appointed with marble countertops, extensive cabinetry, a peninsula with a breakfast bar, and high-end appliances by Wolf, Miele, and Subzero. Adjacent to the kitchen is a sunny windowed breakfast room that faces tall trees, providing extensive privacy. There are attractive custom moldings and casings throughout, giving the whole house a jewel-like appearance. The third floor constitutes the primary bedroom suite level, featuring a generously scaled primary bedroom, an expansive dressing room with multiple walk-in closets, extensive built-ins, and a coffee station with a refrigerator. The spa-inspired marble bathroom has dual vanities, a large soaking tub, and a separate shower. Finally, there is a large elegant library/sitting room, rich with custom bookshelves and cabinetry, that provides access to the second full bathroom on this floor. Ascending to the top floor, natural light from a large skylight floods the staircase. This level provides two additional large bedrooms, each with ample walk-in closet space. They share a central bathroom. Located at the rear of the ground floor, there are three additional rooms for multiple purposes, such as offices, guest suites, exercise, or wellness rooms. The utility and laundry rooms are also here. Direct access to the private rear garden and terrace is on this level. The house has Cat 5 and coaxial cable communication wiring in all rooms. The property's rear exterior is exceptionally private and offers a fully enclosed garden, layered landscaping, and a sizable flagstone terrace, perfect for outdoor dining and entertaining. There is also a detached two-car garage, accessible via the back gate or the extra-wide, brick-paved, well-lit rear alley. This impressive Regency-style residence combines historic charm with modern luxury in a sought-after Sheridan Kalorama, making it a unique and desirable offering. It is centrally located and is walking distance to Georgetown, Rock Creek Park, and the White House.
Listing Updated : 10-11-2026 at 8:43 AM EDT
Listing Provided By : Michael W Rankin, 2022713344, [email protected], TTR Sotheby's International Realty

Properties displayed may be listed or sold by various participants in the MLS

Source :

Bright MLS, MLS#: DCDC2154558

What's this home worth?

National portals guess with an algorithm. We price it from actual closed sales on your street.

Your home value estimate
$2.80M – $4.14M
Exact number$2,845,000

Want an exact number? Use an Agent, not an algorithm.

Is this your home?

Claim it to unlock a private owner dashboard, track your equity, and get a free monthly value report.

Comments

Ctrl + Enter to send

No comments yet. Add the first note about this listing.

What's this home worth?

National portals guess with an algorithm. We price it from actual closed sales on your street.

Your home value estimate
$2.80M – $4.14M
Exact number$2,845,000

Want an exact number? Use an Agent, not an algorithm.

Is this your home?

Claim it to unlock a private owner dashboard, track your equity, and get a free monthly value report.

Property History

DateEventPrice
8/7/2025
Sold
$3,550,000
$789/sqft
Source:Bright MLS #DCDC2154558
8/26/2024
Listed for sale
—
Source:Bright MLS #DCDC2154558
5/23/2012
Sold
$1,739,000
$387/sqft
Source:Bright MLS #1003954236
4/22/2012
Listed for sale
—
Source:Bright MLS #1003954236

Location of 1818 24th St NW, Washington, DC 20008

Streetview of 1818 24th St NW, Washington, DC 20008

Mortgage Calculator
Listing Price
Down Payment
Interest Rate

Schools Near 1818 24th St NW, Washington, DC 20008

What's this home worth?

National portals guess with an algorithm. We price it from actual closed sales on your street.

Your home value estimate
$2.80M – $4.14M
Exact number$2,845,000

Want an exact number? Use an Agent, not an algorithm.

Is this your home?

Claim it to unlock a private owner dashboard, track your equity, and get a free monthly value report.

Comments

Ctrl + Enter to send

No comments yet. Add the first note about this listing.

Homes Similar to 1818 24th St NW, Washington, DC 20008

Sold Homes Similar to 1818 24th St NW, Washington, DC 20008

Related Blogs

Recent Blog Post By Category

The data relating to real estate for sale on this website appears in part through the BRIGHT Internet Data Exchange program, a voluntary cooperative exchange of property listing data between licensed real estate brokerage firms, and is provided by BRIGHT through a licensing agreement. Listing information is from various brokers who participate in the Bright MLS IDX program and not all listings may be visible on the site. The property information being provided on or through the website is for the personal, non-commercial use of consumers and such information may not be used for any purpose other than to identify prospective properties consumers may be interested in purchasing. Some properties which appear for sale on the website may no longer be available because they are for instance, under contract, sold or are no longer being offered for sale. Property information displayed is deemed reliable but is not guaranteed. Copyright 2026 Bright MLS, Inc.
HomeWashingtonKalorama