Back to Search
1426 Trinidad Ave NE, Washington, DC 20002
Sold for $917,450
1426 Trinidad Ave NE, Washington, DC 20002
Sold for $917,450
1426 Trinidad Ave NE, Washington, DC 20002

1426 Trinidad Ave NE Washington, DC 20002

0Views
0Saves

$917,450

CLOSED
Beds
4
Baths
4
Sqft
1,972
Acres
0.03
Year
1925
Close Date
Apr 25, 2024
Property Type
Residential
Sub Type
Per Square Foot
$465
Date Listed
Mar 1, 2024

Description of 1426 Trinidad Ave NE, Washington, DC 20002

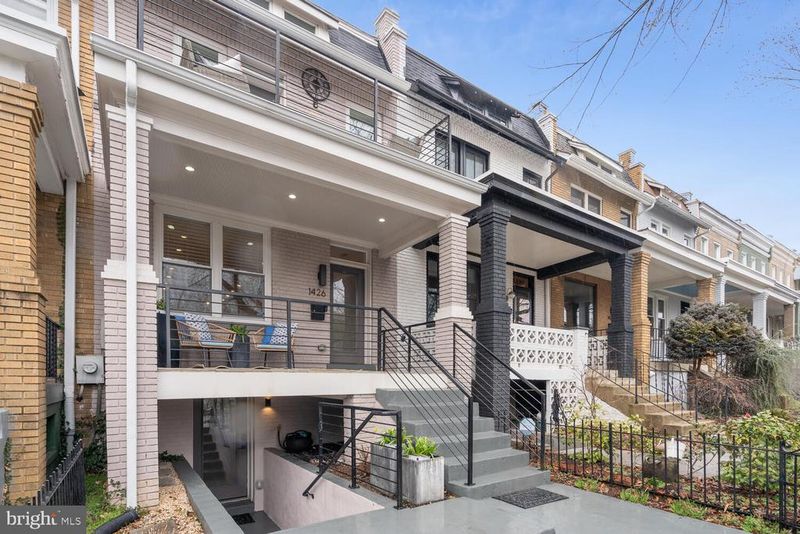
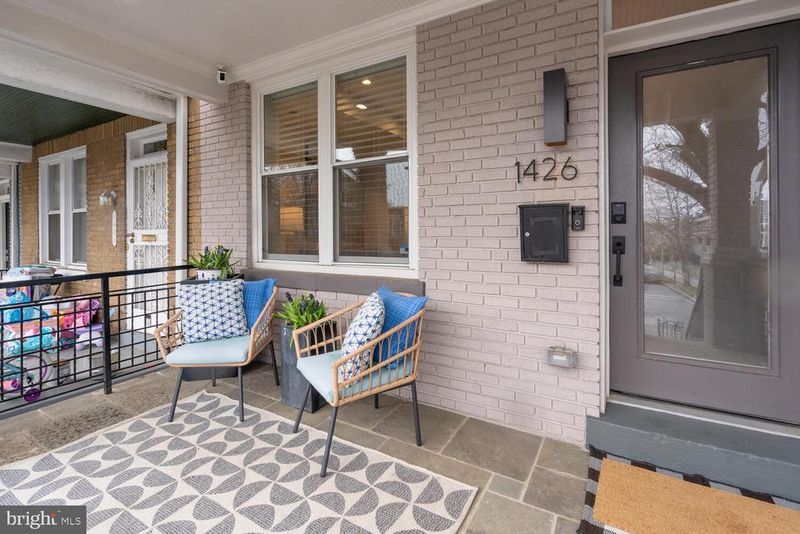
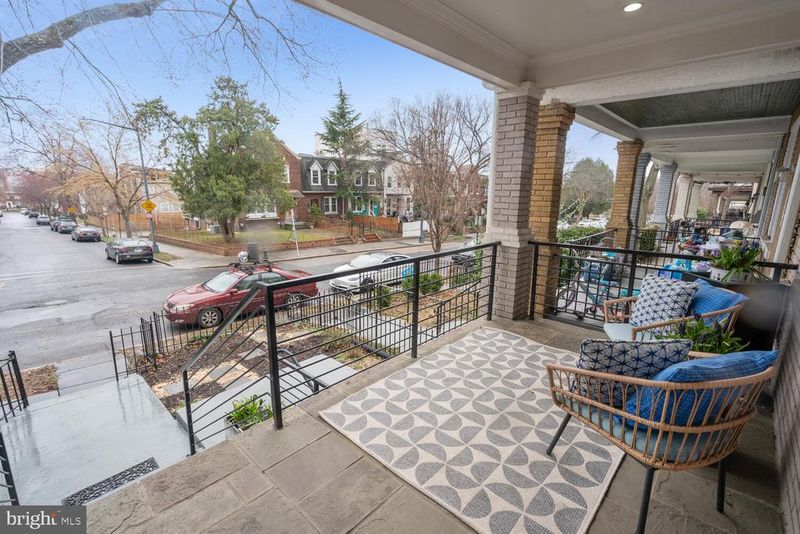
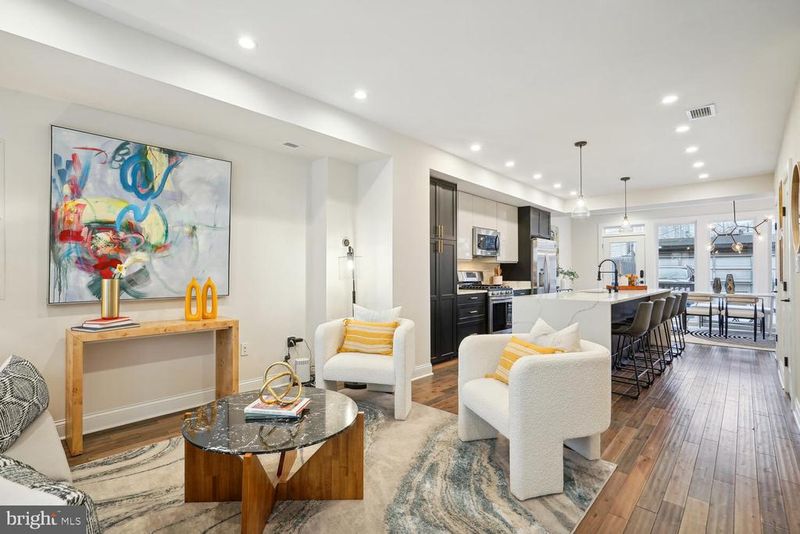
Listing details for 1426 Trinidad Ave NE, Washington, DC 20002 : Welcome home to 1426 Trinidad Avenue NE, a Wardman-style rowhome that was thoughtfully redeveloped in 2019. This gorgeous home is located on a beautiful tree-lined street in the bourgeoning neighborhood of Trinidad. This neighborhood offers fantastic convenience to DC's most desirable shopping, entertainment, dining, & nightlife. The H Street Corridor & Union Market are just steps away w/a variety of cafes & best-in-class restaurants serving delicious cuisines from all around the globe. Bask in culture, arts, & shows at the Atlas Performing Arts Center. Enjoy a variety of activities w/neighbors at the Trinidad Recreation Center equipped w/specialized programs, a dance studio, a collegiate-sized gym, a turf field, indoor fitness center, & more! Soak up the sun & enjoy the great outdoors at nearby Brentwood Hamilton Park & the National Arboretum. A plethora of day-to-day conveniences are all just a stone's throw away along w/your choice of grocers - Trader Joe's, Aldi, Safeway, Harris Teeter, & Whole Foods. Quick & easy access to Bladensburg Rd, New York Ave, & Benning Rd makes getting in & out of the city a breeze. Enjoy the carefree transportation of the H Street Trolley, Noma-Gallaudet-New York Avenue Metro, multiple convenient Metrobus lines, & nearby Union Station. 1426 Trinidad Avenue NE offers you the best of DC living w/all of the city living features just steps away. Features of this home: A welcoming front porch perched above the street | Almost 2000sf of living space spread out over 3 levels of living w/4BRs & 3.5BAs | The main level welcomes you home to a fantastic open living room, kitchen, & dining room | The layout & flow combine comfortable everyday living & wonderful entertaining space | Rich wood floors flow thru-out the home | Tall ceilings, abundant natural light, recessed lighting, & large floor-to-ceiling windows enhance the main level | The gorgeous showstopper kitchen is the heart of the home | The two-toned cabinets beautifully balance modern & classic styles | The expansive Quartz waterfall-edge kitchen island provides great space for the home chef & entertainer | The Quartz countertops extend up providing a seamless and elegant backsplash | Abundant cabinet & pantry storage w/pull-out shelves take this kitchen over the top | Stainless steel appliances & gas cooking complete the kitchen w/today's modern features | Dine w/6 to 8 guests by natural light from the wall of floor-to-ceiling windows & w/the added ambiance provided by the modern dining chandelier & sconces | A half bath is conveniently located on the main level | The stairs & hallway to the upper BRs is naturally lit thru a skylight | The BR level hallway has beautiful modern built-ins & is home to the conveniently located washer & dryer | The king-size primary BR suite has cathedral ceilings & upper dormer windows, recessed lighting, a ceiling fan, a wall of closets w/custom closet organization, a private outdoor terrace, & an ensuite private bathroom | The primary ensuite BA is spacious w/a double vanity w/storage, elegant fixtures & finishes, & a large walk-in shower | The two secondary BRs are comfortable sleeping spaces or can serve you as a home office or home gym space | The second full BA is well-appointed w/vanity storage & a shower/tub | The basement provides the flexibilty to be an income producing short-term/vacation rental, Au Pair Suite, a guest suite, or multifunctional living space for personal use w/front & rear entrances | Basement open LR & kitchenette | 3rd full BA w/vanity storage & a walk-in shower | Serene 4th BR w/a wall of closets | The basement also has hook-ups for its own washer & dryer | The basement has its own covered outdoor patio + outdoor storage | A patio off the main level kitchen & DR provides another outdoor space that is perfect for grilling or dining al fresco | Secure off-street parking for 2 cars | Complete w/central HVAC & Smart Home Security features
Listing Updated : 10-09-2026 at 5:56 AM EDT
Listing Provided By : Jason Skipworth, 2023024938, [email protected], DC Living Real Estate LLC

Properties displayed may be listed or sold by various participants in the MLS

Source :

Bright MLS, MLS#: DCDC2130764

What's this home worth?

National portals guess with an algorithm. We price it from actual closed sales on your street.

Your home value estimate
$720K – $1.08M
Exact number$2,845,000

Want an exact number? Use an Agent, not an algorithm.

Is this your home?

Claim it to unlock a private owner dashboard, track your equity, and get a free monthly value report.

Comments

Ctrl + Enter to send

No comments yet. Add the first note about this listing.

What's this home worth?

National portals guess with an algorithm. We price it from actual closed sales on your street.

Your home value estimate
$720K – $1.08M
Exact number$2,845,000

Want an exact number? Use an Agent, not an algorithm.

Is this your home?

Claim it to unlock a private owner dashboard, track your equity, and get a free monthly value report.

Property History

DateEventPrice
4/25/2024
Sold
$917,450
$465/sqft
Source:Bright MLS #DCDC2130764
3/1/2024
Listed for sale
—
Source:Bright MLS #DCDC2130764
4/30/2019
Sold
$852,700
$432/sqft
Source:Bright MLS #DCDC414228
3/29/2019
Listed for sale
—
Source:Bright MLS #DCDC414228
9/12/2018
Sold
$500,000
$254/sqft
Source:Bright MLS #1002272956
8/20/2018
Listed for sale
—
Source:Bright MLS #1002272956

Location of 1426 Trinidad Ave NE, Washington, DC 20002

Streetview of 1426 Trinidad Ave NE, Washington, DC 20002

Mortgage Calculator
Listing Price
Down Payment
Interest Rate

Schools Near 1426 Trinidad Ave NE, Washington, DC 20002

What's this home worth?

National portals guess with an algorithm. We price it from actual closed sales on your street.

Your home value estimate
$720K – $1.08M
Exact number$2,845,000

Want an exact number? Use an Agent, not an algorithm.

Is this your home?

Claim it to unlock a private owner dashboard, track your equity, and get a free monthly value report.

Comments

Ctrl + Enter to send

No comments yet. Add the first note about this listing.

Homes Similar to 1426 Trinidad Ave NE, Washington, DC 20002

Sold Homes Similar to 1426 Trinidad Ave NE, Washington, DC 20002

Related Blogs

Recent Blog Post By Category

The data relating to real estate for sale on this website appears in part through the BRIGHT Internet Data Exchange program, a voluntary cooperative exchange of property listing data between licensed real estate brokerage firms, and is provided by BRIGHT through a licensing agreement. Listing information is from various brokers who participate in the Bright MLS IDX program and not all listings may be visible on the site. The property information being provided on or through the website is for the personal, non-commercial use of consumers and such information may not be used for any purpose other than to identify prospective properties consumers may be interested in purchasing. Some properties which appear for sale on the website may no longer be available because they are for instance, under contract, sold or are no longer being offered for sale. Property information displayed is deemed reliable but is not guaranteed. Copyright 2026 Bright MLS, Inc.
HomeWashingtonTrinidad