Back to Search
1225 10th St NW #4, Washington, DC 20001
Sold for $1,435,000
1225 10th St NW #4, Washington, DC 20001
Sold for $1,435,000
1225 10th St NW #4, Washington, DC 20001

1225 10th St NW #4 Washington, DC 20001

0Views
0Saves

$1,435,000

CLOSED
Beds
1
Baths
2
Sqft
1,591
Year
1905
Close Date
Nov 21, 2022
Property Type
Residential
Sub Type
Per Square Foot
$902
Date Listed
Oct 20, 2022

Description of 1225 10th St NW #4, Washington, DC 20001

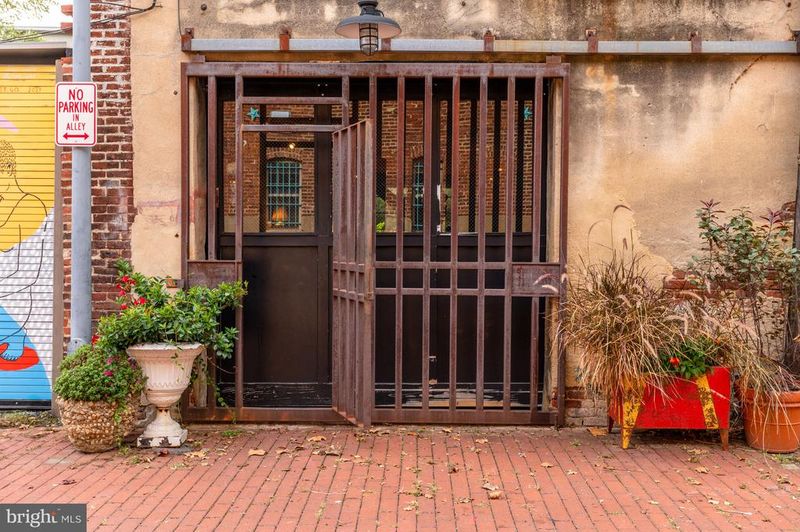
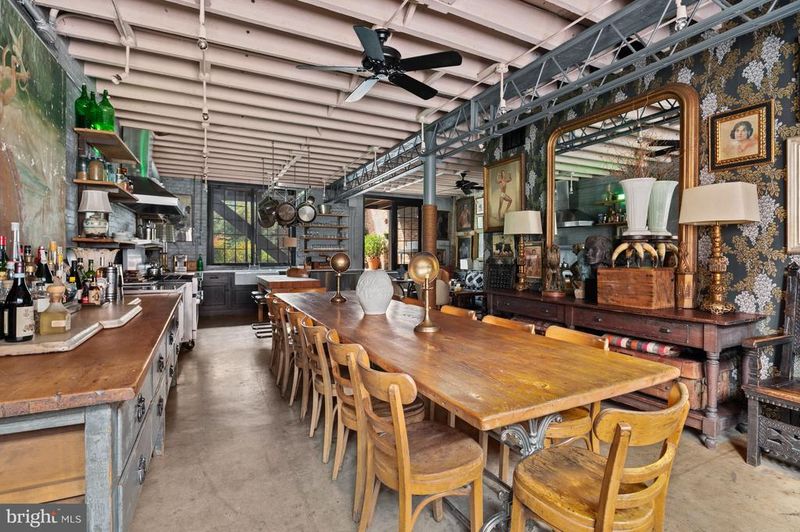
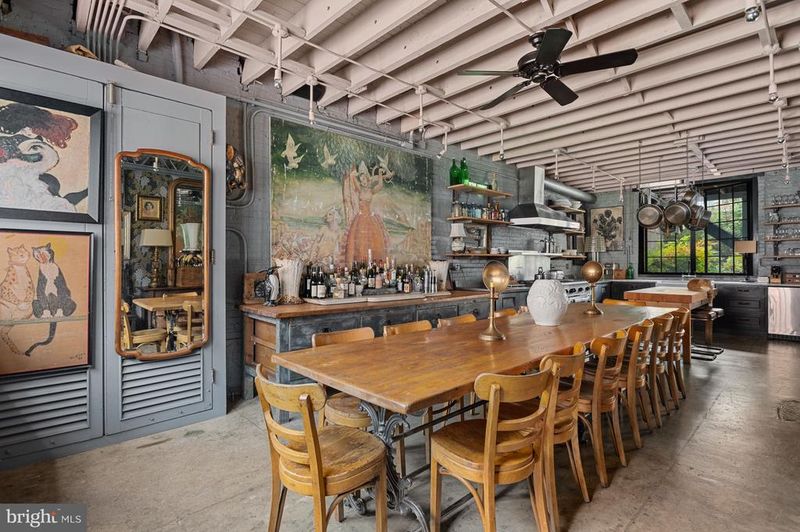
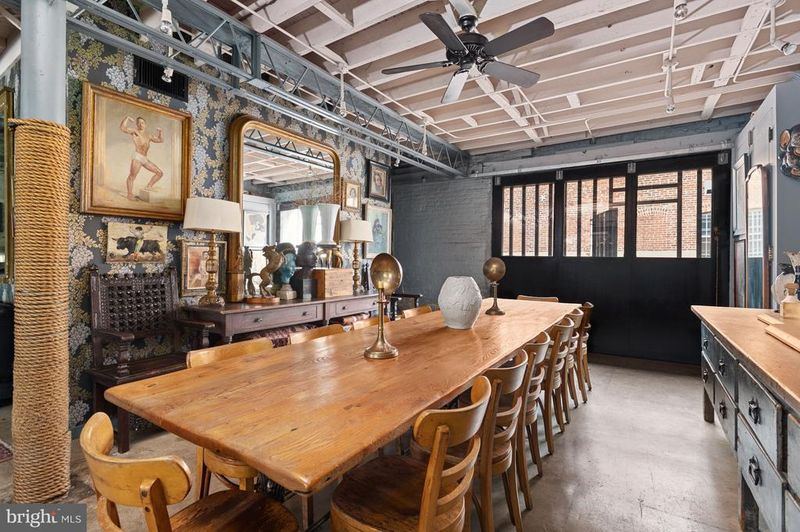
Listing details for 1225 10th St NW #4, Washington, DC 20001 : OPEN HOUSES CANCELED! The infamous carriage house of the Huntress Coal Oil building in historic Blagden Alley is a completely restored and uniquely stunning residence that captures the eclectic vibe of its surrounding neighborhood. Thoughtfully designed by its original owners, each hand selected finish is finely curated to present a space that is both liberating and inspiring. This two-level residence showcases approximately 1,591 square feet and has an open and flexible floor plan that hosts 1 Bedroom and 1.5 Baths. This carriage house at 1225 10th St NW, #4 has an industrial yet elegant vibe with its open rafters, concrete floors, and exposed brick that are complemented by the feminine wall coverings, custom built-ins, and timeless tile selections. The Main Level is a fluid layout that is outfitted for entertaining with an oversized Dining Room that currently holds a 10’ dining table that seats 14. Beyond the Dining Room is the Kitchen that has been designed with functionality and style in mind. Open shelving keeps the sightlines above the countertops clean and functional, while the appliances were also selected to keep the bulk of the Kitchen discreet. High quality True refrigerator and freezer drawers and a commercial grade Wolf range were chosen for the Kitchen along with a mix of both stainless steel and marble countertops. The Living Room opens to the rear Patio and Garden, a deep and wide outdoor sanctuary that also includes an upper level Rear Deck that overlooks the grounds. The Upper Level is an open space that has high ceilings and is flooded with natural light. Quite versatile, this level is comprised of a large Sitting Room, a Bedroom alcove, Full Bath, and access to both a Juliet balcony that overlooks Blagden Alley and a rear Deck with connecting stairs to the Patio. Blagden Alley is covertly cool with its historic buildings that are made up of imperfect bricks and industrial facades that tell a tale of what once was. Exploring this pocket of the city transports you into an enclave of pedestrian filled pathways that boast Michelin star restaurants, chic cafes and bakeries, and creative spaces. The exterior buildings and homes that border the outside of Blagden Alley do their part in disguising what lays on the other side of their walls. Traditional Victorian homes line the streets of Shaw beautifully, but it is the collection of carriage houses and garage-style buildings behind these homes that hold the mystique and wonder of one of DC’s most interesting places. Blagden Alley is also centrally located to some of DC’s most incredible landmarks. Just a short distance in any direction will bring you quickly to the National Mall, the Wharf, Downtown, the 14th Street Corridor of Logan Circle, Dupont Circle, and Georgetown.
Listing Updated : 10-08-2026 at 11:17 AM EDT
Listing Provided By : Matthew M McHugh, 2022760985, [email protected], Compass

Properties displayed may be listed or sold by various participants in the MLS

Source :

Bright MLS, MLS#: DCDC2071778

Is this your home?

Claim it to unlock a private owner dashboard, track your equity, and get a free monthly value report.

Comments

Ctrl + Enter to send

No comments yet. Add the first note about this listing.

Is this your home?

Claim it to unlock a private owner dashboard, track your equity, and get a free monthly value report.

Property History

DateEventPrice
11/21/2022
Sold
$1,435,000
$902/sqft
Source:Bright MLS #DCDC2071778
10/20/2022
Listed for sale
—
Source:Bright MLS #DCDC2071778

Location of 1225 10th St NW #4, Washington, DC 20001

Streetview of 1225 10th St NW #4, Washington, DC 20001

Mortgage Calculator
Listing Price
Down Payment
Interest Rate

Schools Near 1225 10th St NW #4, Washington, DC 20001

Is this your home?

Claim it to unlock a private owner dashboard, track your equity, and get a free monthly value report.

Comments

Ctrl + Enter to send

No comments yet. Add the first note about this listing.

Homes Similar to 1225 10th St NW #4, Washington, DC 20001

Sold Homes Similar to 1225 10th St NW #4, Washington, DC 20001

Related Blogs

Recent Blog Post By Category

The data relating to real estate for sale on this website appears in part through the BRIGHT Internet Data Exchange program, a voluntary cooperative exchange of property listing data between licensed real estate brokerage firms, and is provided by BRIGHT through a licensing agreement. Listing information is from various brokers who participate in the Bright MLS IDX program and not all listings may be visible on the site. The property information being provided on or through the website is for the personal, non-commercial use of consumers and such information may not be used for any purpose other than to identify prospective properties consumers may be interested in purchasing. Some properties which appear for sale on the website may no longer be available because they are for instance, under contract, sold or are no longer being offered for sale. Property information displayed is deemed reliable but is not guaranteed. Copyright 2026 Bright MLS, Inc.
HomeWashingtonNone Available