Back to Search
6296 Hunt Chase Ct, Centreville, VA 20120
Sold for $1,600,000
6296 Hunt Chase Ct, Centreville, VA 20120
Sold for $1,600,000
6296 Hunt Chase Ct, Centreville, VA 20120

6296 Hunt Chase Ct Centreville, VA 20120

0Views
0Saves

$1,600,000

CLOSED
Beds
6
Baths
6
Sqft
6,933
Acres
5
Year
2002
Close Date
Aug 30, 2021
Property Type
Residential
Sub Type
Per Square Foot
$231
Date Listed
Jun 24, 2021

Description of 6296 Hunt Chase Ct, Centreville, VA 20120

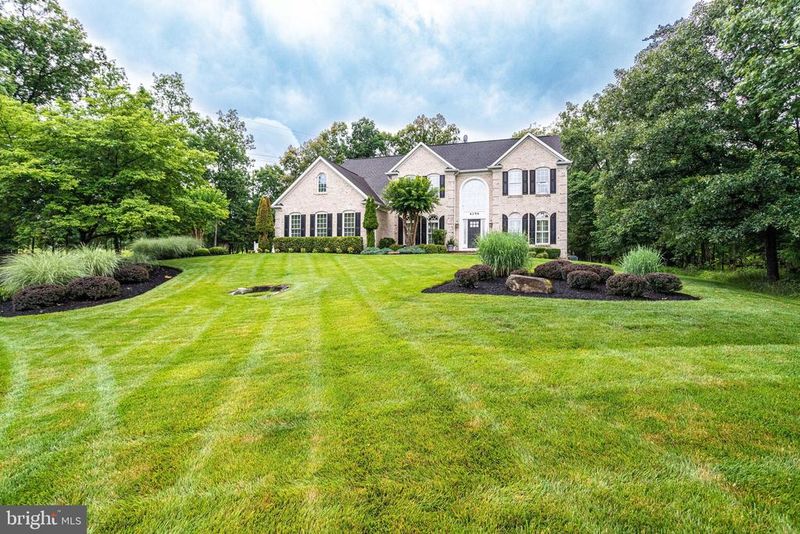
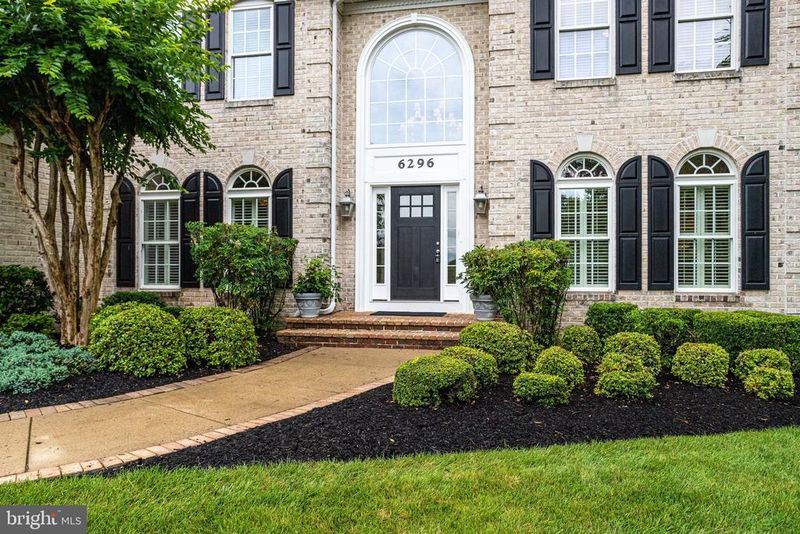
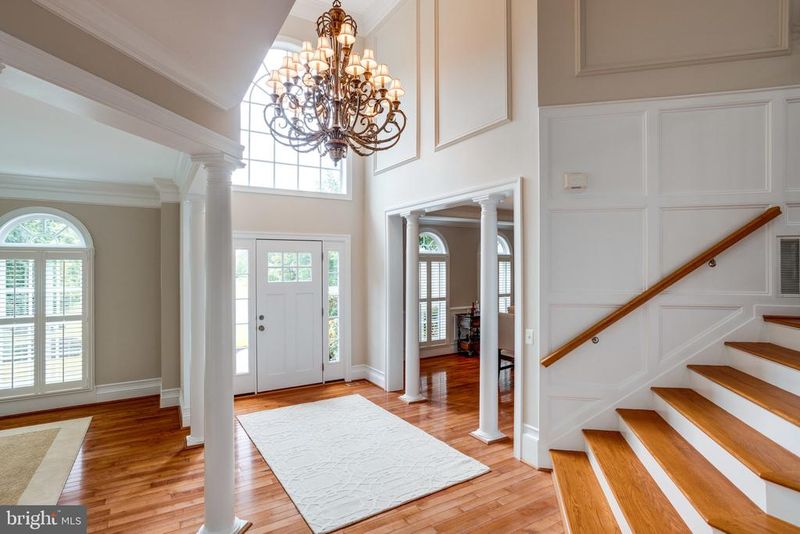
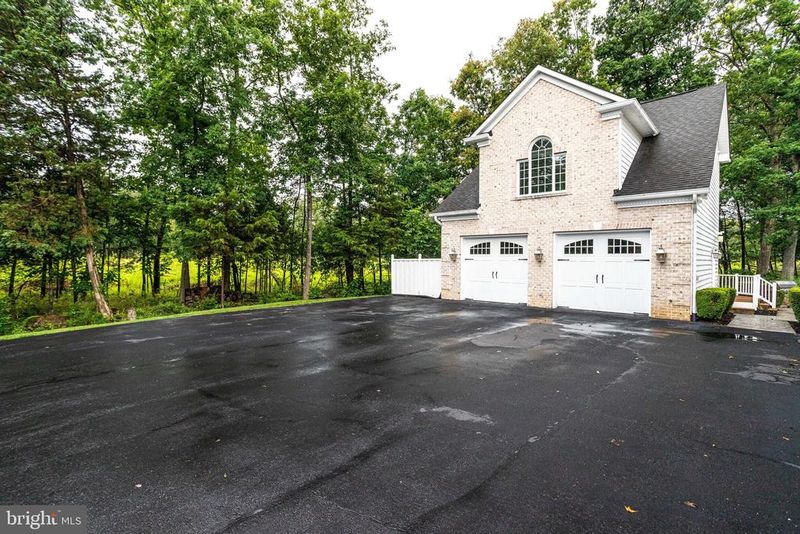
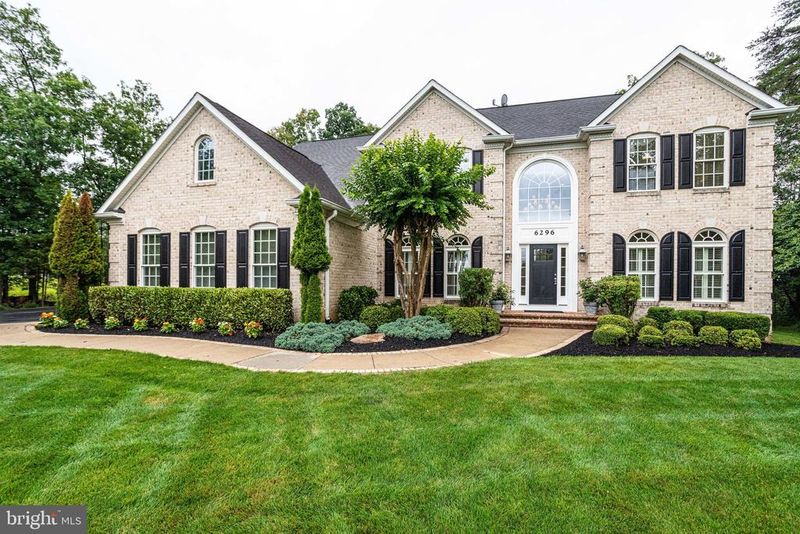
Listing details for 6296 Hunt Chase Ct, Centreville, VA 20120 : PRIVATE & SERENE! Custom built stately home w/ 4+ Car Garage at the end of a cul de sac nestled on 5 acres in sought after Fairfax County with PUBLIC water and sewer. Surrounded by woods on a private street approx 1 mile long w/ only 4 other houses…..so quiet and private with great views and close to everything you can imagine. The compound has a stately fully updated main home & a separate structure with an Au-Pair/ in-law/ private office or man cave w/ bath, fireplace & separate hvac system & hot water heater. Heavily wooded back yard for ultimate privacy, You cannot see another home from your front door or behind you. Enter the main home to a large open foyer & gleaming hardwood floors or enter through the side load 2 car garage & conveniently be in the mud room w/ cabinetry & sink adjoined with an arrival center w/ built in seating, hooks a cubby's or drop zone. Oversized Gourmet Kitchen with professional grade Stainless Steel Appliances , Built In Coffee and expresso machine, Sub Zero Refrigerated Drawers (2), Viking Refrigerator, 3 Large Convection Ovens, 6 burner chef gas range, 2 sinks with touchless faucets, 2 pot fillers, Soft close cabinets, contrasting Island, designer backsplash, Stainless hood, microwave, walk – in pantry plus a eat at breakfast bar separate from the island. Directly off the kitchen is a window filled sun-morning room that opens up to the large stone patio. Open floor plan w/first floor Study, formal Dining Room with butlers pantry/Wet bar, Flex space or living room 2 story Great room with Stone to ceiling Gas Fireplace plus another deck that can be accessed from the great room or the office. Dual Staircase leads to upper level with 4 Bedrooms and 3 full baths. En Suite Bath in one bedroom and a Jack and Jill bath in the other. The Master Bedroom suite is an oasis with adjoining dressing/sitting room that has a BALCONY, 2 walk in Closets. Spa type master bath w/ 2 person jetted Whirlpool Tub, Large Enclosed Roman Shower with Multiple body sprays and Steamer for a relaxing Steam Bath & even a laundry chute. Dual vanity sinks with Quartz counter tops. Lower level has Large Rec Room with Wet Bar, Media or Movie screen Room w/ large built in screen, Bedroom with Full bath plus Exercise Room which could also be a bedroom. Large storage area w/ 2nd Laundry area and Cedar Lined Closet. All counter tops are granite or quartz. 3 zone heating & cooling systems & new (replaced 2021) Large Driveway Beautifully Landscaped with Underground Sprinkler system. Large patio w/ built in fire pit and a gas grill. The possibilities are endless at this place: plant a garden, add a pool or just enjoy the peacefulness. This home is custom built and has extensive trim work and all interior doors are solid core doors. 9 minutes to I-66 and commuter routes.
Listing Updated : 10-07-2026 at 4:42 PM EDT
Listing Provided By :Constantine S Anthony, 7036241845, [email protected], Pearson Smith Realty, LLC

Properties displayed may be listed or sold by various participants in the MLS

Source :

Bright MLS, MLS#: VAFX2000848

What's this home worth?

National portals guess with an algorithm. We price it from actual closed sales on your street.

Your home value estimate
$1.34M – $2.23M
Exact number$2,845,000

Want an exact number? Use an Agent, not an algorithm.

Is this your home?

Claim it to unlock a private owner dashboard, track your equity, and get a free monthly value report.

Comments

Ctrl + Enter to send

No comments yet. Add the first note about this listing.

What's this home worth?

National portals guess with an algorithm. We price it from actual closed sales on your street.

Your home value estimate
$1.34M – $2.23M
Exact number$2,845,000

Want an exact number? Use an Agent, not an algorithm.

Is this your home?

Claim it to unlock a private owner dashboard, track your equity, and get a free monthly value report.

Property History

DateEventPrice
8/30/2021
Sold
$1,600,000
$231/sqft
Source:Bright MLS #VAFX2000848
6/24/2021
Listed for sale
—
Source:Bright MLS #VAFX2000848

Location of 6296 Hunt Chase Ct, Centreville, VA 20120

Streetview of 6296 Hunt Chase Ct, Centreville, VA 20120

Mortgage Calculator
Listing Price
Down Payment
Interest Rate

Schools Near 6296 Hunt Chase Ct, Centreville, VA 20120

What's this home worth?

National portals guess with an algorithm. We price it from actual closed sales on your street.

Your home value estimate
$1.34M – $2.23M
Exact number$2,845,000

Want an exact number? Use an Agent, not an algorithm.

Is this your home?

Claim it to unlock a private owner dashboard, track your equity, and get a free monthly value report.

Comments

Ctrl + Enter to send

No comments yet. Add the first note about this listing.

Homes Similar to 6296 Hunt Chase Ct, Centreville, VA 20120

Sold Homes Similar to 6296 Hunt Chase Ct, Centreville, VA 20120

Recent Blog Post By Category

The data relating to real estate for sale on this website appears in part through the BRIGHT Internet Data Exchange program, a voluntary cooperative exchange of property listing data between licensed real estate brokerage firms, and is provided by BRIGHT through a licensing agreement. Listing information is from various brokers who participate in the Bright MLS IDX program and not all listings may be visible on the site. The property information being provided on or through the website is for the personal, non-commercial use of consumers and such information may not be used for any purpose other than to identify prospective properties consumers may be interested in purchasing. Some properties which appear for sale on the website may no longer be available because they are for instance, under contract, sold or are no longer being offered for sale. Property information displayed is deemed reliable but is not guaranteed. Copyright 2026 Bright MLS, Inc. Click here for more information.

HomeCentreville