Back to Search
5834 Saddle Downs Pl, Centreville, VA 20120
Sold for $1,547,000
5834 Saddle Downs Pl, Centreville, VA 20120
Sold for $1,547,000
5834 Saddle Downs Pl, Centreville, VA 20120

5834 Saddle Downs Pl Centreville, VA 20120

1Views
0Saves

$1,547,000

CLOSED
Beds
5
Baths
6
Sqft
7,858
Acres
1.25
Year
2002
Close Date
Nov 25, 2024
Property Type
Residential
Sub Type
Per Square Foot
$197
Date Listed
Oct 18, 2024

Description of 5834 Saddle Downs Pl, Centreville, VA 20120

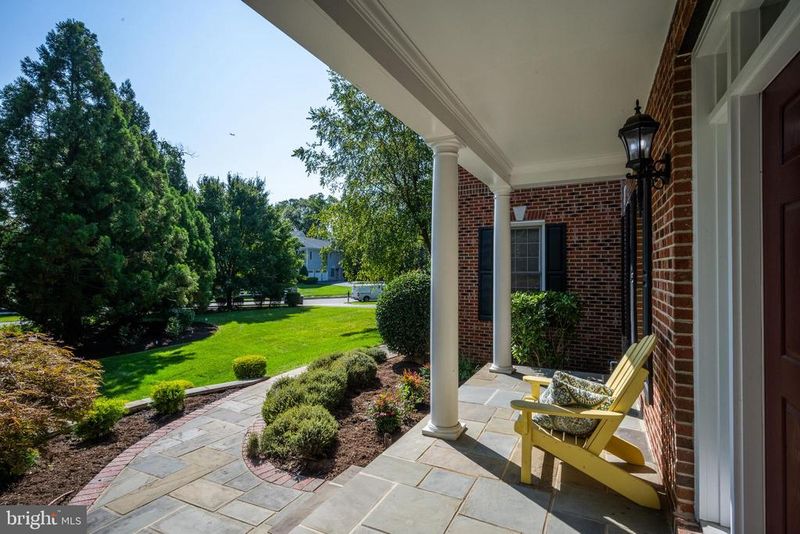
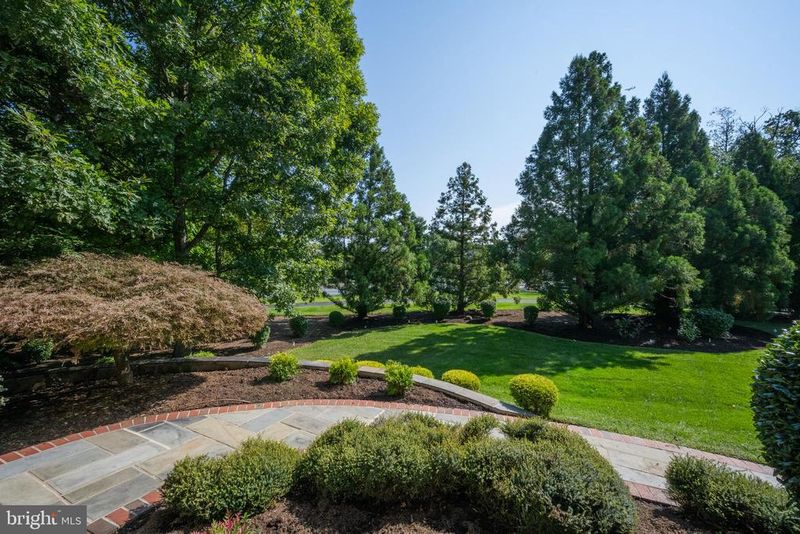
Listing details for 5834 Saddle Downs Pl, Centreville, VA 20120 : Open House CANCELLED- Accepted Ratified Offer. This distinguished colonial residence, set against over 300 acres of protected parkland, offers a peaceful retreat within the prestigious Virginia Run community, known for its exceptional amenities. Built by Craftmark, the expansive Oakton model includes multiple builder bump-outs, offering nearly 7,858 square feet of exquisitely finished living space. A grand approach begins with stone monuments framing the driveway, leading to a slate walkway through meticulously landscaped grounds. The stately brick-front facade is complemented by a welcoming front porch, ideal for enjoying the beauty of the professionally designed landscape. Upon entering, guests are greeted by a soaring two-story foyer, highlighted by a dramatic staircase and an elegant chandelier with motorized hoist. Rich oak hardwood floors grace the freshly painted main level, where an office with custom built-ins and a formal living room with intricate crown molding offer timeless elegance. The adjacent sunroom, featuring cathedral ceilings, fills the home with natural light. A columned entryway leads to the formal dining room, beautifully appointed with crown molding and chair rail. The expansive gourmet kitchen showcases maple cabinetry, sleek black granite countertops, a central island with breakfast bar seating, a walk-in pantry, and newer stainless steel appliances. The adjacent morning room, wrapped in windows, provides access to the rear patio, while the inviting family room features soaring 11-foot ceilings, a striking floor-to-ceiling brick gas fireplace, and new carpeting. A convenient mudroom off the three-car garage and a powder room complete this level. Upstairs, the palatial primary suite offers a tranquil sitting area with vaulted ceilings, a 30-foot-long bedroom with cathedral ceilings, and two spacious walk-in closets with custom organizers. The spa-like primary bath features dual vanities, a soaking tub, a separate shower, and a private water closet. Bedrooms two, three, and four each have walk-in closets, private en-suite baths, and new carpeting. A large laundry room, with a walk-in closet, offers the potential for conversion into an additional upper-level bedroom. The fully finished lower level is designed for entertainment, offering a recreation room, game room, media room with theater seating, projector, and screen, as well as a sixth bedroom and full bath. The walk-up stairwell provides easy access to the rear yard. Two unfinished storage areas offer ample space for a future gym, craft room, or additional storage. Outdoors, two beautifully curved paver patios overlook the expansive, flat rear yard, offering commanding views of lush woodlands, creating an ideal setting for outdoor gatherings or quiet moments of reflection. Virginia Run offers a wealth of amenities, including a community clubhouse, swimming pool, tennis, pickleball, and basketball courts, a playground, a pavilion, and scenic walking trails. The neighborhood thrives on an active and social atmosphere, with frequent events that foster a strong sense of community spirit. Seasonal gatherings such as summer pool parties, holiday festivals, and community-wide garage sales bring residents together, enhancing the friendly and close-knit environment.
Listing Updated : 10-10-2026 at 7:21 AM EDT
Listing Provided By : Donna W Moseley, 7036235294, [email protected], TTR Sotheby's International Realty

Properties displayed may be listed or sold by various participants in the MLS

Source :

Bright MLS, MLS#: VAFX2205944

What's this home worth?

National portals guess with an algorithm. We price it from actual closed sales on your street.

Your home value estimate
$1.52M – $1.85M
Exact number$2,845,000

Want an exact number? Use an Agent, not an algorithm.

Is this your home?

Claim it to unlock a private owner dashboard, track your equity, and get a free monthly value report.

Comments
What's this home worth?

National portals guess with an algorithm. We price it from actual closed sales on your street.

Your home value estimate
$1.52M – $1.85M
Exact number$2,845,000

Want an exact number? Use an Agent, not an algorithm.

Is this your home?

Claim it to unlock a private owner dashboard, track your equity, and get a free monthly value report.

Property History

DateEventPrice
11/25/2024
Sold
$1,547,000
$197/sqft
Source:Bright MLS #VAFX2205944
10/18/2024
Listed for sale
—
Source:Bright MLS #VAFX2205944
5/31/2018
Sold
$937,500
$119/sqft
Source:Bright MLS #1000228864
3/8/2018
Listed for sale
—
Source:Bright MLS #1000228864

Location of 5834 Saddle Downs Pl, Centreville, VA 20120

Streetview of 5834 Saddle Downs Pl, Centreville, VA 20120

Mortgage Calculator
Listing Price
Down Payment
Interest Rate

Schools Near 5834 Saddle Downs Pl, Centreville, VA 20120

What's this home worth?

National portals guess with an algorithm. We price it from actual closed sales on your street.

Your home value estimate
$1.52M – $1.85M
Exact number$2,845,000

Want an exact number? Use an Agent, not an algorithm.

Is this your home?

Claim it to unlock a private owner dashboard, track your equity, and get a free monthly value report.

Comments

Homes Similar to 5834 Saddle Downs Pl, Centreville, VA 20120

Sold Homes Similar to 5834 Saddle Downs Pl, Centreville, VA 20120

Recent Blog Post By Category

The data relating to real estate for sale on this website appears in part through the BRIGHT Internet Data Exchange program, a voluntary cooperative exchange of property listing data between licensed real estate brokerage firms, and is provided by BRIGHT through a licensing agreement. Listing information is from various brokers who participate in the Bright MLS IDX program and not all listings may be visible on the site. The property information being provided on or through the website is for the personal, non-commercial use of consumers and such information may not be used for any purpose other than to identify prospective properties consumers may be interested in purchasing. Some properties which appear for sale on the website may no longer be available because they are for instance, under contract, sold or are no longer being offered for sale. Property information displayed is deemed reliable but is not guaranteed. Copyright 2026 Bright MLS, Inc.
HomeCentrevilleVirginia Run