Back to Search
604 Ridgewell Way, Silver Spring, MD 20902
Sold for $770,000
604 Ridgewell Way, Silver Spring, MD 20902
Sold for $770,000
604 Ridgewell Way, Silver Spring, MD 20902

604 Ridgewell Way Silver Spring, MD 20902

0Views
0Saves

$770,000

CLOSED
Beds
4
Baths
3
Sqft
2,932
Acres
0.46
Year
1985
Close Date
Jun 30, 2021
Property Type
Residential
Sub Type
Per Square Foot
$263
Date Listed
Apr 28, 2021

Description of 604 Ridgewell Way, Silver Spring, MD 20902

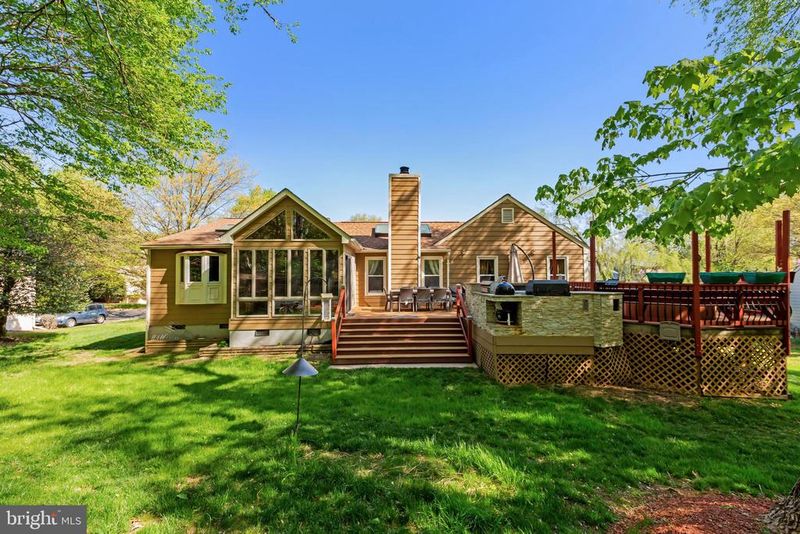
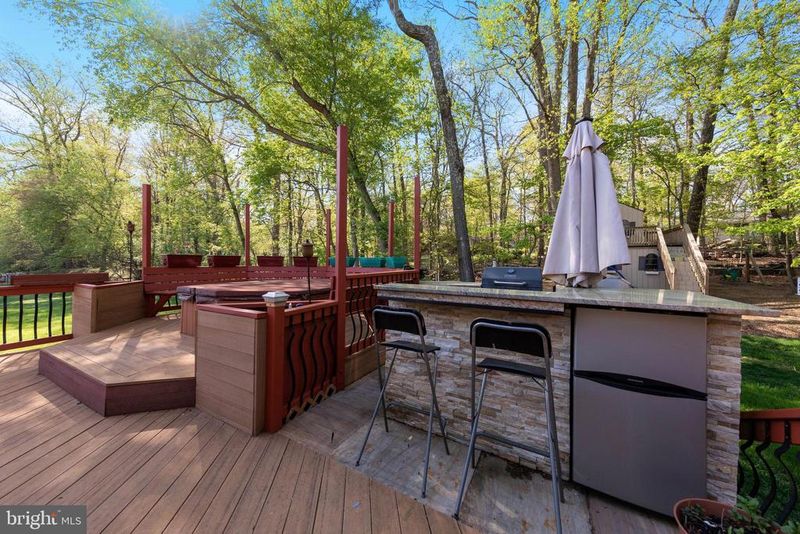
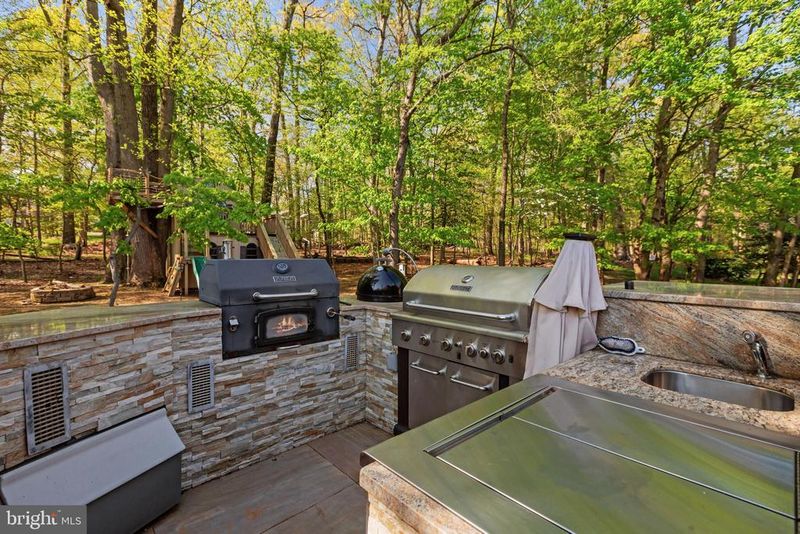
Listing details for 604 Ridgewell Way, Silver Spring, MD 20902 : Don’t miss this beautifully updated and expanded split level -- offering indoor and outdoor living space, on a half-acre wooded lot in sought-after Kemp Mill Forest. Major 2008 renovations added 300 square feet to the main living area and kitchen. 2010 renovations enhanced the outdoor living space with a new Trex deck, hot tub, and outdoor kitchen. ***OVER $200,000 IN UPGRADES - SEE COMPLETE LIST WITH DISCLOSURES*** Exemplifying modern open living space, this home is defined by cathedral ceilings, multiple skylights, recessed lighting, and Brazilian Cherry hardwood floors. The renovated and expanded gourmet kitchen boasts granite countertops, stainless steel appliances, custom soft-close cabinetry, a double wall oven/convection oven + warming drawer, a 5 burner cooktop with hood, and an island with a prep sink, wine chiller, bar seating, and a raised serving bar. The kitchen flows into a dining area and living room with a cozy wood-burning fireplace. A sunroom addition featuring 3 walls of window and cedar beam construction highlights the main living area. Andersen sliding glass doors open from the sunroom to the oversized Trex deck and backyard - relax and unwind in the hot tub, watch the kids play on the custom-built tree house, or prepare a flavor-filled meal in the fully equipped outdoor kitchen featuring 2 grills (a Master Forge gas grill + a charcoal grill), a Master Forge smoker, a cooktop, a prep sink, a refrigerator, and bar seating - all finished with granite & custom stonework. Three bedrooms and two full bathrooms are found on the main level, including the owner’s suite with a designer en-suite bathroom. The entry-level offers a flagstone walkway and porch opening to the family room and office. The recreation level is complete with a Moroccan-style lounge with a full wet bar and electric fireplace. A 4th bedroom and full bathroom are also located on this level. Great location, walk to Brookside Gardens and Wheaton Regional Park offering stables, equestrian trails, hiking trails, an athletic complex with numerous playing fields, an ice arena, indoor tennis courts, a dog park, and more! Perfect for commuters with easy access to Georgia Ave, New Hampshire Ave, University Blvd, and Glenmont Metro. Top-rated MOCO schools.
Listing Updated : 10-08-2026 at 3:43 PM EDT
Listing Provided By : Nurit Coombe, 3013465252, [email protected], The Agency DC

Properties displayed may be listed or sold by various participants in the MLS

Source :

Bright MLS, MLS#: MDMC754576

What's this home worth?

National portals guess with an algorithm. We price it from actual closed sales on your street.

Your home value estimate
$700K – $1.03M
Exact number$2,845,000

Want an exact number? Use an Agent, not an algorithm.

Is this your home?

Claim it to unlock a private owner dashboard, track your equity, and get a free monthly value report.

Comments
What's this home worth?

National portals guess with an algorithm. We price it from actual closed sales on your street.

Your home value estimate
$700K – $1.03M
Exact number$2,845,000

Want an exact number? Use an Agent, not an algorithm.

Is this your home?

Claim it to unlock a private owner dashboard, track your equity, and get a free monthly value report.

Property History

DateEventPrice
6/30/2021
Sold
$770,000
$263/sqft
Source:Bright MLS #MDMC754576
4/28/2021
Listed for sale
—
Source:Bright MLS #MDMC754576

Location of 604 Ridgewell Way, Silver Spring, MD 20902

Streetview of 604 Ridgewell Way, Silver Spring, MD 20902

Mortgage Calculator
Listing Price
Down Payment
Interest Rate

Schools Near 604 Ridgewell Way, Silver Spring, MD 20902

What's this home worth?

National portals guess with an algorithm. We price it from actual closed sales on your street.

Your home value estimate
$700K – $1.03M
Exact number$2,845,000

Want an exact number? Use an Agent, not an algorithm.

Is this your home?

Claim it to unlock a private owner dashboard, track your equity, and get a free monthly value report.

Comments

Homes Similar to 604 Ridgewell Way, Silver Spring, MD 20902

Sold Homes Similar to 604 Ridgewell Way, Silver Spring, MD 20902

Recent Blog Post By Category

The data relating to real estate for sale on this website appears in part through the BRIGHT Internet Data Exchange program, a voluntary cooperative exchange of property listing data between licensed real estate brokerage firms, and is provided by BRIGHT through a licensing agreement. Listing information is from various brokers who participate in the Bright MLS IDX program and not all listings may be visible on the site. The property information being provided on or through the website is for the personal, non-commercial use of consumers and such information may not be used for any purpose other than to identify prospective properties consumers may be interested in purchasing. Some properties which appear for sale on the website may no longer be available because they are for instance, under contract, sold or are no longer being offered for sale. Property information displayed is deemed reliable but is not guaranteed. Copyright 2026 Bright MLS, Inc.
HomeSilver SpringKemp Mill Forest