Back to Search
545 Regent Pl NE, Washington, DC 20017
Sold for $1,025,000
545 Regent Pl NE, Washington, DC 20017
Sold for $1,025,000
545 Regent Pl NE, Washington, DC 20017

545 Regent Pl NE Washington, DC 20017

0Views
0Saves

$1,025,000

CLOSED
Beds
3
Baths
4
Sqft
2,162
Acres
0.02
Year
2011
Close Date
May 4, 2023
Property Type
Residential
Sub Type
Per Square Foot
$474
Date Listed
Feb 25, 2023

Description of 545 Regent Pl NE, Washington, DC 20017

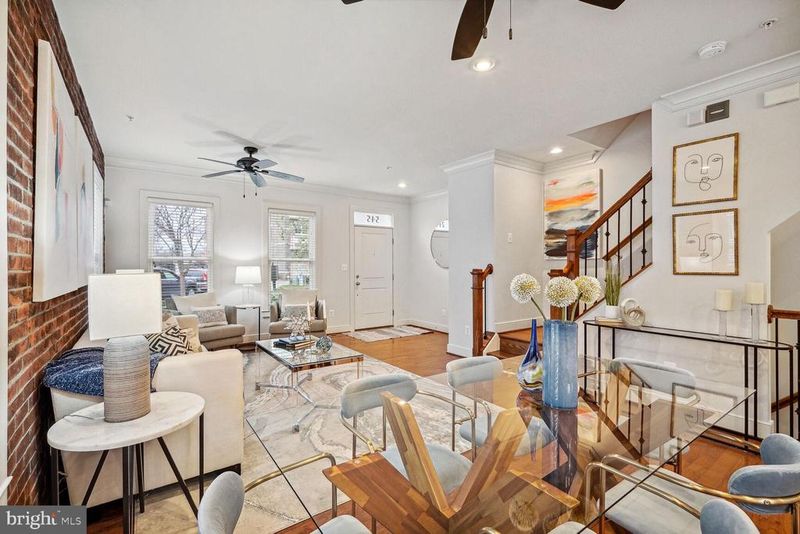
Listing details for 545 Regent Pl NE, Washington, DC 20017 : Chancellors Row is a LEED Certified Community located in the heart of Brookland steps to the Monroe Street retail corridor & Arts Walk & Brookland's 12th Street Corridor with restaurants, shops, & day-to-day conveniences within a 7-15 minute walk.  The new Edgewood Recreation Center is a short 10-minute stroll & offers a Fitness Center, athletic courts, a Spray Park, & more. Chancellors Row has its own community playground. The Metro is located nearby via a 10-minute walk, & convenient access to multiple Metrobus lines. Michigan Avenue & Rhode Island Avenue provide easy access out of the city. 545 Regent Place NE is an exquisite 4-level corner home with windows & unobstructed views on three sides. This home is in a special location in the community - there is no home directly in front, back, or side of it.  A large patio leads you to the gated front garden of the home which has a specialized watering system. Upon entering you're greeted by spacious open main-level living. This home's layout & floor plan is unique & highly desired in Chancellors Row.  A customized coat closet is conveniently located in the open foyer. The living is wide & bright & has an upgraded exposed brick wall. The open flow continues to the dining room in between the living room & the kitchen. The open kitchen is the entertainer & home chef's dream! Ivory cabinets are adorned with quartz countertops & accentuated with an elegant custom time backsplash that is showcased by the under-cabinet lighting. The soft-closet cabinets & drawers are also outfitted with pull-out shelves. The kitchen has gas cooking & an upgraded range hood. The expansive upgraded waterfall edge island can serve as a breakfast bar, prep space, & serving space. A large double window allows for a sunlit-filled kitchen. A large customized double pantry completes the kitchen. A balcony off the kitchen has a direct gas line for grilling convenience. The main level is equipped with a half bath conveniently located off the kitchen. Ascend up the stairs to the second level consisting of the primary bedroom, laundry, an additional hallway linen closet, & a secondary bedroom. The primary bedroom has custom motorized window treatments. It has a well-appointed custom organization walk-in closet. An ensuite bath completes the primary bedroom suite with a marble-top double vanity with storage, a walk-in shower, & a linen closet. The second-floor secondary bedroom is spacious & bright & has a custom organization closet system & an ensuite bath with a window & shower/tub. Ascend up to the top floor of the home to the expansive open multifunctional family room that leads out onto the spacious rooftop terrace with neighborhood views. The rooftop terrace is equipped with a motorized retractable awning & another direct-connect gas line for rooftop grilling or a firepit. Back inside, the top floor has a third bedroom with a third ensuite bath with a marble-top vanity, a window, & a shower/tub.  Gorgeous wood floors flow throughout the three upper levels of this home. Recessed lights supplement the abundant natural light coming through the many windows located throughout this home.  Ceiling fans are equipped throughout the home adding comfort to multiple living spaces.  The multifunctional basement of this home is upgraded with heated tile floors & recessed lighting. The 2-car garage is accessed from the basement of the home and is upgraded with epoxy flooring and additional storage. Two HVAC systems keep this home energy efficient and comfortable throughout. For additional peace of mind, the home is equipped with an alarm system. A bonus feature of this home's location is the community green space to the right. In addition to this home's 2-car garage, Chancellors Row provides each home with two additional guest parking passes.  The monthly HOA fee of $155 covers trash & recycling, community lawn upkeep, and snow removal.
Listing Updated : 10-08-2026 at 3:27 PM EDT
Listing Provided By : Jason Skipworth, 2023024938, [email protected], DC Living Real Estate LLC

Properties displayed may be listed or sold by various participants in the MLS

Source :

Bright MLS, MLS#: DCDC2085288

What's this home worth?

National portals guess with an algorithm. We price it from actual closed sales on your street.

Your home value estimate
$873K – $1.28M
Exact number$2,845,000

Want an exact number? Use an Agent, not an algorithm.

Is this your home?

Claim it to unlock a private owner dashboard, track your equity, and get a free monthly value report.

Comments
What's this home worth?

National portals guess with an algorithm. We price it from actual closed sales on your street.

Your home value estimate
$873K – $1.28M
Exact number$2,845,000

Want an exact number? Use an Agent, not an algorithm.

Is this your home?

Claim it to unlock a private owner dashboard, track your equity, and get a free monthly value report.

Property History

DateEventPrice
5/4/2023
Sold
$1,025,000
$474/sqft
Source:Bright MLS #DCDC2085288
2/25/2023
Listed for sale
—
Source:Bright MLS #DCDC2085288
11/15/2016
Sold
$824,900
$382/sqft
Source:Bright MLS #1001372477
7/21/2016
Listed for sale
—
Source:Bright MLS #1001372477

Location of 545 Regent Pl NE, Washington, DC 20017

Streetview of 545 Regent Pl NE, Washington, DC 20017

Mortgage Calculator
Listing Price
Down Payment
Interest Rate

Schools Near 545 Regent Pl NE, Washington, DC 20017

What's this home worth?

National portals guess with an algorithm. We price it from actual closed sales on your street.

Your home value estimate
$873K – $1.28M
Exact number$2,845,000

Want an exact number? Use an Agent, not an algorithm.

Is this your home?

Claim it to unlock a private owner dashboard, track your equity, and get a free monthly value report.

Comments

Homes Similar to 545 Regent Pl NE, Washington, DC 20017

Sold Homes Similar to 545 Regent Pl NE, Washington, DC 20017

Related Blogs

Recent Blog Post By Category

The data relating to real estate for sale on this website appears in part through the BRIGHT Internet Data Exchange program, a voluntary cooperative exchange of property listing data between licensed real estate brokerage firms, and is provided by BRIGHT through a licensing agreement. Listing information is from various brokers who participate in the Bright MLS IDX program and not all listings may be visible on the site. The property information being provided on or through the website is for the personal, non-commercial use of consumers and such information may not be used for any purpose other than to identify prospective properties consumers may be interested in purchasing. Some properties which appear for sale on the website may no longer be available because they are for instance, under contract, sold or are no longer being offered for sale. Property information displayed is deemed reliable but is not guaranteed. Copyright 2026 Bright MLS, Inc.
HomeWashingtonChancellors Row