Back to Search
4514 Sigsbee Rd, Silver Spring, MD 20906
Sold for $680,000
4514 Sigsbee Rd, Silver Spring, MD 20906
Sold for $680,000
4514 Sigsbee Rd, Silver Spring, MD 20906

4514 Sigsbee Rd Silver Spring, MD 20906

0Views
0Saves

$680,000

CLOSED
Beds
7
Baths
5
Sqft
3,384
Acres
0.2
Year
1946
Close Date
Sep 27, 2024
Property Type
Residential
Sub Type
Per Square Foot
$201
Date Listed
Sep 2, 2024

Description of 4514 Sigsbee Rd, Silver Spring, MD 20906

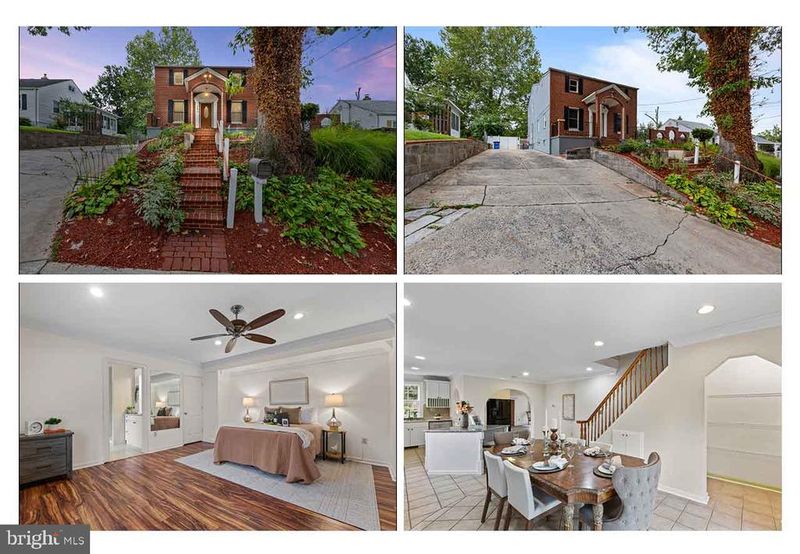
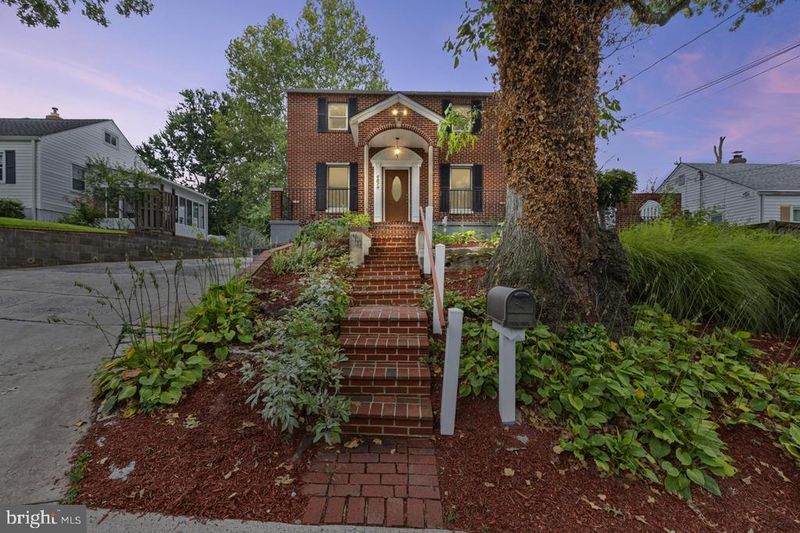
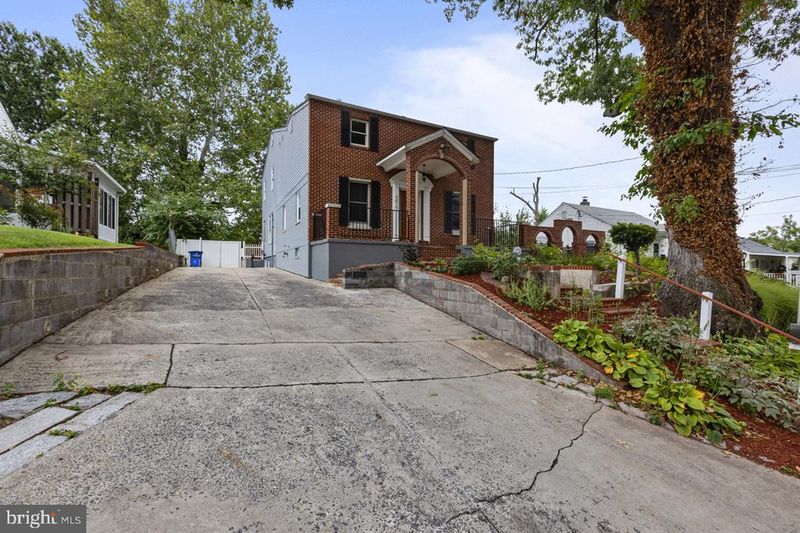
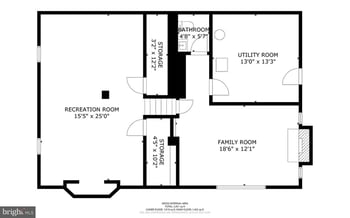
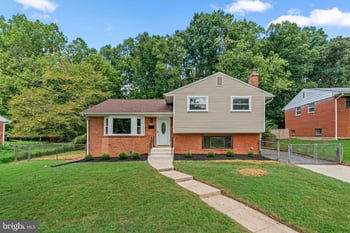
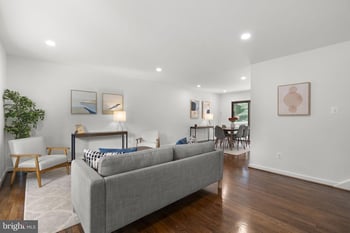
Listing details for 4514 Sigsbee Rd, Silver Spring, MD 20906 : This stunning, expanded 7-bedroom, 4-and-a-half-bathroom brick colonial offers over 4,000 sq-ft of living space, perfectly blending classic charm with modern updates. Situated on a serene lot with mature trees and lush greenery, this home offers both privacy and beauty. As you arrive, the meticulously landscaped front yard greets you, leading to a stately entrance with a beautiful arched portico. The large driveway offers ample parking space, and the expansive deck at the back is an entertainer’s delight, featuring a built-in brick oven and plenty of space for outdoor dining and relaxation. The backyard is a private oasis, surrounded by nature, making it the perfect spot for morning coffee or evening gatherings. Step inside to find an elegant living area with gleaming hardwood floors, detailed crown molding, and plenty of natural light. The open-concept kitchen boasts granite countertops, modern appliances, and a charming breakfast nook. The formal dining area flows seamlessly into the living space, perfect for hosting dinners and celebrations. The spacious master bedroom features a tray ceiling, recessed lighting, and an en-suite bath with a soaking tub, separate shower, and dual vanities. The additional bedrooms are generously sized, offering flexibility for family, guests, or a home office. The upstairs level is designed for comfort and convenience, featuring a large family room with a cozy fireplace, perfect for gatherings or relaxation. Four spacious bedrooms provide privacy and comfort for the entire family. The fully finished basement is a versatile space that can serve as an in-law suite or an income-producing rental unit. It includes a large recreation room, a full bathroom, and additional storage, providing the perfect space for a home gym or media room. Enjoy the convenience of a separate laundry area and modern updates throughout the home. The expansive deck is ideal for summer barbecues and overlooks the beautifully landscaped backyard. A cozy outdoor fireplace is perfect for cooler evenings, and the large shed provides additional storage or could be converted into a workshop. This home is a rare find, combining classic architecture with contemporary comforts and boasting over 4,000 sq-ft of living area. Don’t miss the opportunity to make this your forever home!
Listing Updated : 10-11-2026 at 1:58 AM EDT
Listing Provided By : Ruth D. Henriquez, 7036864880, [email protected], EXP Realty, LLC

Properties displayed may be listed or sold by various participants in the MLS

Source :

Bright MLS, MLS#: MDMC2146370

What's this home worth?

National portals guess with an algorithm. We price it from actual closed sales on your street.

Your home value estimate
$609K – $1.01M
Exact number$2,845,000

Want an exact number? Use an Agent, not an algorithm.

Is this your home?

Claim it to unlock a private owner dashboard, track your equity, and get a free monthly value report.

Comments
What's this home worth?

National portals guess with an algorithm. We price it from actual closed sales on your street.

Your home value estimate
$609K – $1.01M
Exact number$2,845,000

Want an exact number? Use an Agent, not an algorithm.

Is this your home?

Claim it to unlock a private owner dashboard, track your equity, and get a free monthly value report.

Property History

DateEventPrice
9/27/2024
Sold
$680,000
$201/sqft
Source:Bright MLS #MDMC2146370
9/2/2024
Listed for sale
—
Source:Bright MLS #MDMC2146370

Location of 4514 Sigsbee Rd, Silver Spring, MD 20906

Streetview of 4514 Sigsbee Rd, Silver Spring, MD 20906

Mortgage Calculator
Listing Price
Down Payment
Interest Rate

Schools Near 4514 Sigsbee Rd, Silver Spring, MD 20906

What's this home worth?

National portals guess with an algorithm. We price it from actual closed sales on your street.

Your home value estimate
$609K – $1.01M
Exact number$2,845,000

Want an exact number? Use an Agent, not an algorithm.

Is this your home?

Claim it to unlock a private owner dashboard, track your equity, and get a free monthly value report.

Comments

Homes Similar to 4514 Sigsbee Rd, Silver Spring, MD 20906

Sold Homes Similar to 4514 Sigsbee Rd, Silver Spring, MD 20906

Recent Blog Post By Category

The data relating to real estate for sale on this website appears in part through the BRIGHT Internet Data Exchange program, a voluntary cooperative exchange of property listing data between licensed real estate brokerage firms, and is provided by BRIGHT through a licensing agreement. Listing information is from various brokers who participate in the Bright MLS IDX program and not all listings may be visible on the site. The property information being provided on or through the website is for the personal, non-commercial use of consumers and such information may not be used for any purpose other than to identify prospective properties consumers may be interested in purchasing. Some properties which appear for sale on the website may no longer be available because they are for instance, under contract, sold or are no longer being offered for sale. Property information displayed is deemed reliable but is not guaranteed. Copyright 2026 Bright MLS, Inc.
HomeSilver SpringVeirs Mill Village