Back to Search
4417 Garfield St NW, Washington, DC 20007
Sold for $6,245,000
4417 Garfield St NW, Washington, DC 20007
Sold for $6,245,000
4417 Garfield St NW, Washington, DC 20007

4417 Garfield St NW Washington, DC 20007

0Views
0Saves

$6,245,000

CLOSED
Beds
6
Baths
8
Sqft
9,335
Acres
0.21
Year
2000
Close Date
Apr 21, 2023
Property Type
Residential
Sub Type
Per Square Foot
$669
Date Listed
May 23, 2022

Description of 4417 Garfield St NW, Washington, DC 20007

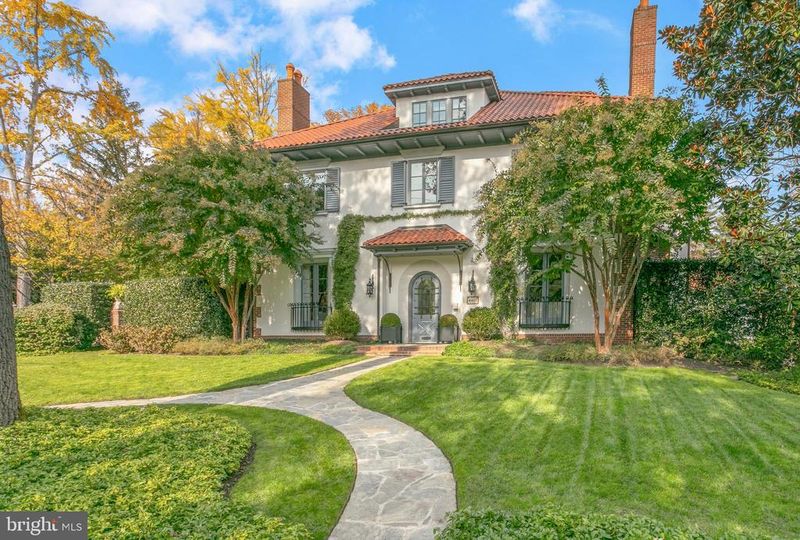
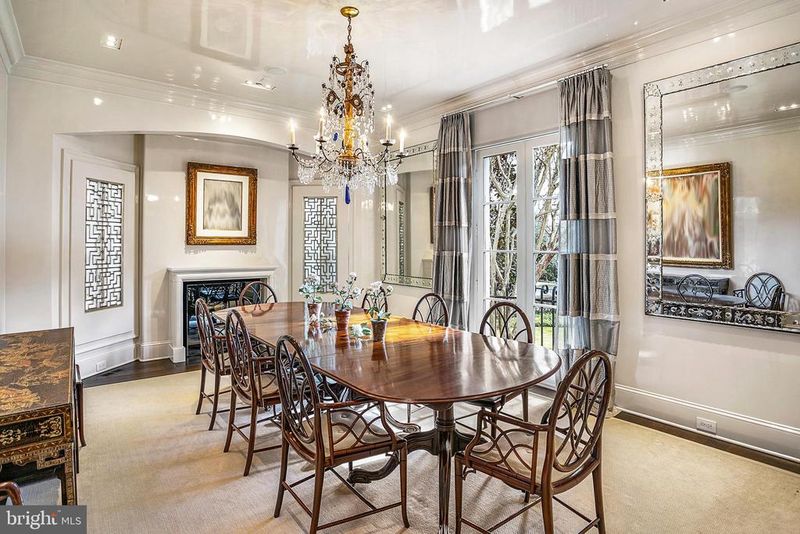
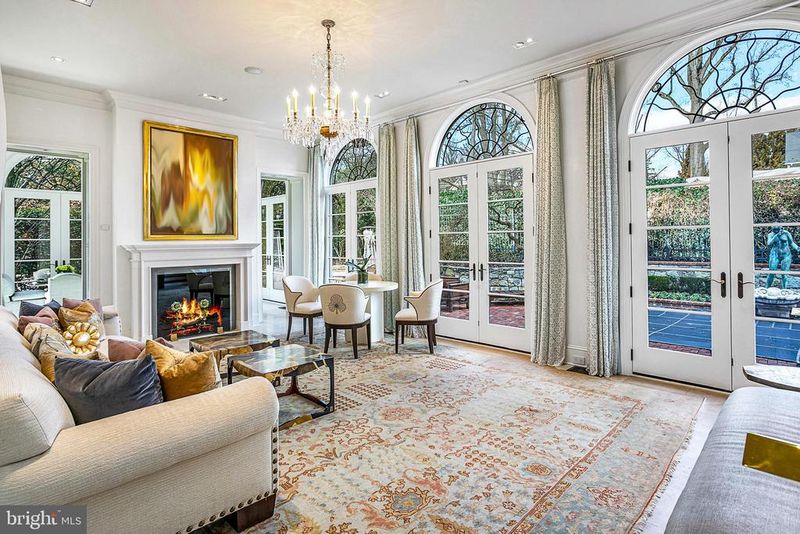
Listing details for 4417 Garfield St NW, Washington, DC 20007 : This impressive Mediterranean-style residence is ideally located on one of the most sought-after streets in Wesley Heights. Architecturally inspired by the traditional villas in Tuscany, this exquisite home has been completely transformed to mirror that of classic examples in Italy. Implementation of exterior elements such as clay roof tiles, hand-applied stucco walls, and custom wrought-iron details provide the residence with a distinct Mediterranean attractiveness, elegance, and aura. Arches are used both inside and outside the home to impart a sense of history and tradition in graceful fashion. Award-winning Barnes Vanze Architects designed the residence with no detail overlooked and the exceptional new construction of brick and block was completed in 2000. The plan and interiors were developed to offer a high level of comfort, elegance, and utility for a relaxed modern lifestyle. It was built in the style of the 1920s with modern conveniences including electric shades and curtains throughout. The main level of the residence is illuminated by an abundance of natural light from large windows, which is further magnified by the 11’ ceilings. The gracious entry foyer has limestone floors and seamlessly transitions to the reception foyer with quarter-sawn white oak floors, and then to the generously proportioned formal entertaining rooms. The south-facing dining room has a limestone fireplace and beautiful lacquered walls, complemented with elegant crown moldings. The remarkably-scaled formal living room has Venetian plaster walls all in shades of white, limestone floors, and an awe-inspiring limestone central fireplace. Three sets of French doors with arched transom windows provide direct access to the rear terrace and garden, making this an exceptional space for entertaining. An adjoining sunroom with four additional exterior French doors further enhances the gracious flow of the room. There is an incredible neighboring family room/library with an antique marble fireplace and a lovely beamed ceiling and custom built-ins dressed in lacquer. The well-appointed gourmet kitchen has notable reclaimed Siamese flooring from Thailand and distinguished glass countertops. There is a large center island, custom cabinetry, a chef’s grade Subzero refrigerator with freezer drawers, and a top-of-the-line Viking appliance package. Exterior access from the kitchen to the rear terrace is easily accessible via two French doors. There is also the added convenience of a nearby mudroom/butler’s pantry with additional storage, refrigerator drawers, an ice maker, and washer and dryer. A powder room and the elevator which accesses all floors complete the main level. A stairwell with custom wrought-iron railing detail leads to the second level. The luxurious primary suite has Venetian plaster walls, beautiful moldings, built-ins, oversized windows, brilliant sunlight, and a large dressing room with dual walk-in closets. The spa-inspired primary bathroom is white Thassos marble and features dual vanities, a frameless glass shower, and separate soaking tub. There are two additional bedroom suites on this floor, both with private en-suite marble and tile bathrooms, as well as a private office. The third floor has two more sizable light-filled bedrooms positioned nearby the hall bathroom, which has beautiful marble floors and walls. The lower level of the residence has high ceilings and offers an impressive media room, a staff bedroom suite with a full bathroom, a gym, an additional full hall bathroom, and a large laundry room with built-ins. The exterior grounds of the residence provide beautiful hardscape, as well as professional landscaping. There is a large private brick terrace with multiple spaces for outdoor entertaining, as well as a pool with a separate changing room and half bathroom. There is also a two-car garage and a driveway.
Listing Updated : 10-08-2026 at 3:12 PM EDT
Listing Provided By : Michael W Rankin, 2022713344, [email protected], TTR Sotheby's International Realty

Properties displayed may be listed or sold by various participants in the MLS

Source :

Bright MLS, MLS#: DCDC2051186

What's this home worth?

National portals guess with an algorithm. We price it from actual closed sales on your street.

Your home value estimate
$5.29M – $8.22M
Exact number$2,845,000

Want an exact number? Use an Agent, not an algorithm.

Is this your home?

Claim it to unlock a private owner dashboard, track your equity, and get a free monthly value report.

Comments
What's this home worth?

National portals guess with an algorithm. We price it from actual closed sales on your street.

Your home value estimate
$5.29M – $8.22M
Exact number$2,845,000

Want an exact number? Use an Agent, not an algorithm.

Is this your home?

Claim it to unlock a private owner dashboard, track your equity, and get a free monthly value report.

Property History

DateEventPrice
4/21/2023
Sold
$6,245,000
$669/sqft
Source:Bright MLS #DCDC2051186
5/23/2022
Listed for sale
—
Source:Bright MLS #DCDC2051186

Location of 4417 Garfield St NW, Washington, DC 20007

Streetview of 4417 Garfield St NW, Washington, DC 20007

Mortgage Calculator
Listing Price
Down Payment
Interest Rate

Schools Near 4417 Garfield St NW, Washington, DC 20007

What's this home worth?

National portals guess with an algorithm. We price it from actual closed sales on your street.

Your home value estimate
$5.29M – $8.22M
Exact number$2,845,000

Want an exact number? Use an Agent, not an algorithm.

Is this your home?

Claim it to unlock a private owner dashboard, track your equity, and get a free monthly value report.

Comments

Homes Similar to 4417 Garfield St NW, Washington, DC 20007

Sold Homes Similar to 4417 Garfield St NW, Washington, DC 20007

Related Blogs

Recent Blog Post By Category

The data relating to real estate for sale on this website appears in part through the BRIGHT Internet Data Exchange program, a voluntary cooperative exchange of property listing data between licensed real estate brokerage firms, and is provided by BRIGHT through a licensing agreement. Listing information is from various brokers who participate in the Bright MLS IDX program and not all listings may be visible on the site. The property information being provided on or through the website is for the personal, non-commercial use of consumers and such information may not be used for any purpose other than to identify prospective properties consumers may be interested in purchasing. Some properties which appear for sale on the website may no longer be available because they are for instance, under contract, sold or are no longer being offered for sale. Property information displayed is deemed reliable but is not guaranteed. Copyright 2026 Bright MLS, Inc.
HomeWashingtonWesley Heights