Back to Search
4020 Reno Rd NW, Washington, DC 20008
Sold for $1,687,500
4020 Reno Rd NW, Washington, DC 20008
Sold for $1,687,500
4020 Reno Rd NW, Washington, DC 20008

4020 Reno Rd NW Washington, DC 20008

0Views
0Saves

$1,687,500

CLOSED
Beds
5
Baths
5
Sqft
3,172
Acres
0.19
Year
1941
Close Date
Oct 23, 2020
Property Type
Residential
Sub Type
Per Square Foot
$532
Date Listed
Oct 1, 2020

Description of 4020 Reno Rd NW, Washington, DC 20008

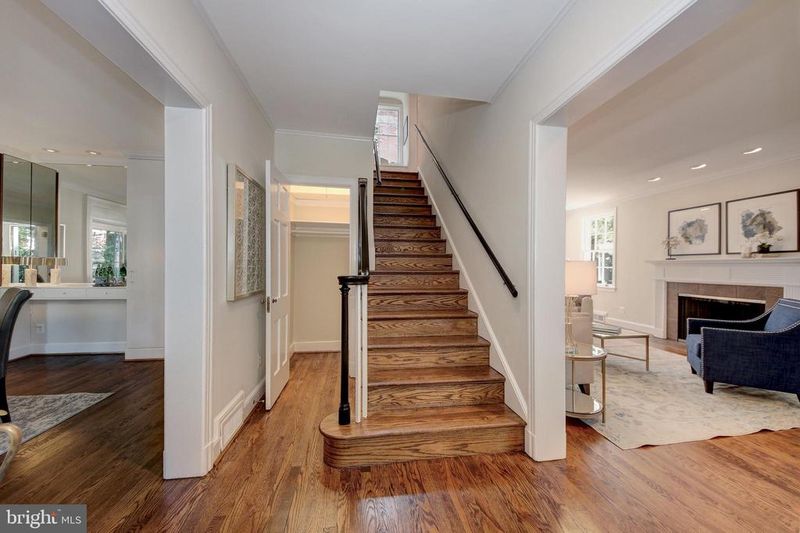
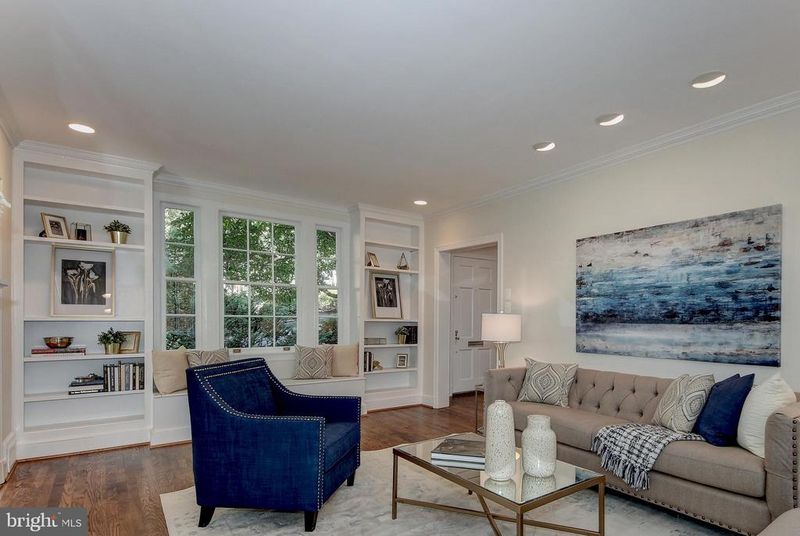
Listing details for 4020 Reno Rd NW, Washington, DC 20008 : Surprisingly, 4020 Reno Road is not located on Reno, but rather, on a quiet private lane off Upton Street. This expanded Center Hall Colonial is hidden behind magnificent trees and mature plantings; a lush enclave. ------ The gardens were twice featured on the Cleveland Park garden tour. The landscaped corner island at Reno and Upton seems like an extension of the gardens. ------ Walking up the curved flagstone walk, you come to the Greek Revival portico. The front door is flanked by leaded glass windows and opens to a gracious foyer. You immediately notice the newly refinished oak hardwood floors found on three levels of the home. ------ Anchored by a wood-burning fireplace, the living room has windows on three sides and crown moldings. Window benches with ample storage flank two sides of the room--ideal for reading or extra seating. Just off the living room, a family room has three walls of windows, refinished oak floors, a built-in cabinet and track lighting--an ideal retreat from hectic daily life. In addition, the sellers have had architectural drawings done for a rooftop deck over this room. ------ The dining room features crown molding, hardwood floors, two cabinets connected by a sideboard. Views of the garden through sliding glass doors bring the outdoors inside. The galley kitchen is a cook's delight. Stainless steel counter tops with metal tile backsplash complement the natural wood cabinets, with under-cabinet lighting, spice racks and a pull-out work table. The stainless appliances include a six-burner gas cooktop, exterior venting hood, two wall ovens, microwave, dishwasher and French-door refrigerator. To the side is an ample pantry. ------ Off the kitchen is a breakfast room solarium with terracotta floor, built-in seating, skylight, French doors, and glass walls overlooking the fully-fenced side yard and patio. A powder room is tucked to the side of the kitchen. ------ Upstairs, you find a cozy landing featuring a window seat with cedar drawer, and two linen closets. The owner's suite has three ample closets with built-in organizers, and custom built-in bookcases. The vintage ceramic tile bath provides a unique square tub/shower. Two more bedrooms and a second full bath are also on this level. On the top floor are two large bedrooms with refinished oak hardwood floors, three dormer windows, built-in window seats and desk, ceiling fans and supplemental mini-split AC/heating. Through a walk-in closet is a ladder to the large attic. Between the bedrooms are a ceramic-tile full bathroom and a storage closet. ------ The house is on a hillside so it's a walk-out basement with full-size windows. The recreation room has a wood-burning fireplace, new carpeting, built-in bookcases and pickwick paneling. On the other side is a powder room and storage area/laundry room. ------ Off the recreation room is a two-car attached garage with built-in storage shelving. ------ The front garden features magnolias, crepe myrtles, Japanese maples and a river of hostas. In back is a small vegetable garden and a paperbark maple. ------ Fully fenced with two gates the side garden touts a flagstone patio, majestic oak, Japanese maples, mahonias, and hydrangeas. It is clear throughout the house that the previous owners were meticulous in maintaining and embellishing the home. The shared private lane was recently resurfaced. ------ The location offers easy access to many schools including Sidwell Friends, Whittle, Burke, Sheridan, Eaton, Hearst. It's a short walk to the Van Ness Metro Station on the Red Line. To the south is Cleveland Park's historic district and to the west is the Wisconsin Avenue corridor. The City Ridge development currently being built with the new Wegman's is close by, as are Hearst Park/playground and (soon) pool. Rock Creek Park is literally across the street for easy access to walking paths. The neighborhood is organized as the Springland Farm Community with list serve and social events.
Listing Updated : 10-07-2026 at 2:57 PM EDT
Listing Provided By : Joseph Himali, 2026694656, [email protected], RLAH @properties

Properties displayed may be listed or sold by various participants in the MLS

Source :

Bright MLS, MLS#: DCDC489370

What's this home worth?

National portals guess with an algorithm. We price it from actual closed sales on your street.

Your home value estimate
$1.73M – $2.57M
Exact number$2,845,000

Want an exact number? Use an Agent, not an algorithm.

Is this your home?

Claim it to unlock a private owner dashboard, track your equity, and get a free monthly value report.

Comments
What's this home worth?

National portals guess with an algorithm. We price it from actual closed sales on your street.

Your home value estimate
$1.73M – $2.57M
Exact number$2,845,000

Want an exact number? Use an Agent, not an algorithm.

Is this your home?

Claim it to unlock a private owner dashboard, track your equity, and get a free monthly value report.

Property History

DateEventPrice
10/23/2020
Sold
$1,687,500
$532/sqft
Source:Bright MLS #DCDC489370
10/1/2020
Listed for sale
—
Source:Bright MLS #DCDC489370

Location of 4020 Reno Rd NW, Washington, DC 20008

Streetview of 4020 Reno Rd NW, Washington, DC 20008

Mortgage Calculator
Listing Price
Down Payment
Interest Rate

Schools Near 4020 Reno Rd NW, Washington, DC 20008

What's this home worth?

National portals guess with an algorithm. We price it from actual closed sales on your street.

Your home value estimate
$1.73M – $2.57M
Exact number$2,845,000

Want an exact number? Use an Agent, not an algorithm.

Is this your home?

Claim it to unlock a private owner dashboard, track your equity, and get a free monthly value report.

Comments

Homes Similar to 4020 Reno Rd NW, Washington, DC 20008

Sold Homes Similar to 4020 Reno Rd NW, Washington, DC 20008

Related Blogs

Recent Blog Post By Category

The data relating to real estate for sale on this website appears in part through the BRIGHT Internet Data Exchange program, a voluntary cooperative exchange of property listing data between licensed real estate brokerage firms, and is provided by BRIGHT through a licensing agreement. Listing information is from various brokers who participate in the Bright MLS IDX program and not all listings may be visible on the site. The property information being provided on or through the website is for the personal, non-commercial use of consumers and such information may not be used for any purpose other than to identify prospective properties consumers may be interested in purchasing. Some properties which appear for sale on the website may no longer be available because they are for instance, under contract, sold or are no longer being offered for sale. Property information displayed is deemed reliable but is not guaranteed. Copyright 2026 Bright MLS, Inc.
HomeWashingtonCleveland Park North