Back to Search
4000 Wisconsin Ave NW #4K-PH08, Washington, DC 20016

4000 Wisconsin Ave NW #4K-PH08 Washington, DC 20016

0Views
0Saves

$5,201

ACTIVE
Beds
2
Baths
2
Sqft
1,098
Year
2023
Days on Site
30 Mins
Property Type
Residential Lease
Sub Type
Per Square Foot
$5
Date Listed
Aug 14, 2026

Description of 4000 Wisconsin Ave NW #4K-PH08, Washington, DC 20016

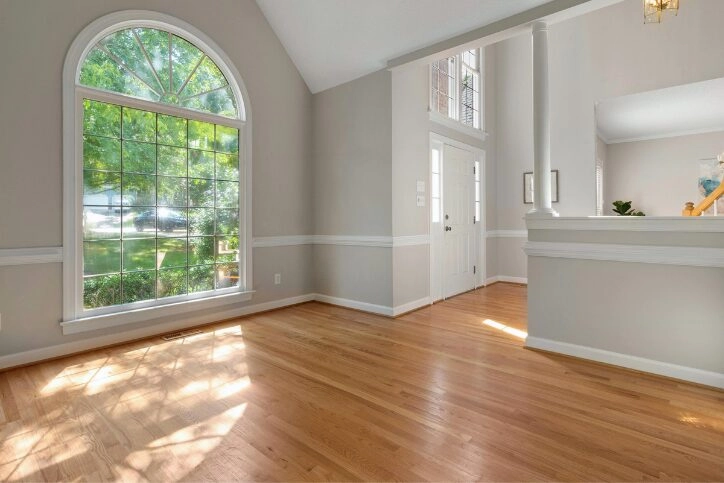
Listing details for 4000 Wisconsin Ave NW #4K-PH08, Washington, DC 20016 : An open kitchen flows into a living room framed by the kind of light that makes every hour feel a little more expansive — and from the penthouse level of this two-bedroom, two-bathroom residence at Upton Place, that light arrives with room to spare. At 1,098 square feet, the layout gives each space its own breathing room without sacrificing the sense of connection that makes a home feel alive throughout the day. The kitchen anchors the shared living space with upgraded countertops and a full refrigerator, surfaces clean and ready for a Sunday morning of slow coffee and slower cooking. Counter space invites the kind of meal prep that spills into conversation, and the open sightlines mean whoever is cooking is never cut off from the room. From here, the living area extends naturally outward, catching the elevated views that come with a penthouse position and reminding you, without any effort, that you are a little higher above the city than most. Each of the two bedrooms offers genuine separation — a meaningful distinction in a two-bathroom home where two people can move through a morning routine without negotiating for mirror time. The layout rewards the kind of living where space is used rather than merely occupied. Beyond the front door, the building's amenities extend your home in the best way. The roof deck turns an ordinary evening into something worth looking forward to, with open sky above and the city laid out below. The swimming pool offers a counterpoint to warm afternoons, and the lounge provides a comfortable middle ground between the energy of a shared space and the quiet of your own unit. A dedicated bike room supports car-free days, and the parking garage is there for the moments when you need it. Cats are welcome here, which means your household can include the full cast of characters that make a place feel like home. Upton Place was completed in 2023, and the building carries the finish quality and amenity depth that comes with purpose-built, contemporary construction. The common grounds and shared spaces reflect a community designed for people who want their building to do more than simply shelter them from the weather. At the end of a long day, you come back to a penthouse-level home where the city feels both close and manageable — near enough to reach easily, far enough below to let the evening settle in at its own pace. This is the kind of residence where the details accumulate into something that simply feels right, where the kitchen, the light, the rooftop, and the quiet of two bathrooms in the morning add up to a daily life that asks very little extra of you. Pricing and availability subject to change on a daily basis. Photos are of model units. Parking may be available subject to availability and may be an additional fee.
Listing Updated : 08-14-2026 at 10:46 AM EDT
Listing Provided By : Brettany Payne, 4699005313, [email protected], Keller Williams Capital Properties
Source :

Bright MLS, MLS#: DCDC2278558

For more information on this listing contact us at (202) 441-2348

Property History

DateEventPrice
8/14/2026
Listed for Rent
$5,201 -1.4%
$5/sqft
Source:Bright MLS #DCDC2278558
7/19/2026
Leased
$5,273 0%
$5/sqft
Source:Bright MLS #DCDC2256470
6/18/2026
Price Change
$5,273 -2.6%
$5/sqft
Source:Bright MLS #DCDC2256470
4/15/2026
Listed for Rent
$5,412
$5/sqft
Source:Bright MLS #DCDC2256470
Home Worth Check

Interested in 4000 Wisconsin Ave NW #4K-PH08, Washington, DC 20016?

I agree to be contacted by Dell Residential Group via call, email, and text for real estate services. To opt out, you can reply 'stop' at any time or reply 'help' for assistance. You can also click the unsubscribe link in the emails. Message and data rates may apply. Message frequency may vary. For more information, please review our Privacy Policy.

Location of 4000 Wisconsin Ave NW #4K-PH08, Washington, DC 20016

Google Map
Mortgage Calculator
Listing Price
Down Payment
Interest Rate

Schools Near 4000 Wisconsin Ave NW #4K-PH08, Washington, DC 20016

For more information on this listing contact us at (202) 441-2348

Homes Similar to 4000 Wisconsin Ave NW #4K-PH08, Washington, DC 20016

Recent Blog Post By Category

The data relating to real estate for sale on this website appears in part through the BRIGHT Internet Data Exchange program, a voluntary cooperative exchange of property listing data between licensed real estate brokerage firms, and is provided by BRIGHT through a licensing agreement. Listing information is from various brokers who participate in the Bright MLS IDX program and not all listings may be visible on the site. The property information being provided on or through the website is for the personal, non-commercial use of consumers and such information may not be used for any purpose other than to identify prospective properties consumers may be interested in purchasing. Some properties which appear for sale on the website may no longer be available because they are for instance, under contract, sold or are no longer being offered for sale. Property information displayed is deemed reliable but is not guaranteed. Copyright 2026 Bright MLS, Inc.
HomeWashingtonCathedral Heights
What’s Your Home or Condo Worth Today?
Find out what your home or condo is worth in today’s market with a FREE Comparative Market Analysis from a top local Realtor.
For more information on this listing contact us at (202) 441-2348