Back to Search
2940 Palmer St, Oakton, VA 22124
Sold for $2,109,900
2940 Palmer St, Oakton, VA 22124
Sold for $2,109,900
2940 Palmer St, Oakton, VA 22124

2940 Palmer St Oakton, VA 22124

0Views
0Saves

$2,109,900

CLOSED
Beds
6
Baths
6
Sqft
6,588
Acres
0.7
Year
2019
Close Date
Jul 27, 2020
Property Type
Residential
Sub Type
Per Square Foot
$320
Date Listed
Mar 4, 2019

Description of 2940 Palmer St, Oakton, VA 22124

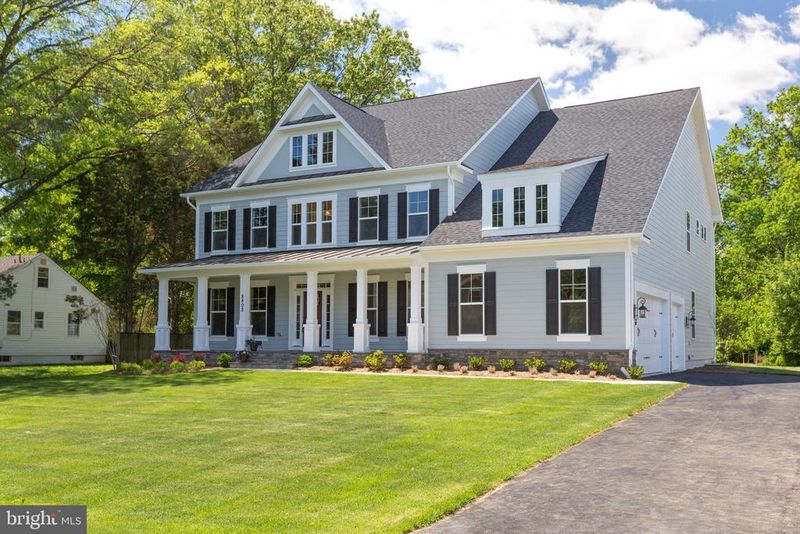
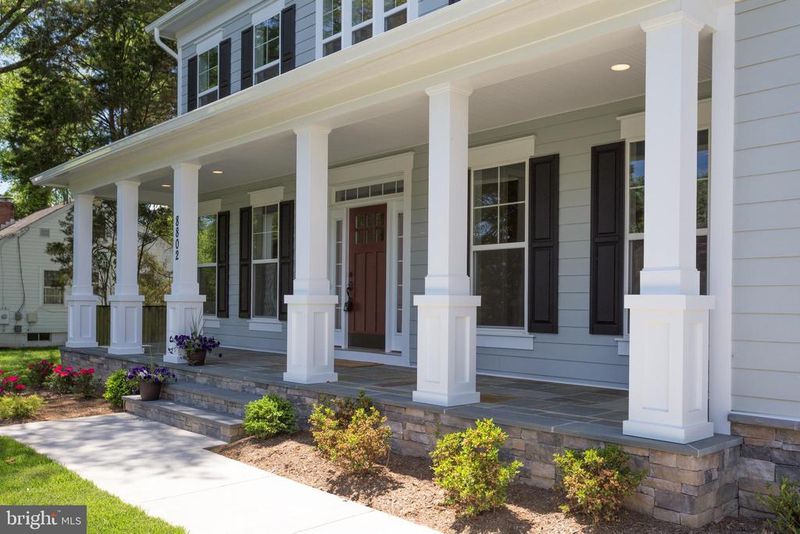
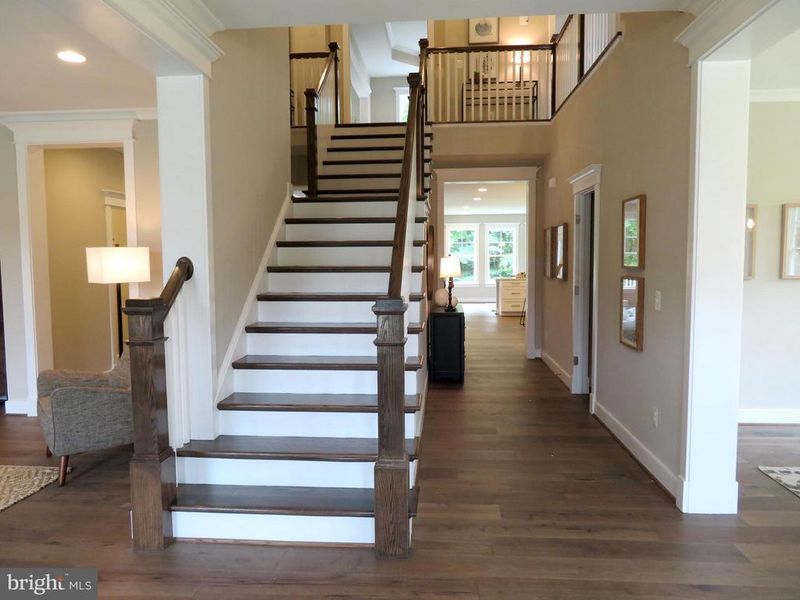
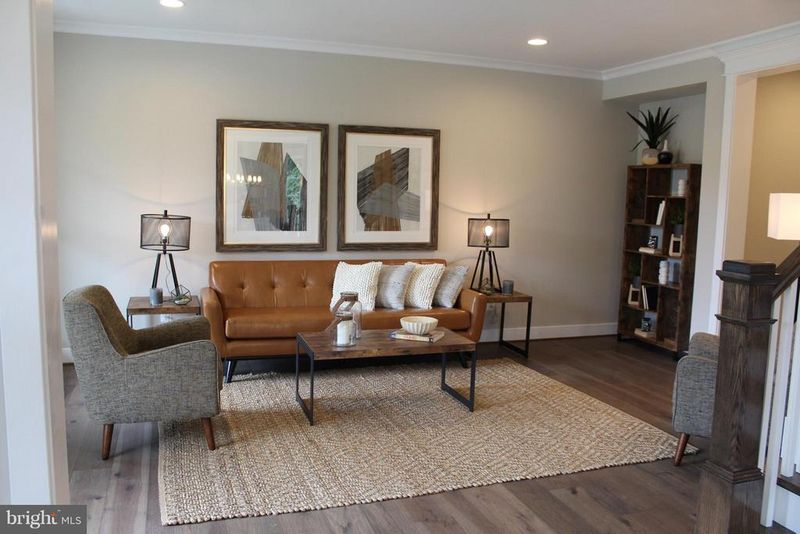
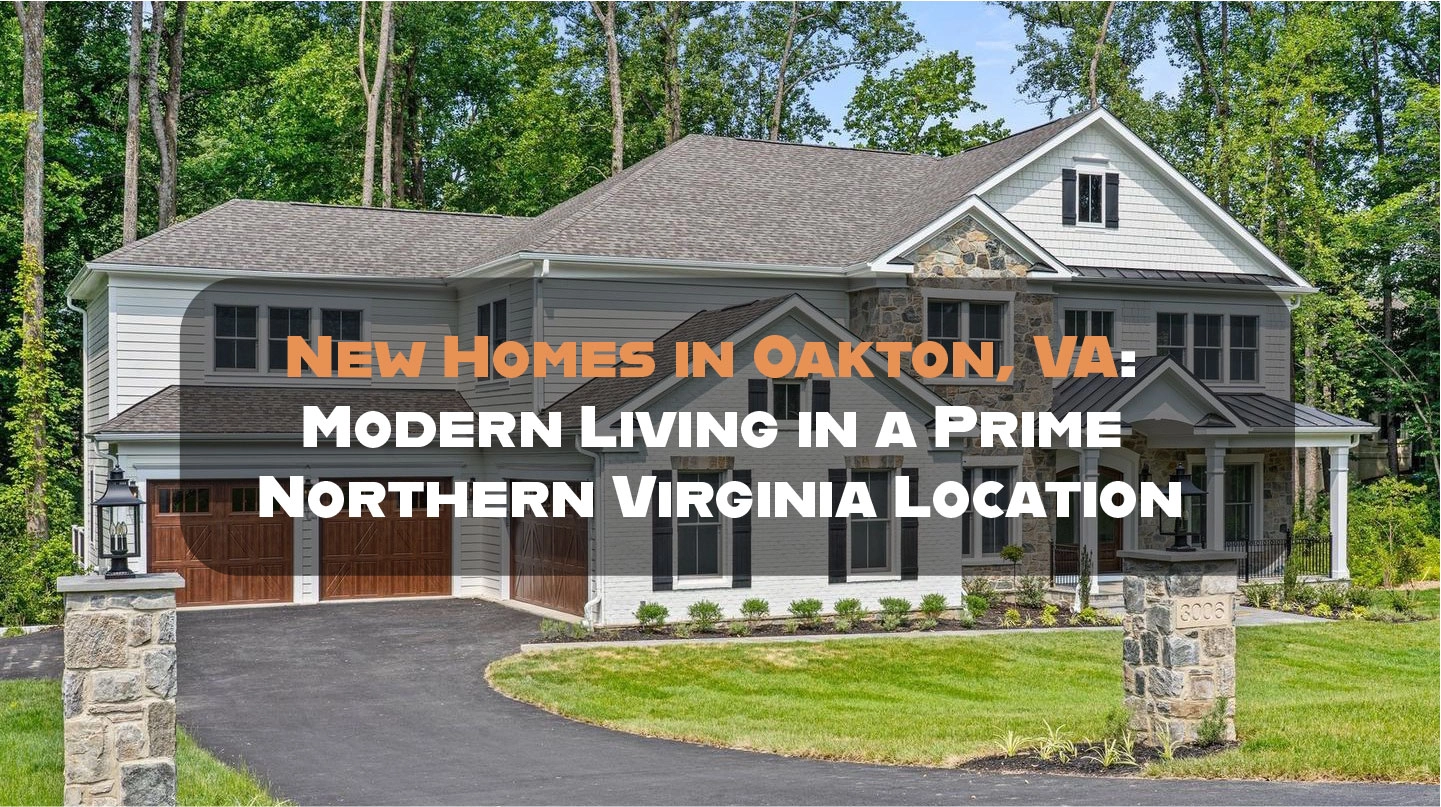
Listing details for 2940 Palmer St, Oakton, VA 22124 : Evergreene Home s Best Seller! This Chapman is currently well under way with its permit process, just weeks away from starting. Pre-construction allows buyers to make some modifications and color choices. Home includes upgraded Kitchen, Flooring and Finished basement. This turnkey approach allows for a low down payment with a closing this Fall! Our Design team has done all the hard work, adding the most requested options to this beautiful home. Over 6000 finished sqft on a private lot backing and siding to parkland. The project will start by clearing the old home and years of bush to unveil the hidden treasure and beautiful lot. This new floor plan has been the best seller over the past year. The master design came from 10 years and over 1000 settled homes Evergreene has built over the past 11 years. Staring with symmetrical design, the Formal Living and Dining room greet you. The extended foyer allows guests to feel welcome when entering. Two sets of stairs offer a formal, and private entrance to the second level. The highlight is the back of the house, an OPEN design where the rooms are very large with room for even the largest furniture. The island is so large, most ask - is this standard? Not only is it standard, the design that was crafted by our clients moved the sink, and dishwasher off the island. This is one huge open work area. One of the best little design changes, the home office is moved to the BACK of the home. Anyone who works from home will appreciate this design change. The kids, barking dog, door to door sales people, etc. no longer effects your work day! We did not stop there. Evergreene added a full-on Suite so your private study can double as an in-law Suite. We re not done! Storage, did someone say storage? Not only do you have one huge pantry, you have two! Both sit alongside the oversized butler s pantry with glass doors. Okay, ready to go upstairs? Huge master suite greets you when you reach the top of the stairs. Sitting room and Master Suite offer a box ceilings. Loads of Windows. Another buyers suggestion that was added to this grand designis an enormous walk-in closet that can be entered by the BR or the bath. For the early risers, no need to walk thought the bedroom anymore! Large bedrooms, and 2 additional baths, walk in closets and laundry suite top the cake. This basement is something to see. We saved the best for last. This walkout basement backs to trees, and there are no homes to be seen. How nice is a walkout!! The finished Rec-Room, sixth bedroom, and full bath are nicely appointed. You can t leave without us telling you about more than a few of the upgrades Evergreene Homes has also added like a Trex Deck, MBA Rain Head Shower, Sand-in-Place hardwood flooring, our famous white and gray kitchen , laundry room built in cabinets, so much more.As with all our homes, we build with 2X6 Framing. This allows Evergreene Homes to add R21 insulation in the walls. For air quality we have installed smart sense fans to pull fresh air though your home, on demand or when needed. Pest Tubs in the wall can protect your family from pest and the chemicals used. Each house is energy tested. Evergreene Homes consistently reports 30%-40% better than energy start requirements. More Good News ! Evergreene is proud to highlight the Chapman model open Friday, Saturday and Sunday s from 11-6. Off-site directions can be provided by reaching out to Evergreene Homes directly.
Listing Updated : 10-10-2026 at 5:52 AM EDT
Listing Provided By : Melissa A Larson, 7039295427, [email protected], KW Metro Center

Properties displayed may be listed or sold by various participants in the MLS

Source :

Bright MLS, MLS#: VAFX994726

What's this home worth?

National portals guess with an algorithm. We price it from actual closed sales on your street.

Your home value estimate
$1.95M – $3.25M
Exact number$2,845,000

Want an exact number? Use an Agent, not an algorithm.

Is this your home?

Claim it to unlock a private owner dashboard, track your equity, and get a free monthly value report.

Comments

Ctrl + Enter to send

No comments yet. Add the first note about this listing.

What's this home worth?

National portals guess with an algorithm. We price it from actual closed sales on your street.

Your home value estimate
$1.95M – $3.25M
Exact number$2,845,000

Want an exact number? Use an Agent, not an algorithm.

Is this your home?

Claim it to unlock a private owner dashboard, track your equity, and get a free monthly value report.

Property History

DateEventPrice
7/27/2020
Sold
$2,109,900
$320/sqft
Source:Bright MLS #VAFX994726
3/4/2019
Listed for sale
—
Source:Bright MLS #VAFX994726
6/27/2018
Sold
$699,900
$106/sqft
Source:Bright MLS #1000408234
4/17/2018
Listed for sale
—
Source:Bright MLS #1000408234
5/25/2009
Leased
$1,500
$0/sqft
Source:Bright MLS #1005242766
4/1/2009
Listed for Rent
—
Source:Bright MLS #1005242766

Location of 2940 Palmer St, Oakton, VA 22124

Streetview of 2940 Palmer St, Oakton, VA 22124

Mortgage Calculator
Listing Price
Down Payment
Interest Rate

Schools Near 2940 Palmer St, Oakton, VA 22124

What's this home worth?

National portals guess with an algorithm. We price it from actual closed sales on your street.

Your home value estimate
$1.95M – $3.25M
Exact number$2,845,000

Want an exact number? Use an Agent, not an algorithm.

Is this your home?

Claim it to unlock a private owner dashboard, track your equity, and get a free monthly value report.

Comments

Ctrl + Enter to send

No comments yet. Add the first note about this listing.

Homes Similar to 2940 Palmer St, Oakton, VA 22124

Sold Homes Similar to 2940 Palmer St, Oakton, VA 22124

Recent Blog Post By Category

The data relating to real estate for sale on this website appears in part through the BRIGHT Internet Data Exchange program, a voluntary cooperative exchange of property listing data between licensed real estate brokerage firms, and is provided by BRIGHT through a licensing agreement. Listing information is from various brokers who participate in the Bright MLS IDX program and not all listings may be visible on the site. The property information being provided on or through the website is for the personal, non-commercial use of consumers and such information may not be used for any purpose other than to identify prospective properties consumers may be interested in purchasing. Some properties which appear for sale on the website may no longer be available because they are for instance, under contract, sold or are no longer being offered for sale. Property information displayed is deemed reliable but is not guaranteed. Copyright 2026 Bright MLS, Inc.
HomeOaktonGrays Oakton