Back to Search
10321 Lynch Ln, Oakton, VA 22124
Sold for $2,150,000
10321 Lynch Ln, Oakton, VA 22124
Sold for $2,150,000
10321 Lynch Ln, Oakton, VA 22124

10321 Lynch Ln Oakton, VA 22124

0Views
0Saves

$2,150,000

CLOSED
Beds
5
Baths
5
Sqft
5,672
Acres
0.34
Year
2013
Close Date
Mar 31, 2026
Property Type
Residential
Sub Type
Per Square Foot
$379
Date Listed
Feb 19, 2026

Description of 10321 Lynch Ln, Oakton, VA 22124

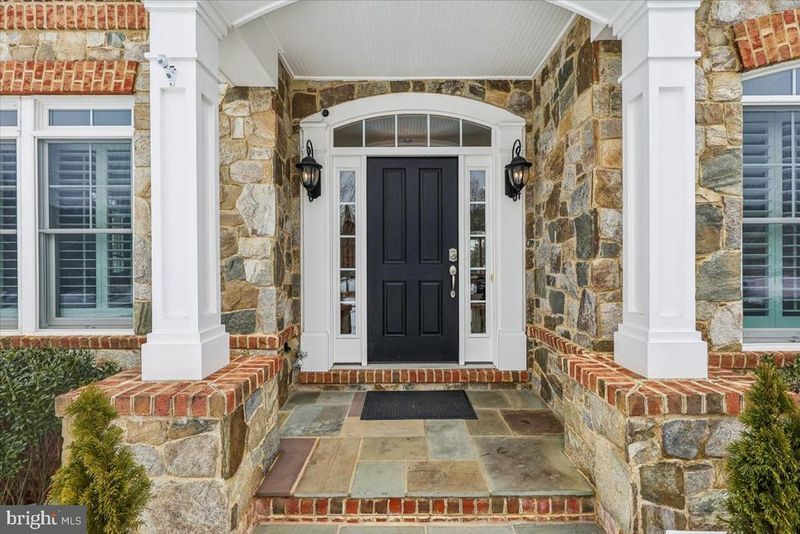
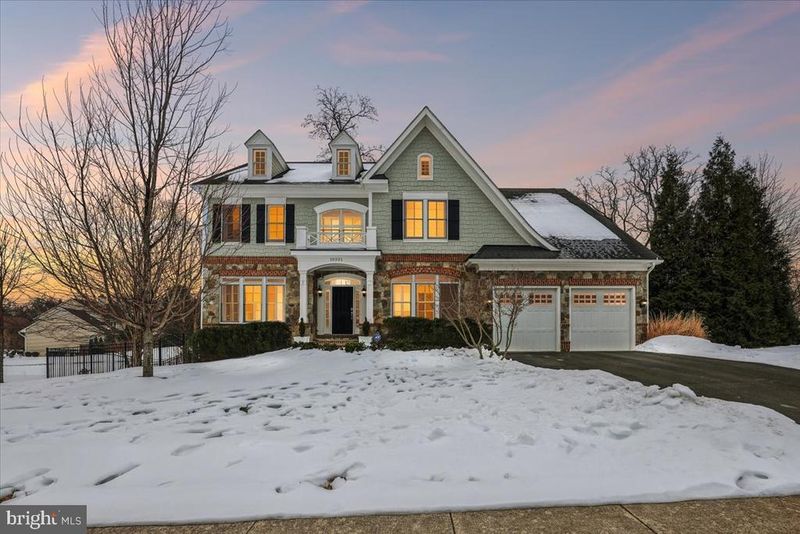
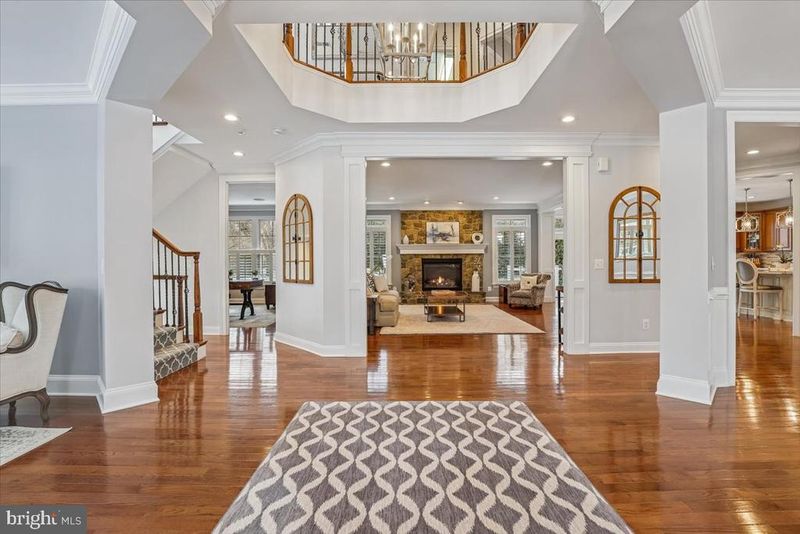
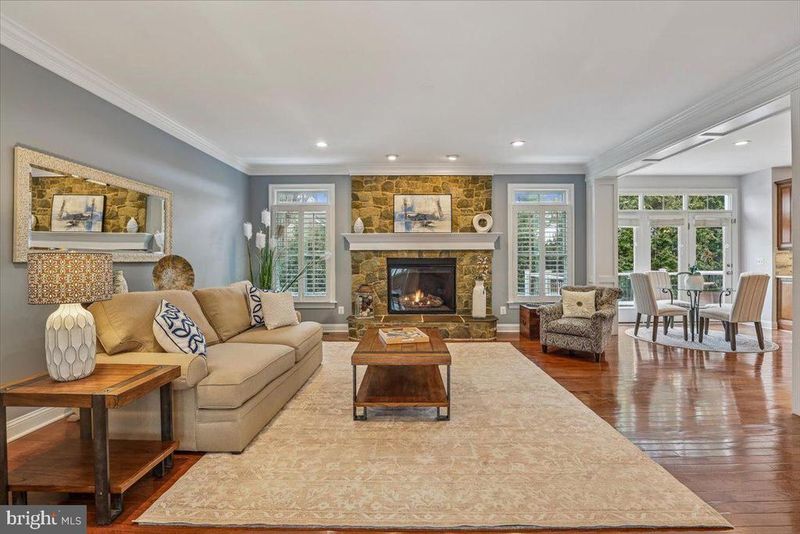
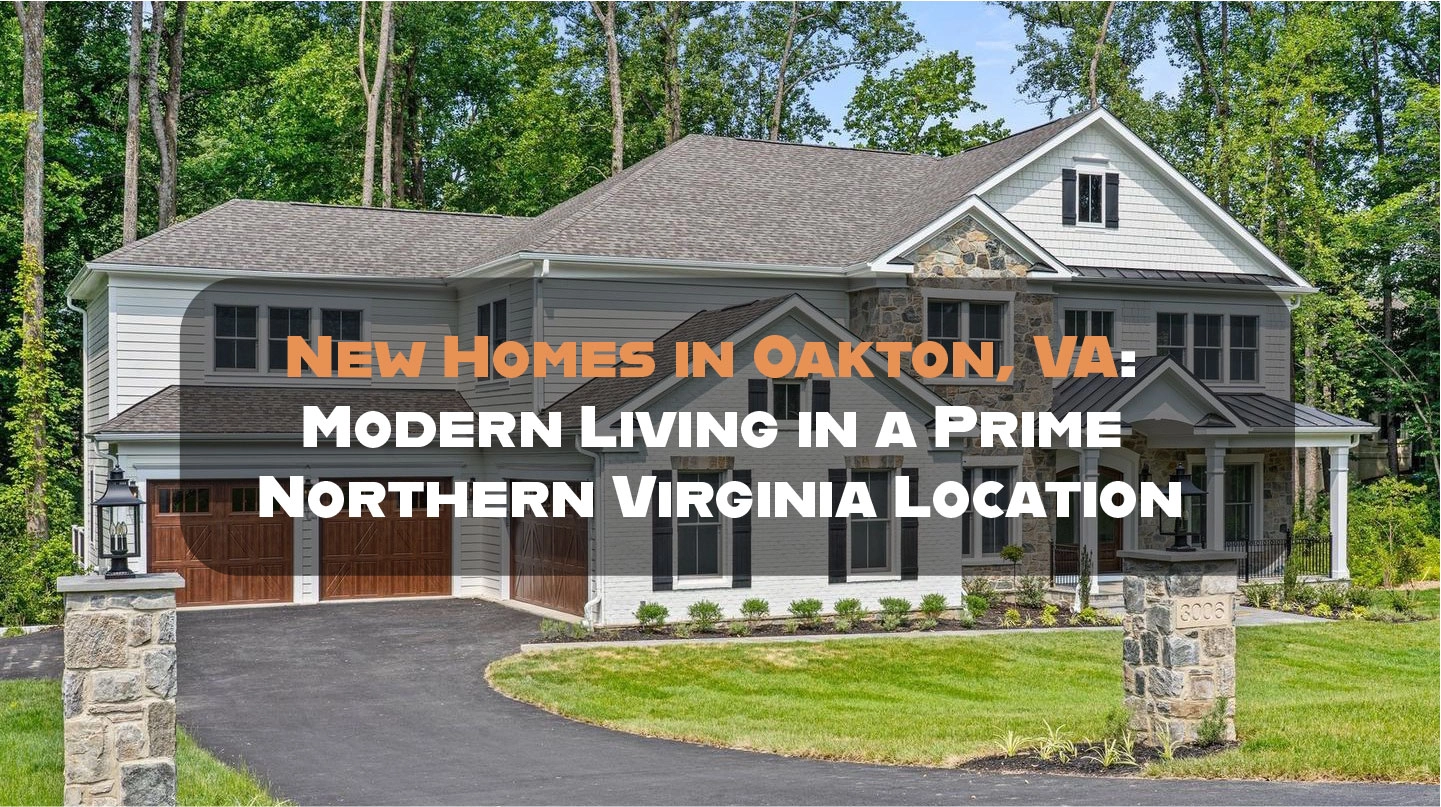
Listing details for 10321 Lynch Ln, Oakton, VA 22124 : Welcome to an exceptional Oakton residence where elegance, privacy, and refined living converge. This 5600+ square foot (4072 above grade and 1600 usable on lower level), 5-bedroom, 4.5-bath home offers the perfect balance of tranquility and convenience. The house is perfectly situated on a quiet cul-de-sac next to a large protected green space that creates a remarkable sense of openness. This peaceful, small development provides a relaxing environment while still being minutes from top-rated schools, beautiful parks, upscale dining, premier shopping in Vienna and Tysons, and convenient access to major commuter routes and Washington, D.C. This thoughtfully designed Sekas-built home blends sophistication with comfort, offering generous light- filled living areas, high ceilings, and elevated finishes throughout. Designed for both grand entertaining and effortless daily living, the flowing floor plan creates a seamless connection between formal and casual spaces. At the heart of the home, the beautifully upgraded kitchen features quartz countertops, a large island, high-end cabinetry, a large pantry, a Thermador range, and dual wall ovens — ideal for both everyday cooking and hosting on any scale. A beautiful and flowing dining and formal living room flank a grand entry.  A welcoming family room is designed around a gas fireplace with a beautiful, hand-made mantel.  Enjoy the convenience of a bright and airy first floor office space overlooking backyard greenery. Upstairs the luxurious primary suite serves as a private retreat highlighted by a spa- inspired bathroom with heated floors, an oversized walk-in shower, and a deep soaking tub designed for complete relaxation.  The primary suite has a separate sitting area and two spacious walk-in closets.  Three additional spacious bedrooms, one with en-suite bath, and a second-floor laundry complete the upper level. A bright, open staircase with floor-to-ceiling windows overlooks the neighboring green space. The light-filled lower-level walk-out living area provides maximum versatility for family, guests, or multi-generational living. It includes an additional bedroom with en-suite bathroom, an expansive living area with gas fireplace, and a bonus room — perfect for use as a home gym, office, play space, or easily converted into a sixth bedroom if desired. Though plenty of storage is available throughout the home, this level also has a vast storage room. Exceptional outdoor living areas, perfect for entertaining, relaxing evenings, or play, are accessible from the both main and lower levels. Enjoy a large deck situated off the kitchen, a beautifully designed patio accessible from the deck or lower level with outdoor stone fireplace, TV, and sound system, and a fully fenced back yard. All exterior areas have been meticulously landscaped for year-round enjoyment and include an in-ground irrigation system.   This home has been well-maintained and thoughtfully upgraded. Tray ceilings, crown moldings, and abundant natural light are just some of the features you will enjoy. Some of the many upgrades include two whole-house water purification systems, recently painted interior and exterior, new carpet on lower stairway, wooden shutters, glass-inset cabinet doors, high-end light fixtures, and expanded recessed LED lighting.  This is more than a home — it is a statement of lifestyle, comfort, and luxury. Sold by Owner/Agent
Listing Updated : 10-11-2026 at 3:46 AM EDT
Listing Provided By : Amanda Woods, 4123024646, [email protected], Coldwell Banker Realty - Washington

Properties displayed may be listed or sold by various participants in the MLS

Source :

Bright MLS, MLS#: VAFX2287752

What's this home worth?

National portals guess with an algorithm. We price it from actual closed sales on your street.

Your home value estimate
$1.88M – $2.43M
Exact number$2,845,000

Want an exact number? Use an Agent, not an algorithm.

Is this your home?

Claim it to unlock a private owner dashboard, track your equity, and get a free monthly value report.

Comments

Ctrl + Enter to send

No comments yet. Add the first note about this listing.

What's this home worth?

National portals guess with an algorithm. We price it from actual closed sales on your street.

Your home value estimate
$1.88M – $2.43M
Exact number$2,845,000

Want an exact number? Use an Agent, not an algorithm.

Is this your home?

Claim it to unlock a private owner dashboard, track your equity, and get a free monthly value report.

Property History

DateEventPrice
3/31/2026
Sold
$2,150,000
$379/sqft
Source:Bright MLS #VAFX2287752
2/19/2026
Listed for sale
—
Source:Bright MLS #VAFX2287752
6/13/2018
Sold
$1,495,000
$264/sqft
Source:Bright MLS #1000327050
4/13/2018
Listed for sale
—
Source:Bright MLS #1000327050

Location of 10321 Lynch Ln, Oakton, VA 22124

Streetview of 10321 Lynch Ln, Oakton, VA 22124

Mortgage Calculator
Listing Price
Down Payment
Interest Rate

Schools Near 10321 Lynch Ln, Oakton, VA 22124

What's this home worth?

National portals guess with an algorithm. We price it from actual closed sales on your street.

Your home value estimate
$1.88M – $2.43M
Exact number$2,845,000

Want an exact number? Use an Agent, not an algorithm.

Is this your home?

Claim it to unlock a private owner dashboard, track your equity, and get a free monthly value report.

Comments

Ctrl + Enter to send

No comments yet. Add the first note about this listing.

Homes Similar to 10321 Lynch Ln, Oakton, VA 22124

Sold Homes Similar to 10321 Lynch Ln, Oakton, VA 22124

Recent Blog Post By Category

The data relating to real estate for sale on this website appears in part through the BRIGHT Internet Data Exchange program, a voluntary cooperative exchange of property listing data between licensed real estate brokerage firms, and is provided by BRIGHT through a licensing agreement. Listing information is from various brokers who participate in the Bright MLS IDX program and not all listings may be visible on the site. The property information being provided on or through the website is for the personal, non-commercial use of consumers and such information may not be used for any purpose other than to identify prospective properties consumers may be interested in purchasing. Some properties which appear for sale on the website may no longer be available because they are for instance, under contract, sold or are no longer being offered for sale. Property information displayed is deemed reliable but is not guaranteed. Copyright 2026 Bright MLS, Inc.
HomeOaktonOakcrest Farms