Back to Search
2700 Calvert St NW #111, Washington, DC 20008
Sold for $440,000
2700 Calvert St NW #111, Washington, DC 20008
Sold for $440,000
2700 Calvert St NW #111, Washington, DC 20008

2700 Calvert St NW #111 Washington, DC 20008

0Views
0Saves

$440,000

CLOSED
Beds
1
Baths
2
Sqft
975
Year
1965
Close Date
May 5, 2025
Property Type
Residential
Sub Type
Per Square Foot
$451
Date Listed
Jan 14, 2025

Description of 2700 Calvert St NW #111, Washington, DC 20008

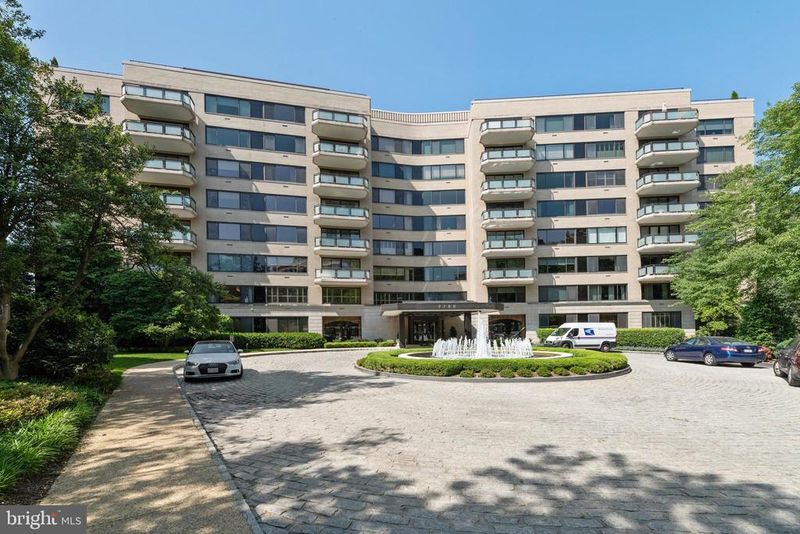
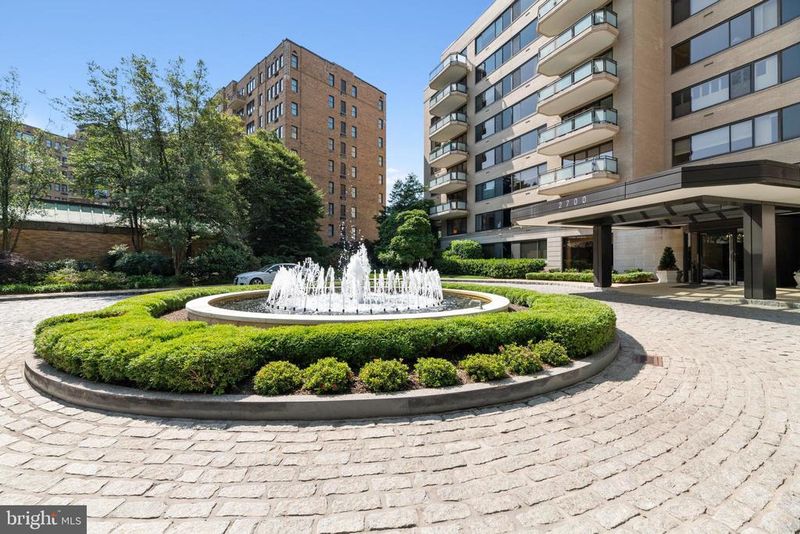
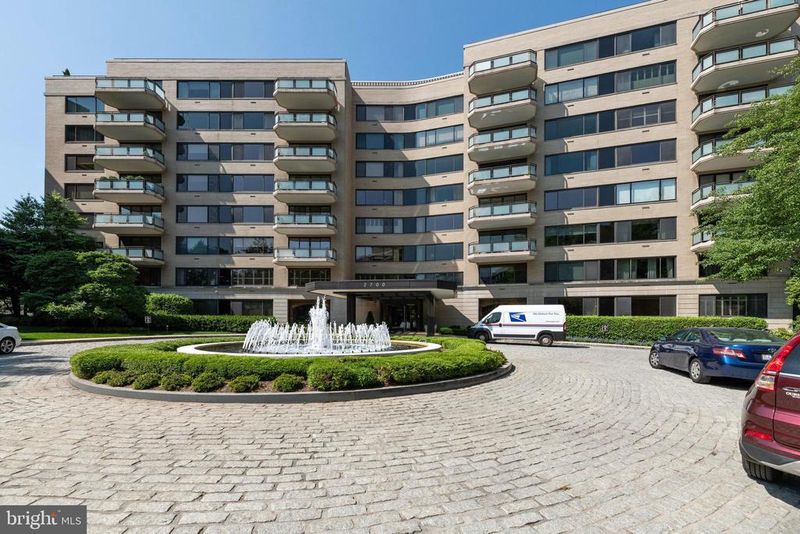
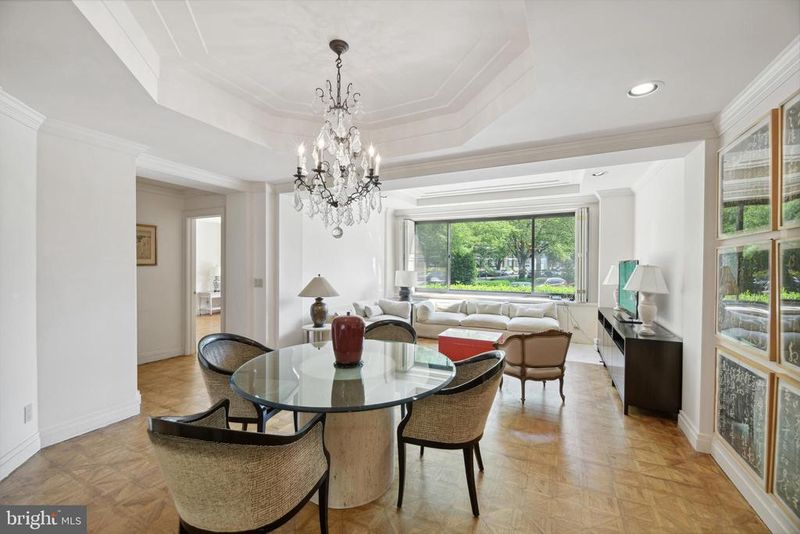
Listing details for 2700 Calvert St NW #111, Washington, DC 20008 : In the luxury Shoreham West Co-Op, known for its overly large apartments, is this fabulous jewel of 975 square feet with one parking space and an ultra-low fee that includes all your taxes, utilities, reserves, exercise facility, cable, internet and general maintenance. Large 6'x12' Low E Gas windows. Rooftop gym. Storage. Unique size to the cooperative. Renovated in a unique design with architectural features. SHOREHAM WEST COOPERATIVE APARTMENTS DOES NOT PERMIT MORE THAN 50% FINANCING OF THE PURCHASE PRICE. About Shoreham West Cooperative Apartments Designed by the renowned firm of Emery Roth & Sons in 1964, Shoreham West Cooperative Apartments stands as a testament to a new and modern design, one which has a more livable and space efficient arrangement. The floor plans dispense with most hallways with the rooms branching off a central gallery foyer, allowing for larger rooms and more closets and providing a more spacious and gracious way to live. The floor plans range from 1850 square feet to 2000 square feet for a One Bedroom with One and a Half Baths; 2400 square feet to 2550 square feet for a Two Bedroom with Two and a Half Baths; 2800 square feet for Three Bedrooms with Three and a Half Baths; and larger apartments of 4550 square feet and 4850 square feet. Shoreham West has maintained that high level of modern living by completely replacing the Central Heating and Air Conditioning Systems. Every room can be thermostatically controlled with the option of heat and/or air conditioning year round. All the large panoramic windows and sliding glass doors are Double Insulated, Low E Gas, eliminating noise and dust. There are no load bearing walls allowing for creativity of design, The Passenger and Service Elevators are ADA compliant, while retaining the elegant original wood cabs in the passenger elevators. All systems are maintained and run in the most efficient and cost effective manner. Nearly all apartments have Covered Balconies and at least one underground parking space and most have multiple spaces. The exterior of this prized cooperative has been completely repointed and cleaned. The lobby, with exquisite slabs of inlaid marble and rich warm walls of American Walnut paneling, have been stripped of the original and dulled finishes, revitalized and repolished. The public corridors, where there are never more than four apts. per floor, have been refurbished with new carpeting, new wall sconces and ceiling lighting and new furniture. The monthly maintenance includes all Taxes, Utilities, Insurance, Reserves, Parking, Cable, Internet, Telephone, and General Maintenance. The Cooperative has Strong Reserves. Potential New Members are required to provide Letters of Reference and a Financial statements and supporting documents. Financing of 50% is allowed through approved lenders and Pets are allowed. Shoreham West is professionally managed by an onsite General Manager, an attentive Staff and an involved and dedicated Board of Directors.
Listing Updated : 10-10-2026 at 3:35 PM EDT
Listing Provided By : Donald H Dewey, 2022475747, [email protected], McClain - Dewey Real Estate

Properties displayed may be listed or sold by various participants in the MLS

Source :

Bright MLS, MLS#: DCDC2174572

What's this home worth?

National portals guess with an algorithm. We price it from actual closed sales on your street.

Your home value estimate
$381K – $584K
Exact number$2,845,000

Want an exact number? Use an Agent, not an algorithm.

Is this your home?

Claim it to unlock a private owner dashboard, track your equity, and get a free monthly value report.

Comments
What's this home worth?

National portals guess with an algorithm. We price it from actual closed sales on your street.

Your home value estimate
$381K – $584K
Exact number$2,845,000

Want an exact number? Use an Agent, not an algorithm.

Is this your home?

Claim it to unlock a private owner dashboard, track your equity, and get a free monthly value report.

Property History

DateEventPrice
5/5/2025
Sold
$440,000
$451/sqft
Source:Bright MLS #DCDC2174572
1/14/2025
Listed for sale
—
Source:Bright MLS #DCDC2174572
7/1/2010
Sold
$500,000
$513/sqft
Source:Bright MLS #1004897768
6/10/2010
Listed for sale
—
Source:Bright MLS #1004897768

Location of 2700 Calvert St NW #111, Washington, DC 20008

Streetview of 2700 Calvert St NW #111, Washington, DC 20008

Mortgage Calculator
Listing Price
Down Payment
Interest Rate

Schools Near 2700 Calvert St NW #111, Washington, DC 20008

What's this home worth?

National portals guess with an algorithm. We price it from actual closed sales on your street.

Your home value estimate
$381K – $584K
Exact number$2,845,000

Want an exact number? Use an Agent, not an algorithm.

Is this your home?

Claim it to unlock a private owner dashboard, track your equity, and get a free monthly value report.

Comments

Homes Similar to 2700 Calvert St NW #111, Washington, DC 20008

Sold Homes Similar to 2700 Calvert St NW #111, Washington, DC 20008

Related Blogs

Recent Blog Post By Category

The data relating to real estate for sale on this website appears in part through the BRIGHT Internet Data Exchange program, a voluntary cooperative exchange of property listing data between licensed real estate brokerage firms, and is provided by BRIGHT through a licensing agreement. Listing information is from various brokers who participate in the Bright MLS IDX program and not all listings may be visible on the site. The property information being provided on or through the website is for the personal, non-commercial use of consumers and such information may not be used for any purpose other than to identify prospective properties consumers may be interested in purchasing. Some properties which appear for sale on the website may no longer be available because they are for instance, under contract, sold or are no longer being offered for sale. Property information displayed is deemed reliable but is not guaranteed. Copyright 2026 Bright MLS, Inc.
HomeWashingtonMassachusetts Avenue Heights