Back to Search
2605 Lasswade Ln, Oakton, VA 22124
Sold for $2,500,000
2605 Lasswade Ln, Oakton, VA 22124
Sold for $2,500,000
2605 Lasswade Ln, Oakton, VA 22124

2605 Lasswade Ln Oakton, VA 22124

0Views
0Saves

$2,500,000

CLOSED
Beds
7
Baths
7
Sqft
8,300
Acres
0.83
Year
1993
Close Date
Jul 15, 2024
Property Type
Residential
Sub Type
Per Square Foot
$301
Date Listed
Jun 9, 2024

Description of 2605 Lasswade Ln, Oakton, VA 22124

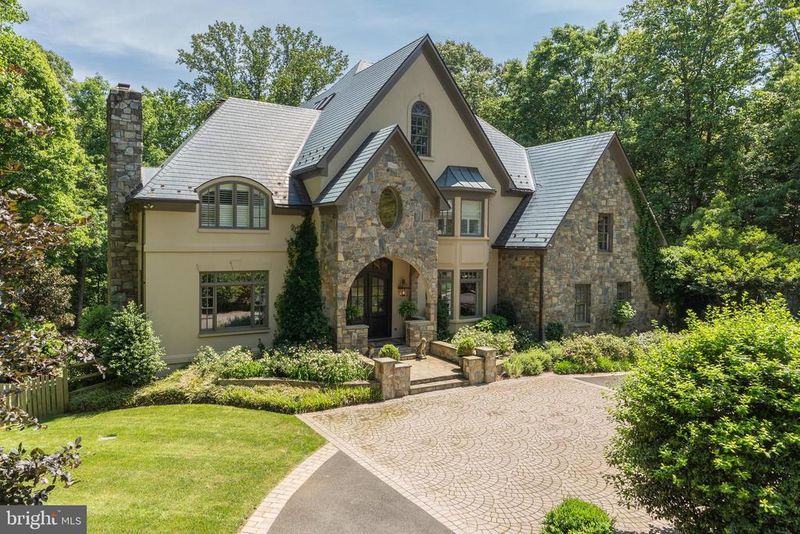
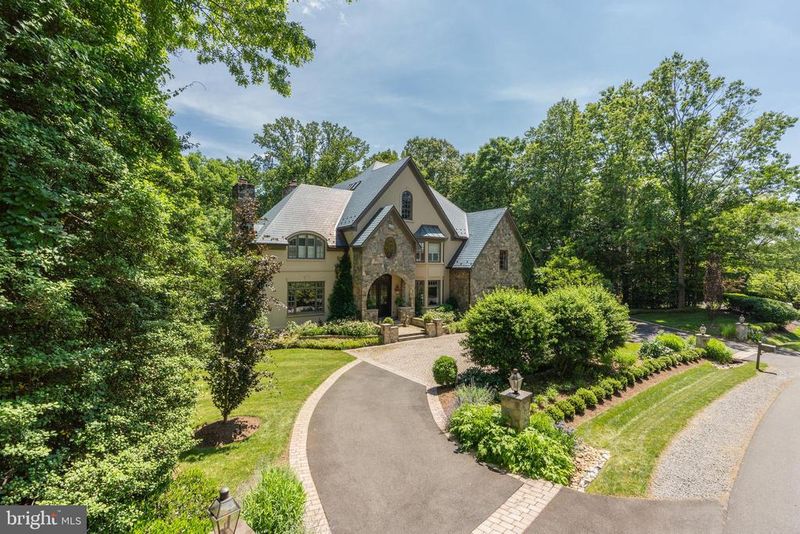
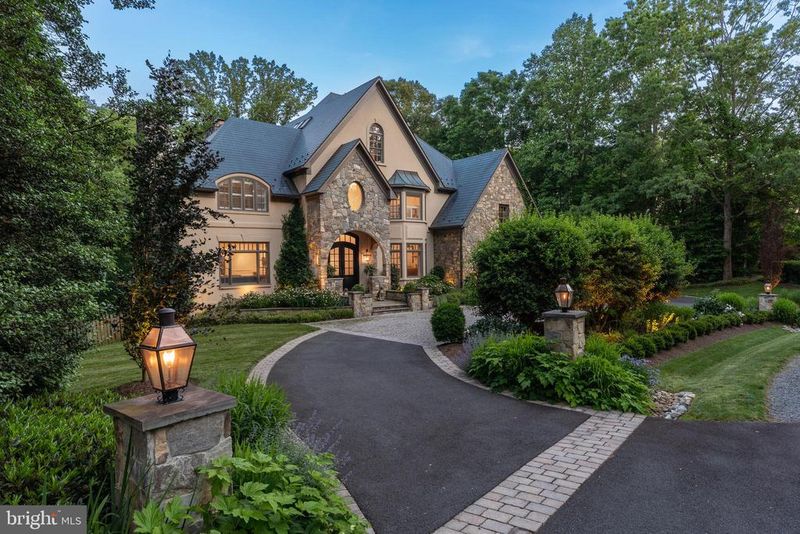
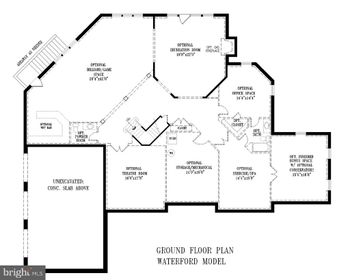
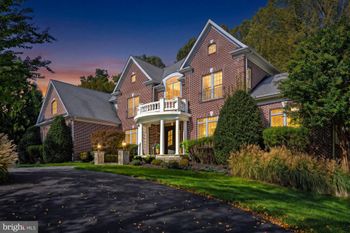
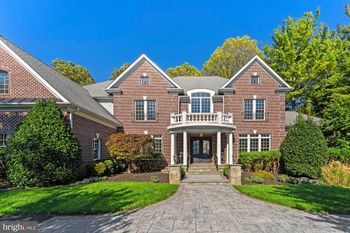
Listing details for 2605 Lasswade Ln, Oakton, VA 22124 : Discover the epitome of luxury living in this spectacular home, offering over 8,000 square feet of livable space nestled on a serene wooded lot. This architectural masterpiece features gorgeous stone and stucco exteriors with dramatic rooflines and a Copper roof. A circular driveway with gas lanterns welcomes you to this stately residence. Step inside the breathtaking two-story foyer through custom steel doors. The main level boasts new oak hardwood floors and high ceilings, while the upper two levels showcase an array of vaulted ceilings, adding to the home's grandeur. This unique floor plan includes four fully finished levels, providing space and privacy for all family members and guests. The back staircase leads from the mudroom side entrance to a spacious in-law or guest suite, perfect for extended family or visitors. The home features 7 bedrooms and 6.5 bathrooms. The second level includes 4 bedrooms and a laundry room with 2 sets of machines for all your laundry needs. The renovated primary bath is luxurious with radiant heated floors, while a guest room with a modernized en-suite bath and two additional bedrooms share an updated hall bath. The third level features two more large bedrooms, an upgraded bath, and a gathering space filled with light from skylights. The recently renovated kitchen is a chef's dream, equipped with top-of-the-line appliances including a 6-burner Wolf range with pot filler, Sub-Zero refrigerator and freezer, warming drawer, convection oven, marble counters and a farmhouse sink. The sophisticated butler's pantry with marble counters, beautiful cabinetry including glass built-ins, dishwasher and wine refrigerator off the large formal dining room adds a touch of elegance and convenience. Entertain in the formal living room in elegance and warmth by the fireplace. A large office with built-ins overlooks the backyard. The family room with a gas fireplace, the heart of the home, is open to the kitchen. Outdoor living is extended off the kitchen by custom Dutch Door design double doors that open to a large screened-in porch with skylights and ceiling fans overlooking the sprawling lawn and beautifully landscaped grounds, surrounded by woods. The stone patio with a built-in grill, fire pit, and an expansive lawn creates an idyllic setting for hosting grand events and countless guests. The covered outdoor kitchen further enhances the outdoor living experience, perfect for entertaining year-round. The walk-out lower level features several recreation areas, a bar with a built-in Sub-Zero refrigerator, kegerator, and custom counters. It also boasts full surround sound and reclaimed heart of pine wide plank wood floors, adding to the home's charm and functionality. Additionally, there is a gym, a bedroom, and a full bath. Overall, 4 fireplaces – 2 gas and 2 wood-burning – provide warmth and ambiance throughout the seasons. The large mudroom with cubbies off the garage adds functionality, while the 3-car garage and motor court offer ample parking and storage. Additional custom features abound, including a whole house generator and a 3-zone HVAC system for peace of mind and comfort. Situated on the best lot in Hannah Hills, this exceptional residence epitomizes luxury living at its finest. Whether hosting grand soirées or enjoying quiet moments of reprieve, this Oakton Estate offers a lifestyle of unparalleled sophistication and comfort. Don't miss the opportunity to own this extraordinary property.
Listing Updated : 10-10-2026 at 4:33 AM EDT
Listing Provided By : Kelly Basheer Garrett, 2022587362, [email protected], TTR Sotheby's International Realty

Properties displayed may be listed or sold by various participants in the MLS

Source :

Bright MLS, MLS#: VAFX2176072

What's this home worth?

National portals guess with an algorithm. We price it from actual closed sales on your street.

Your home value estimate
$2.26M – $3.02M
Exact number$2,845,000

Want an exact number? Use an Agent, not an algorithm.

Is this your home?

Claim it to unlock a private owner dashboard, track your equity, and get a free monthly value report.

Comments
What's this home worth?

National portals guess with an algorithm. We price it from actual closed sales on your street.

Your home value estimate
$2.26M – $3.02M
Exact number$2,845,000

Want an exact number? Use an Agent, not an algorithm.

Is this your home?

Claim it to unlock a private owner dashboard, track your equity, and get a free monthly value report.

Property History

DateEventPrice
7/15/2024
Sold
$2,500,000
$301/sqft
Source:Bright MLS #VAFX2176072
6/9/2024
Listed for sale
—
Source:Bright MLS #VAFX2176072

Location of 2605 Lasswade Ln, Oakton, VA 22124

Streetview of 2605 Lasswade Ln, Oakton, VA 22124

Mortgage Calculator
Listing Price
Down Payment
Interest Rate

Schools Near 2605 Lasswade Ln, Oakton, VA 22124

What's this home worth?

National portals guess with an algorithm. We price it from actual closed sales on your street.

Your home value estimate
$2.26M – $3.02M
Exact number$2,845,000

Want an exact number? Use an Agent, not an algorithm.

Is this your home?

Claim it to unlock a private owner dashboard, track your equity, and get a free monthly value report.

Comments

Homes Similar to 2605 Lasswade Ln, Oakton, VA 22124

Sold Homes Similar to 2605 Lasswade Ln, Oakton, VA 22124

Recent Blog Post By Category

The data relating to real estate for sale on this website appears in part through the BRIGHT Internet Data Exchange program, a voluntary cooperative exchange of property listing data between licensed real estate brokerage firms, and is provided by BRIGHT through a licensing agreement. Listing information is from various brokers who participate in the Bright MLS IDX program and not all listings may be visible on the site. The property information being provided on or through the website is for the personal, non-commercial use of consumers and such information may not be used for any purpose other than to identify prospective properties consumers may be interested in purchasing. Some properties which appear for sale on the website may no longer be available because they are for instance, under contract, sold or are no longer being offered for sale. Property information displayed is deemed reliable but is not guaranteed. Copyright 2026 Bright MLS, Inc.
HomeOakton