Back to Search
2506 Coulter Ln, Oakton, VA 22124
Sold for $2,425,000
2506 Coulter Ln, Oakton, VA 22124
Sold for $2,425,000
2506 Coulter Ln, Oakton, VA 22124

2506 Coulter Ln Oakton, VA 22124

3Views
0Saves

$2,425,000

CLOSED
Beds
6
Baths
6
Sqft
11,277
Acres
1.72
Year
2006
Close Date
Dec 29, 2025
Property Type
Residential
Sub Type
Per Square Foot
$215
Date Listed
Jun 25, 2025

Description of 2506 Coulter Ln, Oakton, VA 22124

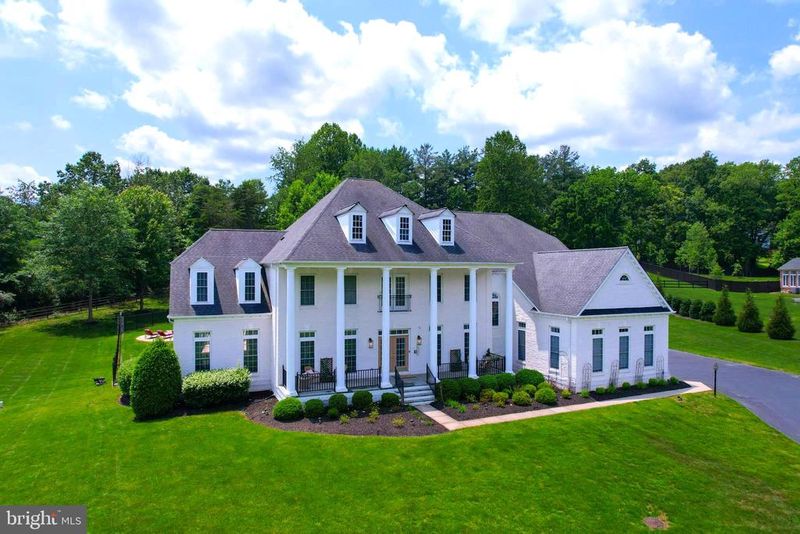
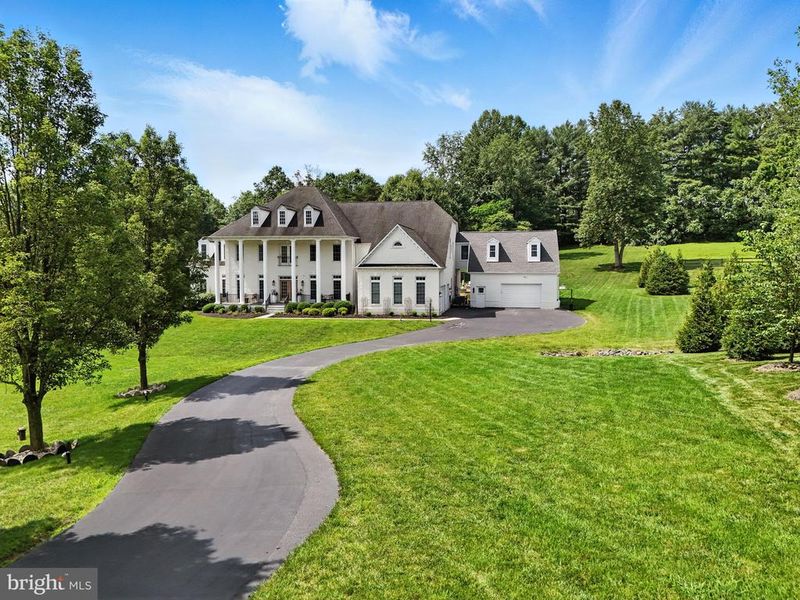
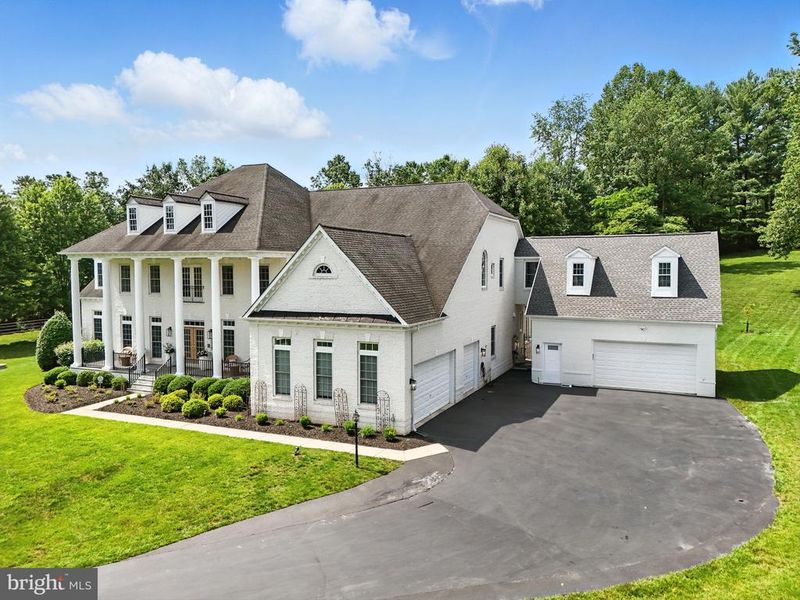
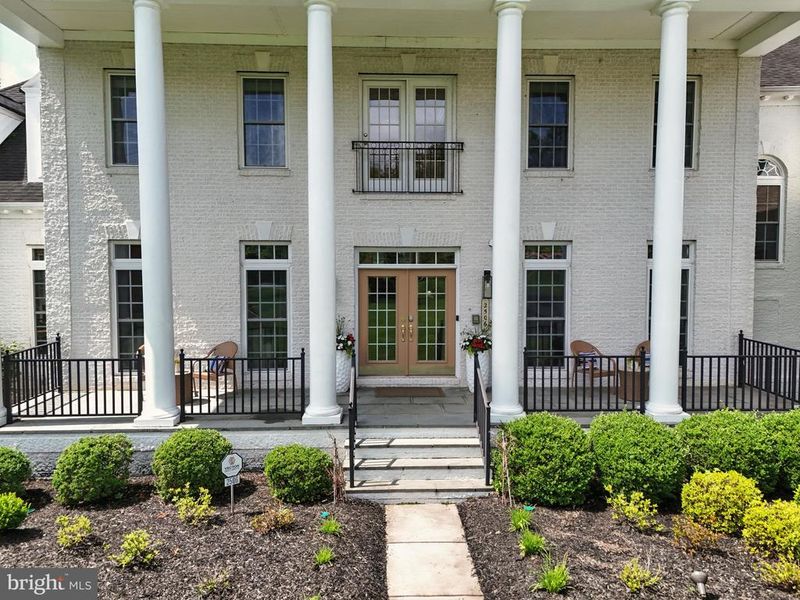
Listing details for 2506 Coulter Ln, Oakton, VA 22124 : **When visiting this gorgeous property, please help us protect the manicured lawns by parking in the driveway or in the cul-de-sac, not along the pipestem.** Welcome to 2506 Coulter Lane, an exquisite 1.72-acre estate in the tranquil enclave of Oakton, Virginia in the Madison High School pyramid. This magnificent residence offers six bedrooms and five and a half baths, providing abundant space for relaxation and entertainment. With over 11,000 square feet of meticulously crafted living space, this home epitomizes luxury and comfort. A winding drive leads to the stately all-white brick facade of this classic home, complete with large columns, a full-width front porch with wrought iron railings, and a double front door. A recent addition brings the total garage space to five full bays. Step inside to a grand two-story foyer that exudes warm luxury. The thoughtfully designed floor plan seamlessly integrates formal and informal living areas, creating an inviting atmosphere perfect for intimate gatherings and large-scale entertaining. Flanked by a stunning dining room with a tray ceiling and an expansive living room, the foyer leads to an elegant staircase with a central landing overlooking the pool. Adjacent to the living room is a sunroom spanning the home's depth, featuring floor-to-ceiling windows and tile floors—ideal for hosting guests or enjoying a personal retreat. The main floor office, overlooking the backyard, is tucked away for privacy and includes custom built-in cabinetry. The open-concept main family area features a great room with floor-to-ceiling windows, a gas fireplace and built-in media cabinets It flows seamlessly into the chef's kitchen and large breakfast area, both overlooking the pool. Natural light floods this expansive area, highlighting elegant architectural details and refined finishes. The updated kitchen boasts Wolfe and Sub-Zero appliances, marble countertops, and a separate pantry closet. A generously sized mudroom and laundry room off the kitchen lead to the attached garage. Upstairs, the grand primary suite serves as a private retreat, featuring a sitting area overlooking the pool and a private room above the carriage garage that is a versatile space, perfect as a reading room or workout area, complete with heated floors. The primary bathroom offers a marble-raised bathtub, two separate vanities, a beautiful walk-in shower, a separate water closet, and two walk-in closets. Each additional bedroom is generously sized, with luxurious en-suite bathrooms and walk-in closets, ensuring comfort and privacy for family members or guests. The lower level includes the sixth bedroom with a full en-suite bathroom, walk-in closet, and walk-out access to the pool area. The fully finished workout room and storage room provide useful space, while the massive rec room/game room features a full kitchen and additional office space. The media/movie room promises countless movie and gaming night memories. Outside, discover an oasis designed for entertaining and relaxation. The expansive patio area includes a bar, outdoor grill area, and tiered in-ground pool and spa, featuring a new heater, pump, and salination system for easy maintenance. The yard is fully enclosed with a custom metal fence. The newly added detached garage carriage house offers an ideal workspace for craftsmen or gearheads. The fully finished, conditioned space includes two 60-amp EV chargers for your electric vehicle needs. The home is serviced by a whole house back-up generator. 2506 Coulter Lane presents a rare opportunity to own a piece of luxury in one of Virginia's most sought-after areas. This estate is now available for sale, inviting you to make it your own. For more information or to schedule a private viewing, please contact us today.
Listing Updated : 10-11-2026 at 2:19 AM EDT
Listing Provided By :Rebecca B Houston, 7036236676, home@beckyandbarb.com, Corcoran McEnearney

Properties displayed may be listed or sold by various participants in the MLS

Source :

Bright MLS, MLS#: VAFX2245466

What's this home worth?

National portals guess with an algorithm. We price it from actual closed sales on your street.

Your home value estimate
$2.00M – $3.18M
Exact number$2,845,000

Want an exact number? Use an Agent, not an algorithm.

Is this your home?

Claim it to unlock a private owner dashboard, track your equity, and get a free monthly value report.

Comments

Ctrl + Enter to send

No comments yet. Add the first note about this listing.

What's this home worth?

National portals guess with an algorithm. We price it from actual closed sales on your street.

Your home value estimate
$2.00M – $3.18M
Exact number$2,845,000

Want an exact number? Use an Agent, not an algorithm.

Is this your home?

Claim it to unlock a private owner dashboard, track your equity, and get a free monthly value report.

Property History

DateEventPrice
12/29/2025
Sold
$2,425,000
$215/sqft
Source:Bright MLS #VAFX2245466
6/25/2025
Listed for sale
—
Source:Bright MLS #VAFX2245466
4/25/2022
Sold
$2,200,000
$195/sqft
Source:Bright MLS #VAFX2051134
2/24/2022
Listed for sale
—
Source:Bright MLS #VAFX2051134

Location of 2506 Coulter Ln, Oakton, VA 22124

Streetview of 2506 Coulter Ln, Oakton, VA 22124

Mortgage Calculator
Listing Price
Down Payment
Interest Rate

Schools Near 2506 Coulter Ln, Oakton, VA 22124

What's this home worth?

National portals guess with an algorithm. We price it from actual closed sales on your street.

Your home value estimate
$2.00M – $3.18M
Exact number$2,845,000

Want an exact number? Use an Agent, not an algorithm.

Is this your home?

Claim it to unlock a private owner dashboard, track your equity, and get a free monthly value report.

Comments

Ctrl + Enter to send

No comments yet. Add the first note about this listing.

Homes Similar to 2506 Coulter Ln, Oakton, VA 22124

Sold Homes Similar to 2506 Coulter Ln, Oakton, VA 22124

Recent Blog Post By Category

The data relating to real estate for sale on this website appears in part through the BRIGHT Internet Data Exchange program, a voluntary cooperative exchange of property listing data between licensed real estate brokerage firms, and is provided by BRIGHT through a licensing agreement. Listing information is from various brokers who participate in the Bright MLS IDX program and not all listings may be visible on the site. The property information being provided on or through the website is for the personal, non-commercial use of consumers and such information may not be used for any purpose other than to identify prospective properties consumers may be interested in purchasing. Some properties which appear for sale on the website may no longer be available because they are for instance, under contract, sold or are no longer being offered for sale. Property information displayed is deemed reliable but is not guaranteed. Copyright 2026 Bright MLS, Inc. Click here for more information.

HomeOakton