Back to Search
10807 Tradewind Dr, Oakton, VA 22124
Sold for $2,450,000
10807 Tradewind Dr, Oakton, VA 22124
Sold for $2,450,000
10807 Tradewind Dr, Oakton, VA 22124

10807 Tradewind Dr Oakton, VA 22124

0Views
0Saves

$2,450,000

CLOSED
Beds
5
Baths
5
Sqft
7,914
Acres
0.94
Year
1998
Close Date
Oct 28, 2024
Property Type
Residential
Sub Type
Per Square Foot
$310
Date Listed
Sep 12, 2024

Description of 10807 Tradewind Dr, Oakton, VA 22124

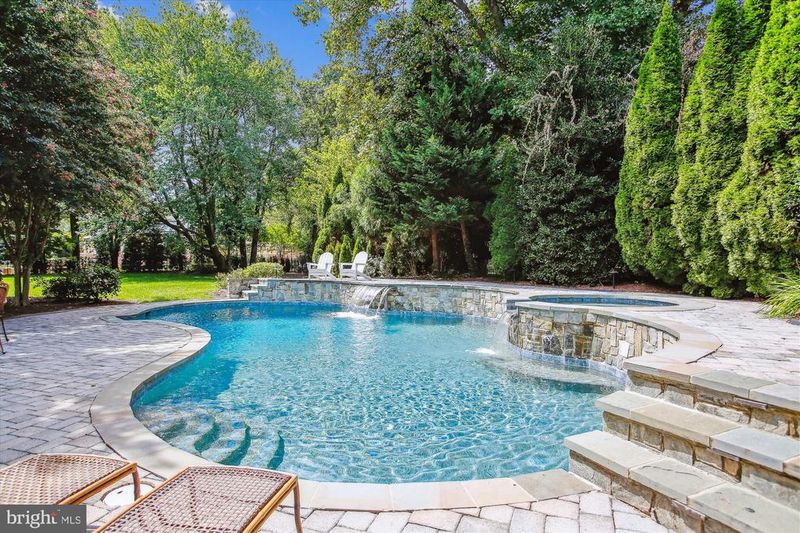
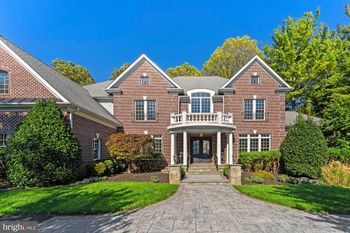
Listing details for 10807 Tradewind Dr, Oakton, VA 22124 : Tailored to perfection and awe-inspiring in its detail, nestled on the perfect almost 1 Acre secluded lot... this stunning Renaissance Masterpiece has it all. Roughly 8,000 square feet of interior space ... and an outdoor oasis offering resort-style living. What more could you want? ... This home beckons you to vacation in place, with a breathtaking outdoor space with Heated Pool, Spa, expansive decks and patios. Beautiful mature trees, professional landscaping and outdoor lighting give this home unmatched curb appeal. Boasting low maintenance Brick (3 sides) and a 3 car garage, this home has everything you have been looking for, inside and out. Offering almost 8,000 square feet of renovated space on 3 light-infused levels, this exquisite home offers 5 Bedrooms, 4 Full Baths & 1 Half Bath (all updated)... including a main floor primary suite. The outdoor space features a stunning 2 level heated pool & spa with handsome stone surround. Two cascading waterfalls provide added ambiance for relaxing after a long day, and the expansive decks and patios are ideal for large-scale entertaining. ... Inside, you are greeted by a two-story light-filled Foyer flanked by the elegant columned Living Room and Dining Room. Proceed ahead to the dramatic Great Room with its soaring wall of windows and Atrium doors opening onto the Deck, to enjoy seamless indoor-outdoor entertaining. The elegant kitchen is an epicurean's delight with high-end appliances including a 6-burner Wolf Range & Sub-Zero Fridge. The Kitchen opens to an enormous Breakfast Room, overlooking paradise. An exquisite Sunroom is drenched in crystalline light, a perfect spot for curling up with a good book. RARE to find...a MAIN LEVEL OWNER'S RETREAT opening to a private deck and a luxurious spa-like bath provides a welcome respite from your busy life. The Upper level has 3 additional Bedrooms and 2 renovated baths along with a spacious Study, overlooking the main level. ... The expansive lower level offers a Family Room & Game Room that will make movie nights even more fun, when everyone can wander outside to the firepit for s'mores afterward. Guests can enjoy their stay in the lower level bedroom with its enormous walk-in closet and adjacent full bath. ... So many updates... 2024: Interior freshly painted, including garage; Kitchen Cabinets painted; new Quartz Countertops & cabinet hardware installed; Main level hardwood floors refinished, including stairs; Decorative stair balusters installed; Stair risers painted; 3 Minka ceiling fans installed (Great Room & Sunroom); vanity lighting replaced in the lower-level full bath; driveway resurfaced. 2023: Septic system pumped out. 2022: Replaced backyard decking; outdoor custom lighting replaced; lower level flooring replaced. 2021: outdoor trim replaced. 2020: Primary bath renovated; HVAC replaced. 2018: New roof. 2009: Renovated Kitchen; renovated Powder Room; renovated both upper-level baths. 2005: New outdoor Pool and Spa; Outdoor kitchen added. 2004: Lower-level Family Room built-ins installed. Live your best life with everything you've dreamt of ... relaxing in the outdoor spa, hosting a pool party or chasing the dog around the fenced yard. All this, and close to major commuter routes, Tysons, Vienna, Reston and a short drive to Dulles International Airport. ... Isn't it time you thought about YOU? Oakton High School Pyramid.
Listing Updated : 10-11-2026 at 7:51 AM EDT
Listing Provided By : Patricia E Stack, 7035979373, [email protected], Weichert, REALTORS

Properties displayed may be listed or sold by various participants in the MLS

Source :

Bright MLS, MLS#: VAFX2201198

What's this home worth?

National portals guess with an algorithm. We price it from actual closed sales on your street.

Your home value estimate
$2.21M – $2.89M
Exact number$2,845,000

Want an exact number? Use an Agent, not an algorithm.

Is this your home?

Claim it to unlock a private owner dashboard, track your equity, and get a free monthly value report.

Comments

Ctrl + Enter to send

No comments yet. Add the first note about this listing.

What's this home worth?

National portals guess with an algorithm. We price it from actual closed sales on your street.

Your home value estimate
$2.21M – $2.89M
Exact number$2,845,000

Want an exact number? Use an Agent, not an algorithm.

Is this your home?

Claim it to unlock a private owner dashboard, track your equity, and get a free monthly value report.

Property History

DateEventPrice
10/28/2024
Sold
$2,450,000
$310/sqft
Source:Bright MLS #VAFX2201198
9/12/2024
Listed for sale
—
Source:Bright MLS #VAFX2201198

Location of 10807 Tradewind Dr, Oakton, VA 22124

Streetview of 10807 Tradewind Dr, Oakton, VA 22124

Mortgage Calculator
Listing Price
Down Payment
Interest Rate

Schools Near 10807 Tradewind Dr, Oakton, VA 22124

What's this home worth?

National portals guess with an algorithm. We price it from actual closed sales on your street.

Your home value estimate
$2.21M – $2.89M
Exact number$2,845,000

Want an exact number? Use an Agent, not an algorithm.

Is this your home?

Claim it to unlock a private owner dashboard, track your equity, and get a free monthly value report.

Comments

Ctrl + Enter to send

No comments yet. Add the first note about this listing.

Homes Similar to 10807 Tradewind Dr, Oakton, VA 22124

Sold Homes Similar to 10807 Tradewind Dr, Oakton, VA 22124

Recent Blog Post By Category

The data relating to real estate for sale on this website appears in part through the BRIGHT Internet Data Exchange program, a voluntary cooperative exchange of property listing data between licensed real estate brokerage firms, and is provided by BRIGHT through a licensing agreement. Listing information is from various brokers who participate in the Bright MLS IDX program and not all listings may be visible on the site. The property information being provided on or through the website is for the personal, non-commercial use of consumers and such information may not be used for any purpose other than to identify prospective properties consumers may be interested in purchasing. Some properties which appear for sale on the website may no longer be available because they are for instance, under contract, sold or are no longer being offered for sale. Property information displayed is deemed reliable but is not guaranteed. Copyright 2026 Bright MLS, Inc.
HomeOaktonWillow Creek Estates