Back to Search
17007 Barn Ridge Dr, Silver Spring, MD 20906
Sold for $900,000
17007 Barn Ridge Dr, Silver Spring, MD 20906
Sold for $900,000
17007 Barn Ridge Dr, Silver Spring, MD 20906

17007 Barn Ridge Dr Silver Spring, MD 20906

0Views
0Saves

$900,000

CLOSED
Beds
5
Baths
6
Sqft
5,796
Acres
2
Year
1986
Close Date
Dec 16, 2020
Property Type
Residential
Sub Type
Per Square Foot
$155
Date Listed
Jun 19, 2020

Description of 17007 Barn Ridge Dr, Silver Spring, MD 20906

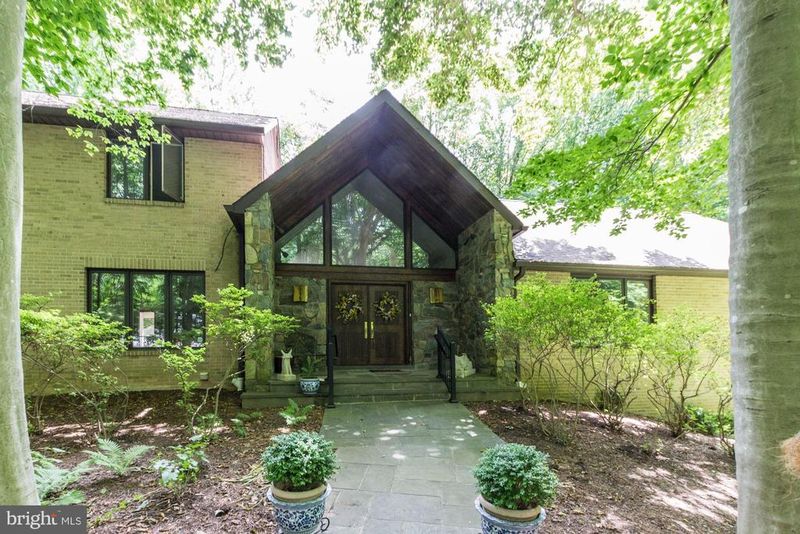
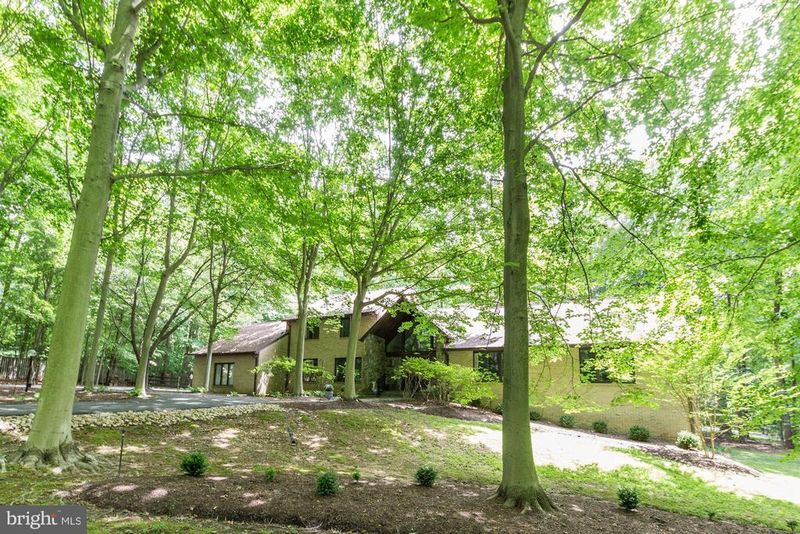
Listing details for 17007 Barn Ridge Dr, Silver Spring, MD 20906 : IMPROVED ASKING PRICE! Welcome to 17007 Barn Ridge Drive! This incredibly striking contemporary with a unique architectural design, is located in a neighborhood of two-acre plus lots of custom homes, in a sylvan setting of lovely trees. The home is constructed of brick and has a lovely stone entryway with a vaulted porch ceiling, and arched windows above the front door. One enters through the double doors to a dramatic, two-story foyer which has an elegant herringbone hardwood floor, and a staircase with a gallery overlooking both the front foyer, as well as the Family Room on the back of the home. The vaulted ceiling extends from the front foyer, over the gallery staircase to the back, where it becomes the cathedral ceiling in the Family Room. On either side of the front Foyer are the Living and Dining Rooms, both with windows overlooking the front lawn. The Living Room adjoins to a hallway off the foyer, and has a wall with open rectangular spaces. The hall extends back to a first floor Master Bedroom Suite found at the end of this private wing of the home. The Master Suite features a Luxury Bath w/separate dressing area, a walk-in closet, in addition to a wall of closets and other built-in storage areas. There is also a Library/Office on this wing of the home, with built-ins on two walls, and windows overlooking the the front lawn. From the back end of the Foyer is the entry to the Family Room, which features a beautiful, two-story stone fireplace on one wall, a cathedral ceiling, as well as a wall of built-ins. Opposite the fireplace wall, are windows overlooking the back deck in the same arched style as the those found over the front door, and follow the angled ceiling line. The spacious Family Room is a focal point of the home. Just beyond the family room is an entrance to a spacious Kitchen featuring stainless appliances, granite counter tops and wood cabinetry. The Kitchen also has a center island cook-top and an eat-in breakfast area . There is an exit off of the back of the Kitchen to a laundry room, powder room, as well as an exit to the three-car garage. The other side of the breakfast area exits to a charming screened-in porch, a new addition to the home, which also has a vaulted ceiling with an island fan and recessed lighting. The screened porch exits out to the main deck area which was recently replaced. Opposite the Kitchen is an entry to a stairwell that goes to a spacious Recreation Room on the lower level, offering additional room for family activities. There are also a storage and utility rooms, in addition to a fifth bedroom w/private bath, perfect for guests. The Recreation Room also has windows, and a door that exits outside to a small patio. Back in the main foyer, is the staircase to the upper level where there are three additional bedrooms, one with a private bath as well as another that has a full hall bath. This home is designed for elegant entertaining as well as relaxed family living in a beautiful, wooded setting. It is close by to country clubs and golf courses, shopping, dining, and other amenities. The home's unique architecture provides the feeling of a lodge in the countryside, where one can enjoy warm evenings beside the stone fireplace overlooking the lovely deck and treed lawn outside; or, enjoy sitting outside in the summertime, enjoying cool breezes from the lovely screened porch, or on the deck.
Listing Updated : 10-10-2026 at 7:48 PM EDT
Listing Provided By : Marty D Apel, 3014604882, [email protected], Coldwell Banker Realty

Properties displayed may be listed or sold by various participants in the MLS

Source :

Bright MLS, MLS#: MDMC711864

What's this home worth?

National portals guess with an algorithm. We price it from actual closed sales on your street.

Your home value estimate
$1.13M – $1.47M
Exact number$2,845,000

Want an exact number? Use an Agent, not an algorithm.

Is this your home?

Claim it to unlock a private owner dashboard, track your equity, and get a free monthly value report.

Comments
What's this home worth?

National portals guess with an algorithm. We price it from actual closed sales on your street.

Your home value estimate
$1.13M – $1.47M
Exact number$2,845,000

Want an exact number? Use an Agent, not an algorithm.

Is this your home?

Claim it to unlock a private owner dashboard, track your equity, and get a free monthly value report.

Property History

DateEventPrice
12/16/2020
Sold
$900,000
$155/sqft
Source:Bright MLS #MDMC711864
6/19/2020
Listed for sale
—
Source:Bright MLS #MDMC711864
6/14/2012
Sold
$750,000
$129/sqft
Source:Bright MLS #1003931776
4/12/2012
Listed for sale
—
Source:Bright MLS #1003931776

Location of 17007 Barn Ridge Dr, Silver Spring, MD 20906

Streetview of 17007 Barn Ridge Dr, Silver Spring, MD 20906

Mortgage Calculator
Listing Price
Down Payment
Interest Rate

Schools Near 17007 Barn Ridge Dr, Silver Spring, MD 20906

What's this home worth?

National portals guess with an algorithm. We price it from actual closed sales on your street.

Your home value estimate
$1.13M – $1.47M
Exact number$2,845,000

Want an exact number? Use an Agent, not an algorithm.

Is this your home?

Claim it to unlock a private owner dashboard, track your equity, and get a free monthly value report.

Comments

Homes Similar to 17007 Barn Ridge Dr, Silver Spring, MD 20906

Sold Homes Similar to 17007 Barn Ridge Dr, Silver Spring, MD 20906

Recent Blog Post By Category

The data relating to real estate for sale on this website appears in part through the BRIGHT Internet Data Exchange program, a voluntary cooperative exchange of property listing data between licensed real estate brokerage firms, and is provided by BRIGHT through a licensing agreement. Listing information is from various brokers who participate in the Bright MLS IDX program and not all listings may be visible on the site. The property information being provided on or through the website is for the personal, non-commercial use of consumers and such information may not be used for any purpose other than to identify prospective properties consumers may be interested in purchasing. Some properties which appear for sale on the website may no longer be available because they are for instance, under contract, sold or are no longer being offered for sale. Property information displayed is deemed reliable but is not guaranteed. Copyright 2026 Bright MLS, Inc.
HomeSilver SpringNorbeck Knolls