Back to Search
15026 Snowden Dr, Silver Spring, MD 20905
Sold for $739,999
15026 Snowden Dr, Silver Spring, MD 20905
Sold for $739,999
15026 Snowden Dr, Silver Spring, MD 20905

15026 Snowden Dr Silver Spring, MD 20905

0Views
0Saves

$739,999

CLOSED
Beds
7
Baths
5
Sqft
5,394
Acres
0.41
Year
1984
Close Date
Sep 23, 2020
Property Type
Residential
Sub Type
Per Square Foot
$137
Date Listed
May 21, 2020

Description of 15026 Snowden Dr, Silver Spring, MD 20905

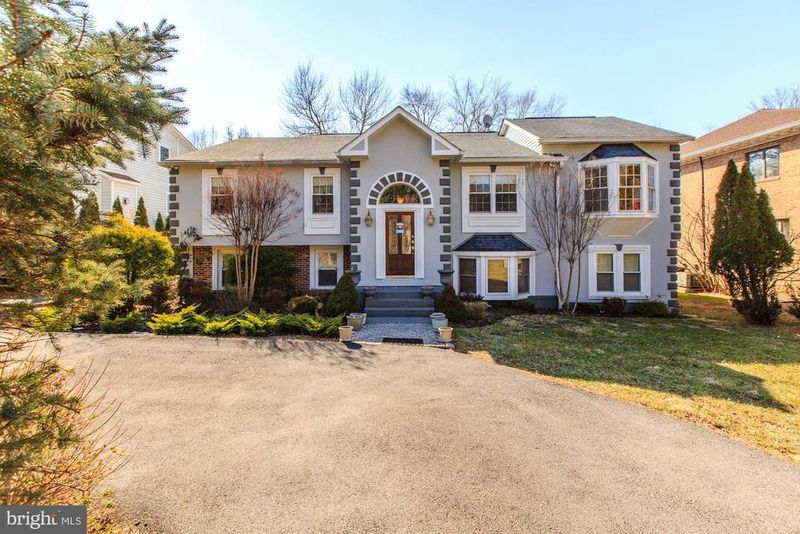
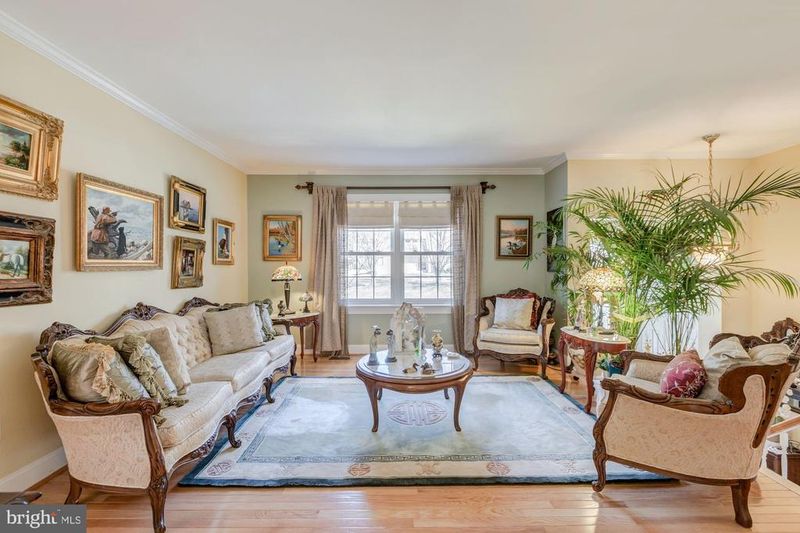
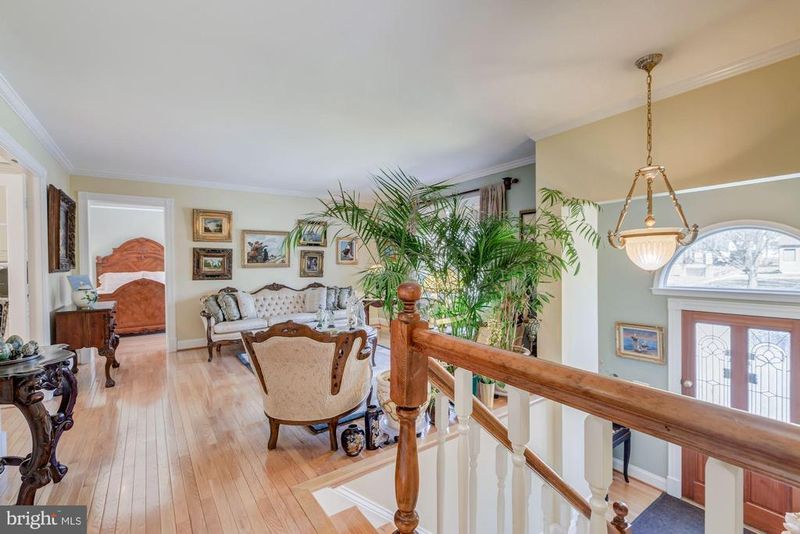
Listing details for 15026 Snowden Dr, Silver Spring, MD 20905 : BaCK ON MARKET. Contract fell thru. Don't miss this fantastic custom designed home Magnificent recent additions and renovations. Floor plan in photo gallery. Also, please see the 3-D virtual tour to view all of the top of the line features. Conveniently located near Rt. 200 and other major commuter roads. Shopping and schools nearby. A licensed apartment and in-law suite in the lower level are perfect for professional offices, or the apartment can be a rental. It could also be easily converted into a recreation room. Plenty of parking in the garage, circular driveway and driveway by the 2 bedroom apt. Majestic Great Room is truly breathtaking. It has large windows that have blinds that open from the top and bottom. The custom fireplace is a work of art with custom designer tile framing and moulding. Also, a powder room with gorgeous vanity mirror and lights The storage closet is prepped for a washer and dryer. You'll also find a wine cooler, steps to the downstairs, extensive specially designed moulding, recessed lighting and a large dining area with a light fixture. The expansive kitchen has custom crown moulding, designer granite counter tops, elegant custom built cabinets, with lights underneath. Breakfast bar with room for seating overlooking the Great Room and cabinets on both sides of the bar. You'll also find a double door refrigerator with freezer at the bottom, an electric stove with convection and regular oven, and a double sink with Kohler fixtures. Step down from the Great Room to French doors to the sunroom which features fan and windows on all sides overlooking the lovely landscaped back yard, Open the French doors to the wraparound deck with steps to the yard, The Master Bedroom is truly luxurious with it's bay window, sitting area, tray ceiling, recessed lights, crown moulding and trim. Casablanca fan with light, 2 closets and dressing area with 2 walk-in closets. The Master Bath is a serene retreat with a Jacuzzi tub, a picture window, designer double vanities, mirror and lights, enclosed shower with 1/2 inch frameless enclosure, Kohler fixtures, designer lights and heat lamp., and supplemental heating system. There is a living room/sitting room in the front of the house with double windows, hardwood floors and crown moulding. Go down the hall to three more bedrooms, one of which is a second master that features a walk-in closet, fan, exit to to the deck and door to the hall full bath. One of the bedrooms has built-in shelving. The full hall bath has a tub, vanity, and tiled walls and floor. Stunning foyer entry with a custom door, transom, double closet, steps to the upper level and french doors to the kitchen. In-law or Aupair suite or home office features a bedroom, kitchen and living area. There are 3 exits- one to the inside and 2 to the outside. The lower hall has an entrance to the garage with washer and dryer as well as a mechanical closet, 2 additional closets and entrances to the 2 bedroom apt and in-law suite. Front and back yards with extensive professional landscaping . There are pavers on the front steps. The house has 2 zone heat and air conditioning.
Listing Updated : 10-07-2026 at 1:46 PM EDT
Listing Provided By : Priscilla L Platnik, 3012376884, [email protected], Long & Foster Real Estate, Inc.

Properties displayed may be listed or sold by various participants in the MLS

Source :

Bright MLS, MLS#: MDMC708306

What's this home worth?

National portals guess with an algorithm. We price it from actual closed sales on your street.

Your home value estimate
$888K – $1.26M
Exact number$2,845,000

Want an exact number? Use an Agent, not an algorithm.

Is this your home?

Claim it to unlock a private owner dashboard, track your equity, and get a free monthly value report.

Comments

Ctrl + Enter to send

No comments yet. Add the first note about this listing.

What's this home worth?

National portals guess with an algorithm. We price it from actual closed sales on your street.

Your home value estimate
$888K – $1.26M
Exact number$2,845,000

Want an exact number? Use an Agent, not an algorithm.

Is this your home?

Claim it to unlock a private owner dashboard, track your equity, and get a free monthly value report.

Property History

DateEventPrice
9/23/2020
Sold
$739,999
$137/sqft
Source:Bright MLS #MDMC708306
5/21/2020
Listed for sale
—
Source:Bright MLS #MDMC708306

Location of 15026 Snowden Dr, Silver Spring, MD 20905

Streetview of 15026 Snowden Dr, Silver Spring, MD 20905

Mortgage Calculator
Listing Price
Down Payment
Interest Rate

Schools Near 15026 Snowden Dr, Silver Spring, MD 20905

What's this home worth?

National portals guess with an algorithm. We price it from actual closed sales on your street.

Your home value estimate
$888K – $1.26M
Exact number$2,845,000

Want an exact number? Use an Agent, not an algorithm.

Is this your home?

Claim it to unlock a private owner dashboard, track your equity, and get a free monthly value report.

Comments

Ctrl + Enter to send

No comments yet. Add the first note about this listing.

Homes Similar to 15026 Snowden Dr, Silver Spring, MD 20905

Sold Homes Similar to 15026 Snowden Dr, Silver Spring, MD 20905

Recent Blog Post By Category

The data relating to real estate for sale on this website appears in part through the BRIGHT Internet Data Exchange program, a voluntary cooperative exchange of property listing data between licensed real estate brokerage firms, and is provided by BRIGHT through a licensing agreement. Listing information is from various brokers who participate in the Bright MLS IDX program and not all listings may be visible on the site. The property information being provided on or through the website is for the personal, non-commercial use of consumers and such information may not be used for any purpose other than to identify prospective properties consumers may be interested in purchasing. Some properties which appear for sale on the website may no longer be available because they are for instance, under contract, sold or are no longer being offered for sale. Property information displayed is deemed reliable but is not guaranteed. Copyright 2026 Bright MLS, Inc.
HomeSilver SpringColesville Park