Back to Search
1426 Irving St NE, Washington, DC 20017
Sold for $1,735,000
1426 Irving St NE, Washington, DC 20017
Sold for $1,735,000
1426 Irving St NE, Washington, DC 20017

1426 Irving St NE Washington, DC 20017

0Views
0Saves

$1,735,000

CLOSED
Beds
6
Baths
5
Sqft
4,389
Acres
0.15
Year
2025
Close Date
Jul 15, 2025
Property Type
Residential
Sub Type
Per Square Foot
$395
Date Listed
Jun 12, 2025

Description of 1426 Irving St NE, Washington, DC 20017

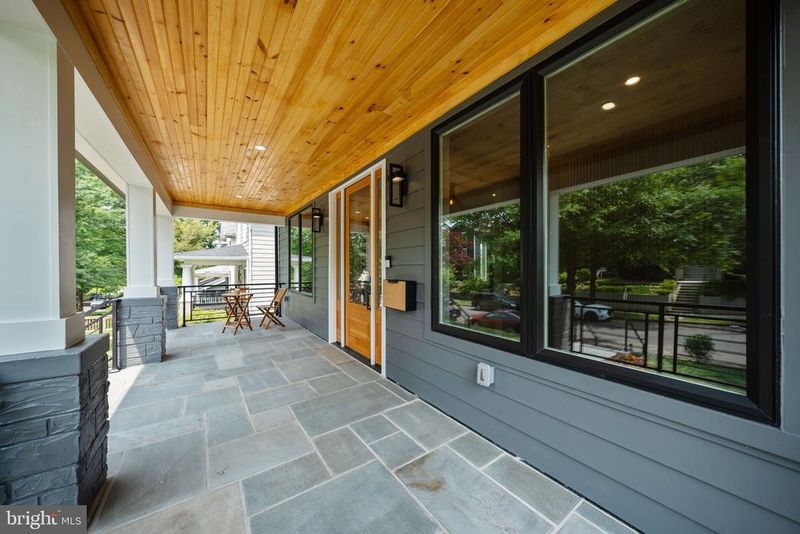
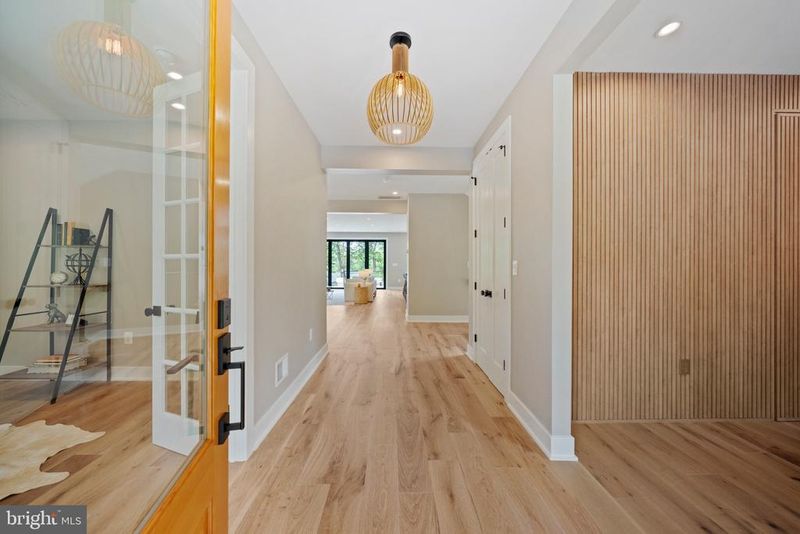
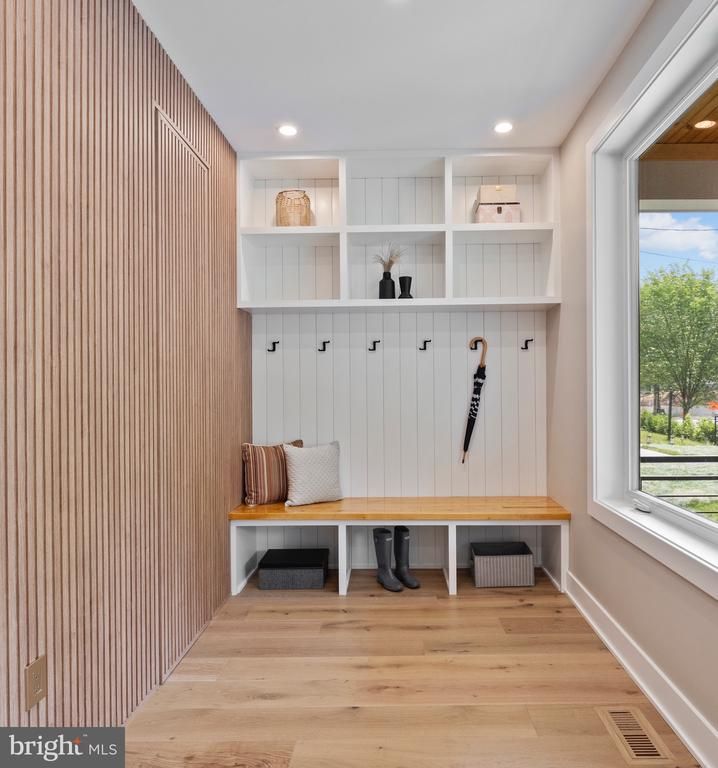
Listing details for 1426 Irving St NE, Washington, DC 20017 : Welcome to this exceptional 4-level, 4300+ square foot home- a thoughtfully crafted blend of timeless design and modern luxury nestled in the heart of Brookland. With 6 bedrooms, 5 bathrooms, and a rare combination of livable space and elegant finishes, this newly built Craftsman-style residence, from custom developer Grit and Gable, is designed to impress. A graceful flagstone walkway and wide covered front porch set a warm and welcoming tone. Inside, the spacious entryway leads to a generous mudroom. Positioned nearby is a flexible bedroom or office space with adjacent full bath that provides options for guests, work-from-home life, or multigenerational living. The open-concept main level balances scale and intimacy with clearly defined spaces that flow beautifully. A spacious living room with a striking gas fireplace opens to the oversized deck through 12-foot bifold doors, offering seamless indoor-outdoor living. The entertainer’s kitchen, spanning over 20 feet, features a professional-grade appliance suite, stacked cabinetry with abundant pantry storage and the hub of the kitchen-an island with seating for 6. The adjacent dining space is framed by natural light and garden views, perfect for cozy meals or lively gatherings. Upstairs, the primary suite is a true retreat with a lounge area and a sizable professionally designed walk in closet. The spa-inspired ensuite bath includes a soaking tub, marble walk-in shower with dual heads and rain feature and a custom crafted maple vanity that radiates understated luxury. Two additional bedrooms, a marble tiled full bath, and laundry complete this level. The top floor offers even more flexible space with a light-filled loft-style living area, guest bedroom, full bath, wet bar, and sizable walk out balcony overlooking the deep, fenced yard. The ADU-permitted lower level includes a full kitchen, bedroom, bathroom, laundry, and 2 private entrances—ideal for a rental unit, au pair, or extended stay guests. The rear door opens to a hidden patio leading to the spacious backyard complete with secure 2-car parking and EV charging. Set on a tree-lined street close to neighborhood cafes, markets, and the Brookland Arts Walk, this home is the perfect mix of tranquility and convenience. Whether you're hosting or nesting, this thoughtfully designed residence will elevate everyday living.
Listing Updated : 10-10-2026 at 5:06 PM EDT
Listing Provided By : Amy M Levin, 3016415695, [email protected], Long & Foster Real Estate, Inc.

Properties displayed may be listed or sold by various participants in the MLS

Source :

Bright MLS, MLS#: DCDC2194886

What's this home worth?

National portals guess with an algorithm. We price it from actual closed sales on your street.

Your home value estimate
$1.46M – $1.97M
Exact number$2,845,000

Want an exact number? Use an Agent, not an algorithm.

Is this your home?

Claim it to unlock a private owner dashboard, track your equity, and get a free monthly value report.

Comments
What's this home worth?

National portals guess with an algorithm. We price it from actual closed sales on your street.

Your home value estimate
$1.46M – $1.97M
Exact number$2,845,000

Want an exact number? Use an Agent, not an algorithm.

Is this your home?

Claim it to unlock a private owner dashboard, track your equity, and get a free monthly value report.

Property History

DateEventPrice
7/15/2025
Sold
$1,735,000
$395/sqft
Source:Bright MLS #DCDC2194886
6/12/2025
Listed for sale
—
Source:Bright MLS #DCDC2194886
3/29/2024
Sold
$600,000
$137/sqft
Source:Bright MLS #DCDC2124590
1/14/2024
Listed for sale
—
Source:Bright MLS #DCDC2124590

Location of 1426 Irving St NE, Washington, DC 20017

Streetview of 1426 Irving St NE, Washington, DC 20017

Mortgage Calculator
Listing Price
Down Payment
Interest Rate

Schools Near 1426 Irving St NE, Washington, DC 20017

What's this home worth?

National portals guess with an algorithm. We price it from actual closed sales on your street.

Your home value estimate
$1.46M – $1.97M
Exact number$2,845,000

Want an exact number? Use an Agent, not an algorithm.

Is this your home?

Claim it to unlock a private owner dashboard, track your equity, and get a free monthly value report.

Comments

Homes Similar to 1426 Irving St NE, Washington, DC 20017

Sold Homes Similar to 1426 Irving St NE, Washington, DC 20017

Related Blogs

Recent Blog Post By Category

The data relating to real estate for sale on this website appears in part through the BRIGHT Internet Data Exchange program, a voluntary cooperative exchange of property listing data between licensed real estate brokerage firms, and is provided by BRIGHT through a licensing agreement. Listing information is from various brokers who participate in the Bright MLS IDX program and not all listings may be visible on the site. The property information being provided on or through the website is for the personal, non-commercial use of consumers and such information may not be used for any purpose other than to identify prospective properties consumers may be interested in purchasing. Some properties which appear for sale on the website may no longer be available because they are for instance, under contract, sold or are no longer being offered for sale. Property information displayed is deemed reliable but is not guaranteed. Copyright 2026 Bright MLS, Inc.
HomeWashingtonBrookland