Back to Search
13814 Alderton Rd, Silver Spring, MD 20906
Sold for $1,195,000
13814 Alderton Rd, Silver Spring, MD 20906
Sold for $1,195,000
13814 Alderton Rd, Silver Spring, MD 20906

13814 Alderton Rd Silver Spring, MD 20906

0Views
0Saves

$1,195,000

CLOSED
Beds
4
Baths
4
Sqft
4,613
Acres
0.65
Year
1987
Close Date
Dec 15, 2021
Property Type
Residential
Sub Type
Per Square Foot
$259
Date Listed
Oct 7, 2021

Description of 13814 Alderton Rd, Silver Spring, MD 20906

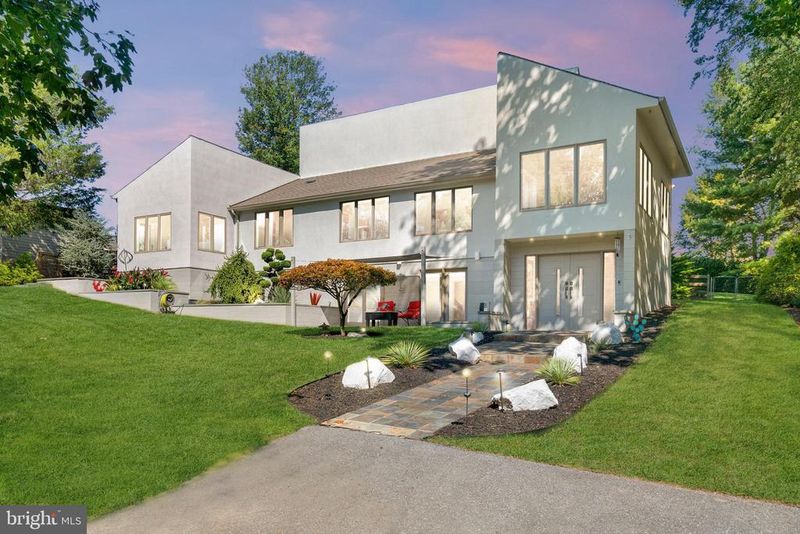
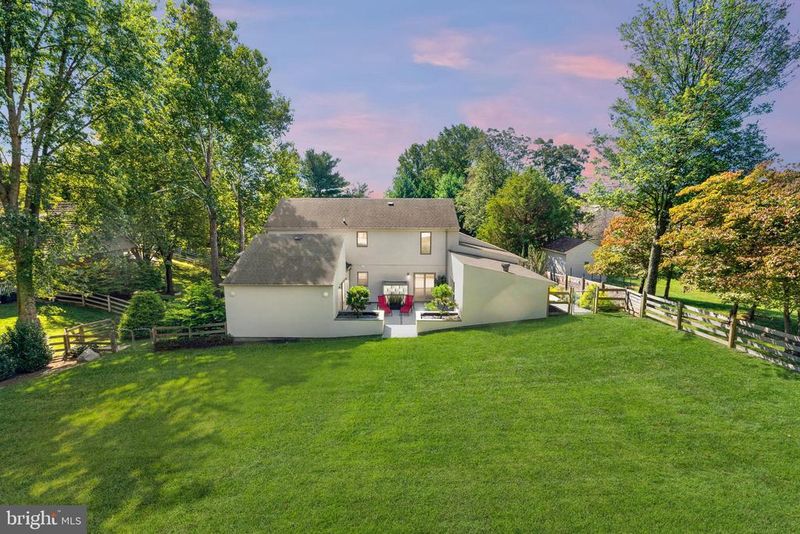
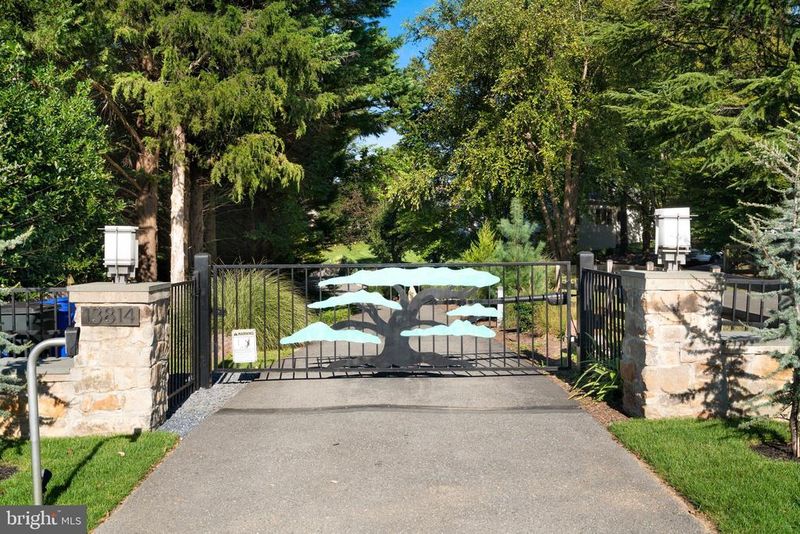
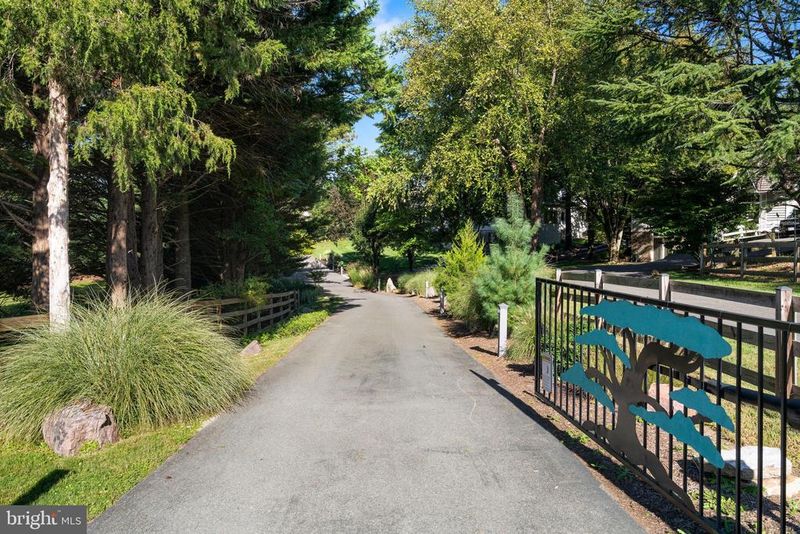
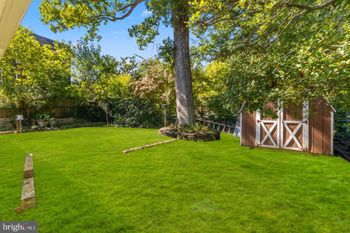
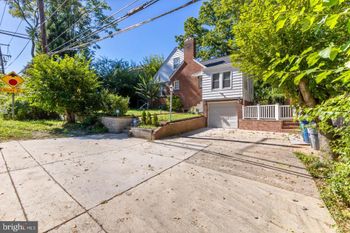
Listing details for 13814 Alderton Rd, Silver Spring, MD 20906 : SEE COMPLETE FEATURES & UPGRADES LIST WITH DISCLOSURES. Mid-century modern meets 21st-century luxury in this contemporary masterpiece designed for beauty, state-of-the-art technology, and energy-efficient sustainability. Nestled on a private .65 acre lot, 13814 Alderton Road blurs the line between indoor and outdoor living spaces and offers a tranquil retreat not commonly found in the DC area. Soaring ceilings, oversized custom windows, and numerous sliding glass doors capitalize on serene views from nearly every room, while thoughtfully designed spaces allow for an easy flow throughout. A multitude of high-end natural building materials includes Marazzi Italian exterior tile facades, Bluestone patios & caps, Mexican beach pebble stones, Brazilian cherry hardwoods, granite & marble flooring, German mahogany doors, Spanish Crema bathroom tile finishes, and oversized Pella triple pane windows & doors that bathe the home in natural light. The materials and accent colors are repeated throughout the home providing harmonious balance and symmetry; extensive built-ins, unique lighting, and multiple levels offer breathtaking moments at every turn. With no expense spared, the epicurean kitchen is one of the home’s many highlights. Boasting handmade Christiana high-gloss cabinetry, all high-end appliances including a Bosch double wall/convection oven, a GE Café induction cooktop, a Miele coffee/espresso station with direct plumbing, quartz countertops, a vast waterfall center island with breakfast bar, a pantry, and porcelain concrete style flooring. The kitchen is framed by floor-to-ceiling windows showcasing views of the flower garden and is positioned to flow into both the indoor and outdoor dining rooms. The covered outdoor dining space offers a 2nd kitchen with a Cal Flame grill/cooktop, red Caesarstone countertops, a one-of-a-kind 3D porcelain ‘Pacific wave’ tile backsplash, stainless steel cabinetry, and a vaulted ceiling featuring a hand-painted mural by local artist Edward M. Williams. The outdoor kitchen combines a spacious patio that opens to an expansive, fully fenced backyard featuring meticulous landscaping, the detached 650 sq ft artists studio, and an organic garden. At the end of the day, escape to the main level owner’s suite providing walk-out access to the patio, an Ignis fueled fireplace, surround sound, remote blinds, a European closet system with built-ins, 2 additional walk-in closets, and a Mitsubishi ductless HVAC. The spa-inspired bathroom boasts floor to ceiling Crema tile finishes, an Italian marble vanity, a Porcelanosa jetted soaking tub with waterfall feature, a glass door shower with Grohe fixtures, a Toto remote bidet, and a contemporary frosted glass barn door for privacy. The living room features gorgeous views, artistic built-ins, Brazilian cherry hardwood floors, and pocket doors. Imprint your style on the indoor dining space featuring a built-in display space for your favorite artwork, perfect for entertaining with walk-out to the back patio and outdoor kitchen. The light-filled two-story entryway sets the tone for the home with a custom Baldwin double door, granite tile flooring, dramatic spotlight illuminated built-in display cases, and a walk-in cedar coat closet. The oversized family room is finished with marble tile and glass doors opening to the front patio with a serene water feature and views of the long, private drive. In addition, the entry-level offers a soundproof theater room, a conference room, a wine cellar, a bedroom, and a full bathroom with a steam shower. The upper level provides 2 additional bedrooms and a full bathroom. BONUS ARTIST STUDIO/GUEST HOUSE - offers 730 square feet over 2 levels with a studio workspace and drafting room. The same degree of quality is found in this auxiliary structure, boasting twin press Turkish tiles & hardwood floors, recessed lighting, built-ins, and oversized custom windows. Fully insulated with portable HVAC.
Listing Updated : 10-08-2026 at 3:43 PM EDT
Listing Provided By : Nurit Coombe, 3013465252, [email protected], The Agency DC

Properties displayed may be listed or sold by various participants in the MLS

Source :

Bright MLS, MLS#: MDMC2018234

What's this home worth?

National portals guess with an algorithm. We price it from actual closed sales on your street.

Your home value estimate
$954K – $1.59M
Exact number$2,845,000

Want an exact number? Use an Agent, not an algorithm.

Is this your home?

Claim it to unlock a private owner dashboard, track your equity, and get a free monthly value report.

Comments

Ctrl + Enter to send

No comments yet. Add the first note about this listing.
What's this home worth?

National portals guess with an algorithm. We price it from actual closed sales on your street.

Your home value estimate
$954K – $1.59M
Exact number$2,845,000

Want an exact number? Use an Agent, not an algorithm.

Is this your home?

Claim it to unlock a private owner dashboard, track your equity, and get a free monthly value report.

Property History

DateEventPrice
12/15/2021
Sold
$1,195,000
$259/sqft
Source:Bright MLS #MDMC2018234
10/7/2021
Listed for sale
—
Source:Bright MLS #MDMC2018234

Location of 13814 Alderton Rd, Silver Spring, MD 20906

Streetview of 13814 Alderton Rd, Silver Spring, MD 20906

Mortgage Calculator
Listing Price
Down Payment
Interest Rate

Schools Near 13814 Alderton Rd, Silver Spring, MD 20906

What's this home worth?

National portals guess with an algorithm. We price it from actual closed sales on your street.

Your home value estimate
$954K – $1.59M
Exact number$2,845,000

Want an exact number? Use an Agent, not an algorithm.

Is this your home?

Claim it to unlock a private owner dashboard, track your equity, and get a free monthly value report.

Comments

Ctrl + Enter to send

No comments yet. Add the first note about this listing.
Homes Similar to 13814 Alderton Rd, Silver Spring, MD 20906

Sold Homes Similar to 13814 Alderton Rd, Silver Spring, MD 20906

Recent Blog Post By Category

The data relating to real estate for sale on this website appears in part through the BRIGHT Internet Data Exchange program, a voluntary cooperative exchange of property listing data between licensed real estate brokerage firms, and is provided by BRIGHT through a licensing agreement. Listing information is from various brokers who participate in the Bright MLS IDX program and not all listings may be visible on the site. The property information being provided on or through the website is for the personal, non-commercial use of consumers and such information may not be used for any purpose other than to identify prospective properties consumers may be interested in purchasing. Some properties which appear for sale on the website may no longer be available because they are for instance, under contract, sold or are no longer being offered for sale. Property information displayed is deemed reliable but is not guaranteed. Copyright 2026 Bright MLS, Inc.
HomeSilver SpringLayhill View