Back to Search
12704 Theresa Dr, Silver Spring, MD 20904
Sold for $850,000
12704 Theresa Dr, Silver Spring, MD 20904
Sold for $850,000

12704 Theresa Dr Silver Spring, MD 20904

1Views
0Saves

$850,000

CLOSED
Beds
4
Baths
4
Sqft
3,699
Acres
0.48
Year
1966
Close Date
Aug 5, 2026
Property Type
Residential
Sub Type
Per Square Foot
$230
Date Listed
Apr 10, 2026

Description of 12704 Theresa Dr, Silver Spring, MD 20904

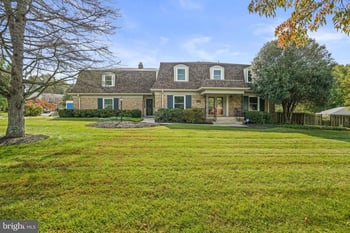
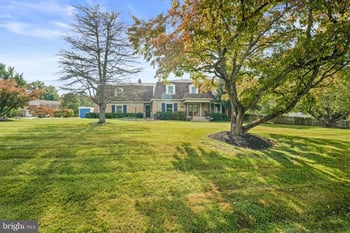
Listing details for 12704 Theresa Dr, Silver Spring, MD 20904 : This updated all-brick colonial on a private half-acre delivers the finish of new construction with the soul of a home that has been painstakingly cared for. A honed marble foyer and curved wrought iron staircase set the tone: gracious formal rooms, hand-built architectural ceilings, ornamental millwork, and freshly refinished original white oak hardwood floors throughout. To one side, a formal dining room. To the other, a sunlit step-down parlor beneath a custom ceiling dome and crystal chandelier. Ornamental crown molding, chair rail, and wainscoting carry from room to room. Every interior door is new solid wood, fitted with premium lever hardware. Every exterior door replaced, including a triple-pane steel French patio door with internal blinds. The family room is anchored by a wood-burning fireplace with carved mantel over a marble-look hearth, painted brick, and an architectural coffered ceiling with dentil molding. French doors open to the renovated gourmet kitchen. The kitchen, a complete gut renovation, centers on a 48-inch built-in stainless steel refrigerator/freezer, a six-burner professional gas rangetop on the island with telescopic downdraft, and a wall oven and microwave with warming drawer. Floor-to-ceiling custom cabinetry, American-made, solid wood, soft-close, with dual pantries, pull-out drawers, mixer lift, spice storage, and 36-inch double-deep drawers. Quartz countertops, 36-inch farmhouse sink with commercial faucet, 1-HP ultra-quiet disposal, reverse-osmosis filtration, instant hot water dispenser, and subway tile backsplash with adjustable LED lighting. Dual skylights and a bay window with custom built-in seating. Laundry room with custom countertop, mega-capacity front-load washer and dryer, built-in storage, and patio access. Upstairs, the primary suite opens through double doors to ornamental crown and recessed lighting. The walk-in closet, a converted full bedroom, offers floor-to-ceiling built-in storage with integrated desk. A second walk-in closet. The en-suite spa shower: body jets, rainfall head, hand shower, and tiled bench within a glass enclosure. Cherry vanity with granite top and heated LED mirror. Two additional bedrooms with hardwood floors and smart ceiling fans with decorative medallions. The hall bath: new porcelain top, faucet, LED mirror, and tile surround with ornamental diamond inlay. The powder room: deep navy walls above white wainscoting, marble-top vanity, and heated LED mirror. The finished walkout lower level offers flexible living with premium luxury vinyl flooring, a dedicated room with closet, and a full bathroom built from scratch. Walk-in shower in marble-look porcelain floor to ceiling, dual niches with mosaic accent, frameless glass enclosure, fold-down bench, heated fan, and marble-top vanity. Cedar-lined closet and open recreation area. Systems match the surfaces. A 2024 high-efficiency dual-fuel HVAC, heat pump with variable-speed blower paired with a 97% gas furnace, 10-year manufacturer warranty, whole-house humidification, air purification, and near-HEPA filtration. 200-amp electrical. Large 55-gallon water heater and stainless steel chimney liner. Smart thermostat, smart lighting, interconnected smoke detectors. Overhead lighting in every room: recessed fixtures, chandeliers, dimmers, and coordinated exterior package. Cellulose attic insulation with radiant barrier. Outside, brand new driveway built from a premium base, extending to the rear patio, with one-year warranty, expansive, multi-level deck with built-in seating, curtained gazebo, and a fully fenced backyard. Brick paver patio, cedar playground, organic garden beds, stone retaining walls, arborvitae screening, and mature plantings on an organic lawn. Heated attached garage with premium insulated door. Pet-free and scent-free. MOVE WITH CONFIDENCE! Premium home Warranty!
Listing Updated : 10-11-2026 at 7:14 AM EDT
Listing Provided By : HEIDI M MOORE, 3018076853, [email protected], Omnia Real Estate LLC

Properties displayed may be listed or sold by various participants in the MLS

Source :

Bright MLS, MLS#: MDMC2223610

Is this your home?

Claim it to unlock a private owner dashboard, track your equity, and get a free monthly value report.

Comments
Is this your home?

Claim it to unlock a private owner dashboard, track your equity, and get a free monthly value report.

Property History

DateEventPrice
8/5/2026
Sold
$850,000 -2.9%
$230/sqft
Source:Bright MLS #MDMC2223610
7/27/2026
Pending sale
$875,000 0%
$237/sqft
Source:Bright MLS #MDMC2223610
7/17/2026
Status change
$875,000 0%
$237/sqft
Source:Bright MLS #MDMC2223610
6/21/2026
Price Change
$875,000 -2.7%
$237/sqft
Source:Bright MLS #MDMC2223610
4/10/2026
Listed for sale
$899,000 +91.3%
$243/sqft
Source:Bright MLS #MDMC2223610
5/18/2017
Sold
$470,000
$127/sqft
Source:Bright MLS #1002468605
11/3/2016
Listed for sale
—
Source:Bright MLS #1002468605

Location of 12704 Theresa Dr, Silver Spring, MD 20904

Streetview of 12704 Theresa Dr, Silver Spring, MD 20904

Mortgage Calculator
Listing Price
Down Payment
Interest Rate

Schools Near 12704 Theresa Dr, Silver Spring, MD 20904

Is this your home?

Claim it to unlock a private owner dashboard, track your equity, and get a free monthly value report.
Comments

Homes Similar to 12704 Theresa Dr, Silver Spring, MD 20904

Sold Homes Similar to 12704 Theresa Dr, Silver Spring, MD 20904

Recent Blog Post By Category

The data relating to real estate for sale on this website appears in part through the BRIGHT Internet Data Exchange program, a voluntary cooperative exchange of property listing data between licensed real estate brokerage firms, and is provided by BRIGHT through a licensing agreement. Listing information is from various brokers who participate in the Bright MLS IDX program and not all listings may be visible on the site. The property information being provided on or through the website is for the personal, non-commercial use of consumers and such information may not be used for any purpose other than to identify prospective properties consumers may be interested in purchasing. Some properties which appear for sale on the website may no longer be available because they are for instance, under contract, sold or are no longer being offered for sale. Property information displayed is deemed reliable but is not guaranteed. Copyright 2026 Bright MLS, Inc.
HomeSilver SpringNorth Springbrook