Back to Search
11900 Viewcrest Ter, Silver Spring, MD 20902
Sold for $1,610,000
11900 Viewcrest Ter, Silver Spring, MD 20902
Sold for $1,610,000
11900 Viewcrest Ter, Silver Spring, MD 20902

11900 Viewcrest Ter Silver Spring, MD 20902

0Views
0Saves

$1,610,000

CLOSED
Beds
6
Baths
6
Sqft
5,200
Acres
0.86
Year
1969
Close Date
Jan 17, 2025
Property Type
Residential
Sub Type
Per Square Foot
$310
Date Listed
Oct 23, 2024

Description of 11900 Viewcrest Ter, Silver Spring, MD 20902

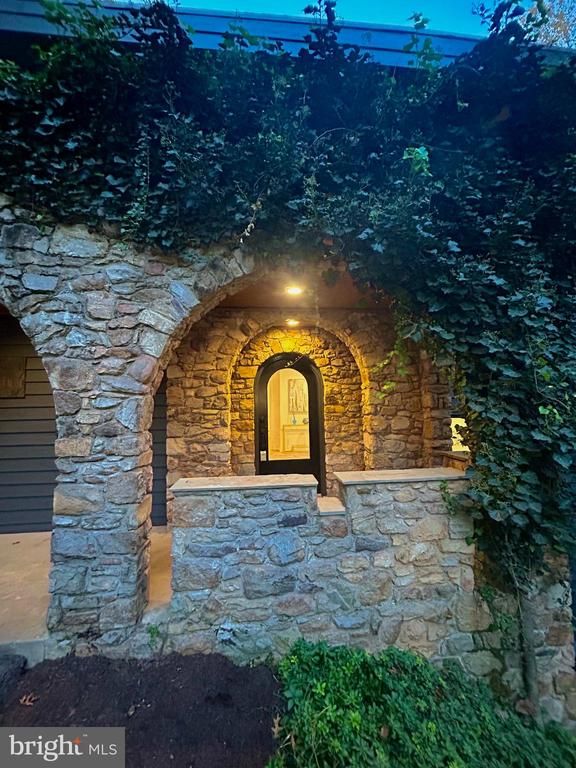
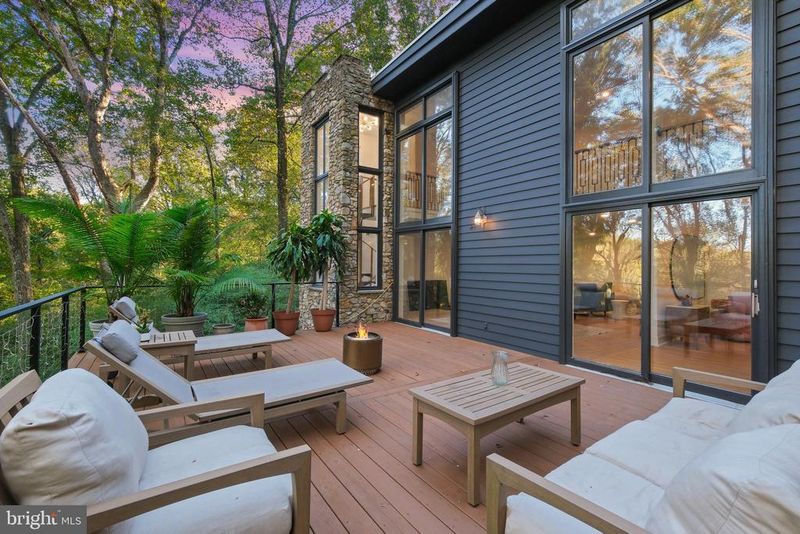
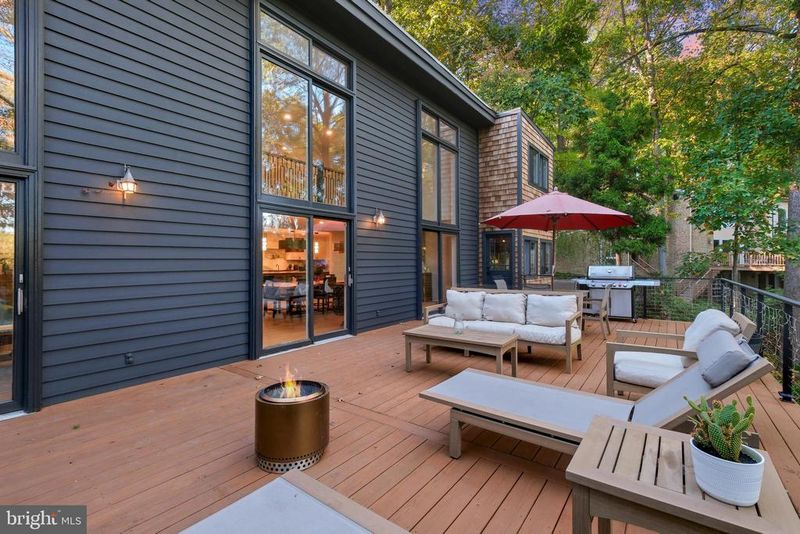
Listing details for 11900 Viewcrest Ter, Silver Spring, MD 20902 : OVER $100K PRICE DROP! MAGNIFICENTLY RENOVATED, ONE OF A KIND Mid-Century Modern Home with 5 bedrooms (the 6th currently used as an exercise room), 5½ bathrooms – all done over the past two years. Nestled onto the hillside, you have a private view at the back of the home that overlooks the North Branch Trail. The two-story picture windows with three sliding glass doors provide access to the new deck. The views from the mezzanine on the top floor also boast peaceful and breathtaking views. When you enter the home from the main floor, the welcoming foyer will lead you to a beautifully redesigned chef’s kitchen. All the appliances throughout the home are top-of-the-line. This exquisite kitchen with porcelain, backsplash, countertops and 30 sq. ft. prep island features a Wolf six burner stove plus griddle and double oven, Wolf Built-in Microwave, two Cove dishwashers, and Sub-Zero window-in-door refrigerator/freezer. Flowing directly into the spacious beautiful dining room and large deck, the layout is perfect for entertaining. The adjacent living room with fireplace is also easily accessible on this open floor plan. The study/den/office off of the living room has built in floor to ceiling cabinets – plenty of space to work and study. The living area also has a unique renovated spiral staircase, original to the home, that leads to the upstairs mezzanine and bedrooms. Off the other side of the kitchen is a coffee/cocktail lounge with a beverage bar, large walk-in pantry, and cozy seating area. The Wolf window-in-door beverage refrigerator is topped with the same beautiful porcelain countertop in the kitchen and has beautiful upper cabinetry and drawers below. The seating area in the lounge has access to the deck and the large pantry has cabinetry and room for a second refrigerator or more storage. On the top floor there are three bedrooms – the owner’s suite, a second primary bedroom, and a guest bedroom that can easily be transformed into the perfect nursery or office. Each have their own full bathroom and the second laundry room is conveniently located on this floor. The owner’s suite has a fireplace, a beautiful bathroom, a giant walk-in-closet and ample room for a sitting area. The owner’s suite also has a private rooftop terrace - where you can enjoy a quiet cup of morning coffee or an evening cocktail. The lower level of this home has a self-contained suite with its own outside entrance, bedroom, full bathroom, living room, and kitchen – with access to a lower floor laundry room (including new washer and dryer), an additional full bath and bedroom/ exercise room. You will notice the lower level does not feel like a basement because it is situated on the hillside - each room has full windows with views of the surrounding trees. Make sure to take your time exploring this stunning home and you will fall in love with its extensive features. NOTE: The square footage is measured at 6,092 sq. ft (see floor plans). LISTING AGENT IS UNAVAILABLE THROUGH SATURDAY )CTOBER 26. I WILL RESPOND TO ALL MESSAGES AS SOON AS POSSIBLE
Listing Updated : 10-10-2026 at 2:17 PM EDT
Listing Provided By : Jeffrey T Kallmeyer, 3016460238, [email protected], Samson Properties

Properties displayed may be listed or sold by various participants in the MLS

Source :

Bright MLS, MLS#: MDMC2115526

What's this home worth?

National portals guess with an algorithm. We price it from actual closed sales on your street.

Your home value estimate
$1.15M – $1.89M
Exact number$2,845,000

Want an exact number? Use an Agent, not an algorithm.

Is this your home?

Claim it to unlock a private owner dashboard, track your equity, and get a free monthly value report.

Comments
What's this home worth?

National portals guess with an algorithm. We price it from actual closed sales on your street.

Your home value estimate
$1.15M – $1.89M
Exact number$2,845,000

Want an exact number? Use an Agent, not an algorithm.

Is this your home?

Claim it to unlock a private owner dashboard, track your equity, and get a free monthly value report.

Property History

DateEventPrice
1/17/2025
Sold
$1,610,000
$310/sqft
Source:Bright MLS #MDMC2115526
10/23/2024
Listed for sale
—
Source:Bright MLS #MDMC2115526
9/21/2020
Sold
$660,000
$127/sqft
Source:Bright MLS #MDMC720534
8/19/2020
Listed for sale
—
Source:Bright MLS #MDMC720534

Location of 11900 Viewcrest Ter, Silver Spring, MD 20902

Streetview of 11900 Viewcrest Ter, Silver Spring, MD 20902

Mortgage Calculator
Listing Price
Down Payment
Interest Rate

Schools Near 11900 Viewcrest Ter, Silver Spring, MD 20902

What's this home worth?

National portals guess with an algorithm. We price it from actual closed sales on your street.

Your home value estimate
$1.15M – $1.89M
Exact number$2,845,000

Want an exact number? Use an Agent, not an algorithm.

Is this your home?

Claim it to unlock a private owner dashboard, track your equity, and get a free monthly value report.

Comments

Homes Similar to 11900 Viewcrest Ter, Silver Spring, MD 20902

Sold Homes Similar to 11900 Viewcrest Ter, Silver Spring, MD 20902

Recent Blog Post By Category

The data relating to real estate for sale on this website appears in part through the BRIGHT Internet Data Exchange program, a voluntary cooperative exchange of property listing data between licensed real estate brokerage firms, and is provided by BRIGHT through a licensing agreement. Listing information is from various brokers who participate in the Bright MLS IDX program and not all listings may be visible on the site. The property information being provided on or through the website is for the personal, non-commercial use of consumers and such information may not be used for any purpose other than to identify prospective properties consumers may be interested in purchasing. Some properties which appear for sale on the website may no longer be available because they are for instance, under contract, sold or are no longer being offered for sale. Property information displayed is deemed reliable but is not guaranteed. Copyright 2026 Bright MLS, Inc.
HomeSilver SpringKemp Mill Estates