Back to Search
1156 Orlo Dr, Mclean, VA 22102
Sold for $2,205,000
1156 Orlo Dr, Mclean, VA 22102
Sold for $2,205,000
1156 Orlo Dr, Mclean, VA 22102

1156 Orlo Dr Mclean, VA 22102

0Views
0Saves

$2,205,000

CLOSED
Beds
6
Baths
8
Sqft
8,738
Acres
0.75
Year
1995
Close Date
Jun 30, 2020
Property Type
Residential
Sub Type
Per Square Foot
$252
Date Listed
Mar 13, 2020

Description of 1156 Orlo Dr, Mclean, VA 22102

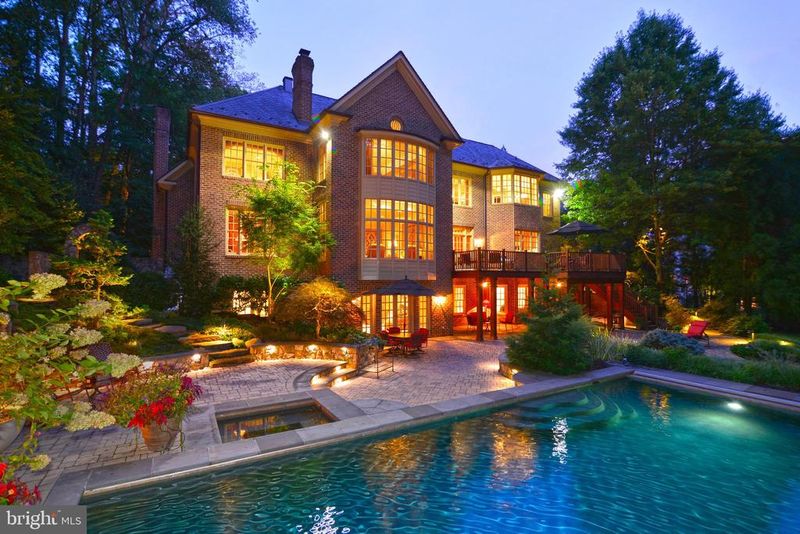
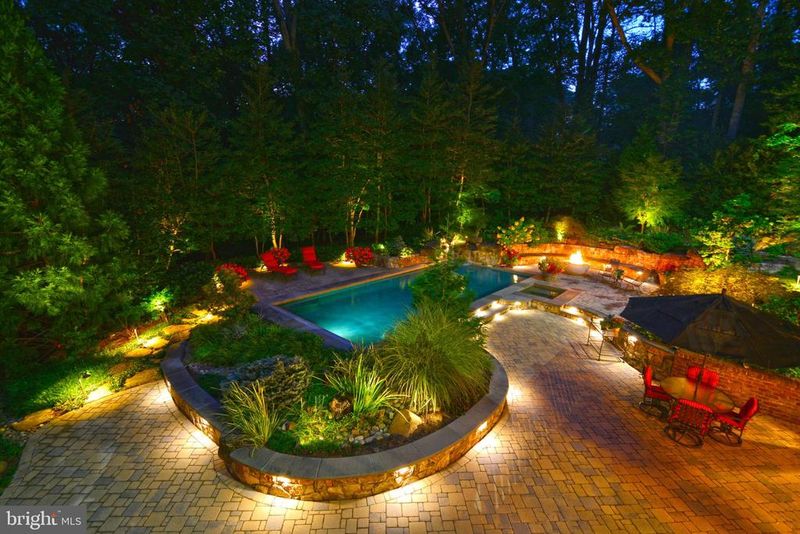
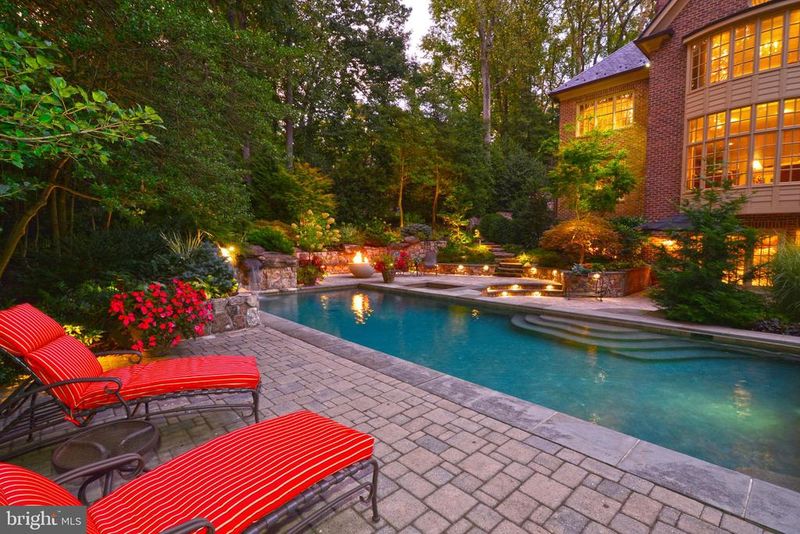
Listing details for 1156 Orlo Dr, Mclean, VA 22102 : Click Tour Button for 3-D Tour Without Leaving Your Home! Upon Entering the Wide, Expansive Brick Paver Driveway, One Automatically Relishes the Exquisite Presence of This Impeccably Maintained Residence. The Professionally Designed Landscaped .75 Acre Property is Surrounded By Incredible, Lush Landscaping to Be Enjoyed Throughout the Year. Step Inside the Gracious, Open 2-Story Foyer w/Tumbled Limestone & Marble Insets, Impressive Curved Staircase, & Statement Chandelier. View the Formal Living Room Showcasing the Architectual Tray Ceiling, Extensive Crown Molding, Wall of Palladium Windows, & Imported Marble Hearth Gas Fireplace. The Grand Dining Room Includes a Large Triple Window, Chair Rail w/Shadowboxing, Deep Crown Molding, & Custom Chandelier. Butler's Pantry w/Honed Marble Countertop & Cherry Cabinetry Incorporates Glass Pane Display Fronts. Gourmet Chef's Kitchen Features Exotic Granite Countertops, Oversized Center Island, Breakfast Bar w/Room for Seating, Cherry Shaker Style Flat Panel Cabinetry w/LED Under Cabinet Lighting, Upscale Appliances Includes Viking 36" Gas Range w/Griddle, Stainless Steel Hood w/Shelf, Twin KitchenAid Dishwashers, Built-In Sub Zero French Door Refrigerator, Built-In Wall Oven w/Microwave & Warming Drawer. Breakfast Room Adjacent to Kitchen w/Wall of Windows & French Doors Leading to IPE Deck. Entry From Garage w/Full Bath. Main Level Laundry w/Pantry & Built-In Shelving. Sizable Family Room Encompasses Wall of Bowed Bay Windows Across the Back of Home, Stunning Hand Cut Quarry Stone European Hearth w/Wood Burning Fireplace & Antique Pine Mantle. Library Surrounded By Walls of Finished Cherry Hardwood Paneling & Trim, Built-In Bookcases & Cabinetry. Ascend Either of the Two Staircases to the Upper Level, & Open French Doors to Enter Your Gorgeous Master Suite w/Cathedral & Inlaid Tray Ceiling, Barrel Arch w/Round Window Over Bowed Bay Window, Deep Crown Molding, Cove Lighting w/Drop Chandelier. Incorporated Into Your Private Oasis is an Expanded Sitting Room w/Triple Window, & Lovely Dressing Area. The Master Closet w/Custom Shelving Has Two Windows for Natural Lighting. Luxuriate in the Spa Master Bathroom Featuring Custom Tile w/Inlay, Separate Vanities, Honed Marble Countertops, Custom Lighting, Separate Shower & Water Closet. Delight in the Large Soaking Tub w/Bay Window & Views of Natural Greenery. Rounding Out the Upper Level are Three Additional, Generous Sized Ensuite Bedrooms w/Custom Closets & Multiple Linen Closets. Descend the Open, Curved Staircase Leading to the Expansive Walk-Out Lower Level For Enjoyment in the Light & Bright Entertainment Room Combining Home Theatre System w/Retractable Screen & Equipment Closet, Stately Cast Stone Gas Fireplace, Wall of Windows w/French Doors Opening to Outdoor Hardscaping & Pool. Celebrate the Wet Bar w/Cherry Cabinetry, Stone Countertop, & Beverage Refrigerator. Indulge In Your Custom Wine Cellar Accommodating Over 1,760 Bottles, & Equipped w/External Temperature & Humidity Control. The Game Room Comprises Wall of Custom Built-In Shelving, Sunny Window, & Sixth Full Bath. A Fifth Bedroom w/Bay Window Embodies a Jack-n-Jill Full Bath Accessing Workout Room. Curved Wall of Windows in Sixth Bedroom w/Two Walk-In Closets Overlooks Patio & Pool. Vacation Year Round On the Custom Designed Outdoor Patios Which Are Centered By the Incredible Gas Heated Pool & Spa w/Triple Waterfall, Oversized Outdoor Fire Pit w/Dedicated Gas Line & Hardwired Outdoor Ambient Lighting. Relish the Stone Retaining Walls & Hardscape, w/Beautiful Plantings, Watered By a Multi-Zone Irrigation System. Sit on the IPE Deck & Take In the Spectacular Surroundings of This Unique Masterpiece Designed By the Renowned Charles Owen of Fine Landscapes. Attractive Iron Railing Fencing & European Stone Arched Metal Gate. Neat and Clean 3 Car Side-Load Garage w/Customized Floor to Ceiling Garage Tech Storage. Whole House Gas Generator! Springhill/Cooper/Langley School Pyramid.
Listing Updated : 10-07-2026 at 1:36 PM EDT
Listing Provided By : Gail Romansky, 7039805300, [email protected], Pearson Smith Realty, LLC

Properties displayed may be listed or sold by various participants in the MLS

Source :

Bright MLS, MLS#: VAFX1115448

What's this home worth?

National portals guess with an algorithm. We price it from actual closed sales on your street.

Your home value estimate
$3.09M – $3.91M
Exact number$2,845,000

Want an exact number? Use an Agent, not an algorithm.

Is this your home?

Claim it to unlock a private owner dashboard, track your equity, and get a free monthly value report.

Comments
What's this home worth?

National portals guess with an algorithm. We price it from actual closed sales on your street.

Your home value estimate
$3.09M – $3.91M
Exact number$2,845,000

Want an exact number? Use an Agent, not an algorithm.

Is this your home?

Claim it to unlock a private owner dashboard, track your equity, and get a free monthly value report.

Property History

DateEventPrice
6/30/2020
Sold
$2,205,000
$252/sqft
Source:Bright MLS #VAFX1115448
3/13/2020
Listed for sale
—
Source:Bright MLS #VAFX1115448

Location of 1156 Orlo Dr, Mclean, VA 22102

Streetview of 1156 Orlo Dr, Mclean, VA 22102

Mortgage Calculator
Listing Price
Down Payment
Interest Rate

Schools Near 1156 Orlo Dr, Mclean, VA 22102

What's this home worth?

National portals guess with an algorithm. We price it from actual closed sales on your street.

Your home value estimate
$3.09M – $3.91M
Exact number$2,845,000

Want an exact number? Use an Agent, not an algorithm.

Is this your home?

Claim it to unlock a private owner dashboard, track your equity, and get a free monthly value report.

Comments

Homes Similar to 1156 Orlo Dr, Mclean, VA 22102

Sold Homes Similar to 1156 Orlo Dr, Mclean, VA 22102

Related Blogs

Recent Blog Post By Category

The data relating to real estate for sale on this website appears in part through the BRIGHT Internet Data Exchange program, a voluntary cooperative exchange of property listing data between licensed real estate brokerage firms, and is provided by BRIGHT through a licensing agreement. Listing information is from various brokers who participate in the Bright MLS IDX program and not all listings may be visible on the site. The property information being provided on or through the website is for the personal, non-commercial use of consumers and such information may not be used for any purpose other than to identify prospective properties consumers may be interested in purchasing. Some properties which appear for sale on the website may no longer be available because they are for instance, under contract, sold or are no longer being offered for sale. Property information displayed is deemed reliable but is not guaranteed. Copyright 2026 Bright MLS, Inc.
HomeMcleanWoodlea Mill