Back to Search
1117 Arcola Ave, Silver Spring, MD 20902
Sold for $1,325,000
1117 Arcola Ave, Silver Spring, MD 20902
Sold for $1,325,000
1117 Arcola Ave, Silver Spring, MD 20902

1117 Arcola Ave Silver Spring, MD 20902

0Views
0Saves

$1,325,000

CLOSED
Beds
8
Baths
6
Sqft
5,929
Acres
0.18
Year
2022
Close Date
Dec 30, 2022
Property Type
Residential
Sub Type
Per Square Foot
$223
Date Listed
Jun 30, 2022

Description of 1117 Arcola Ave, Silver Spring, MD 20902

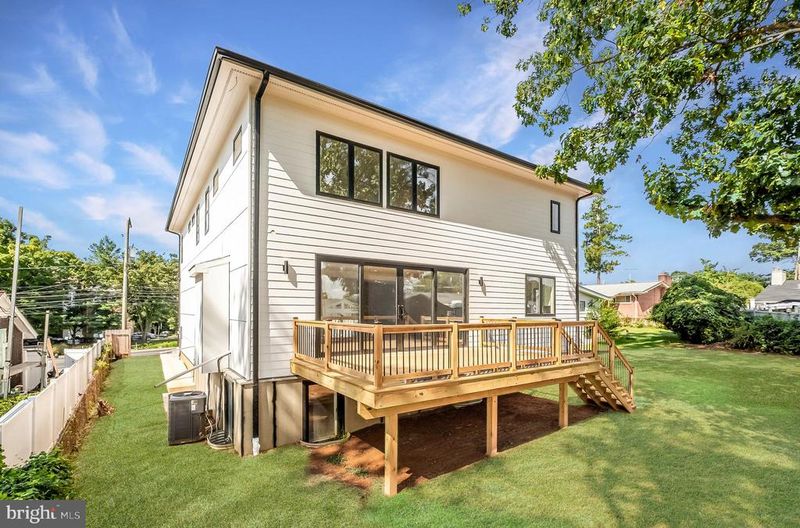
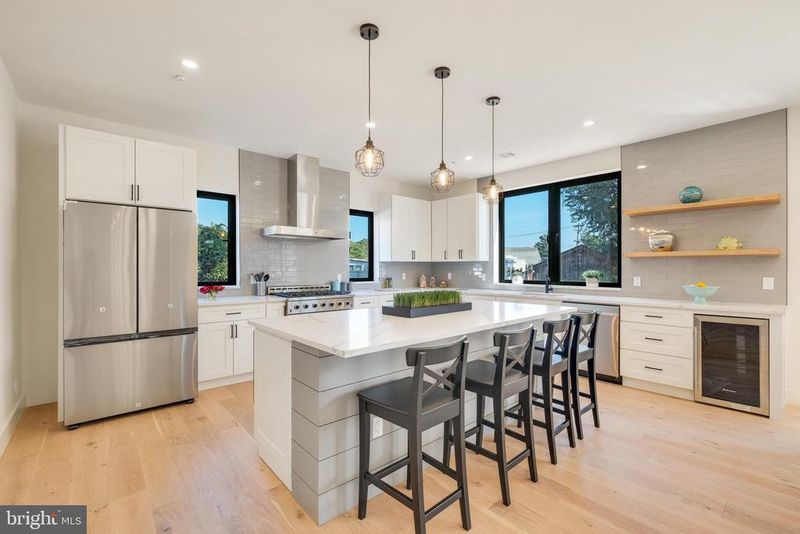
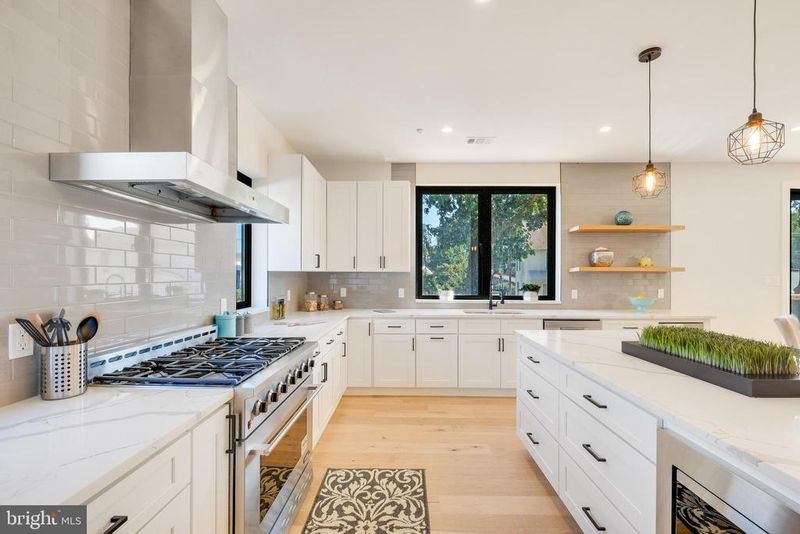
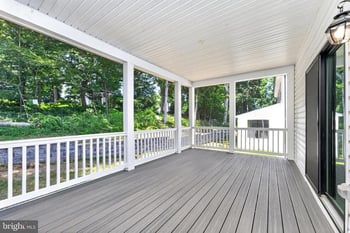
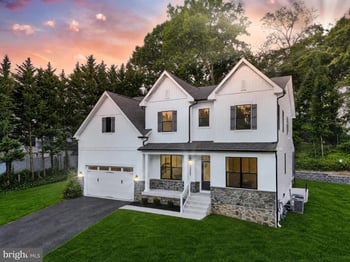
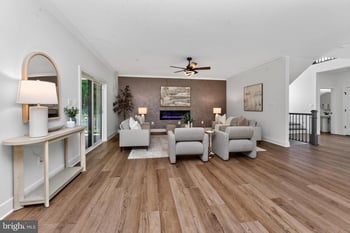
Listing details for 1117 Arcola Ave, Silver Spring, MD 20902 : STUNNING CONTEMPORARY NEW BUILD – COMPLETE AND READY FOR DELIVERY. Exquisitely designed and imagined 1117 Arcola Avenue reflects unsurpassed quality craftsmanship merging contemporary design, smart technology, and all the latest in modern amenities. TOO MANY FEATURES TO LIST – SEE BUILDER SPEC SHEET WITH DISCLOSURES. This 6,000 square foot open concept home provides 3 finished levels for an abundance of living space, including a lower level suite offering 2 bedrooms, 2 full bathrooms, a wet bar, rec room, and a private entrance – perfect for multigenerational families or as an income property. Architectural details include: Complimentary natural materials in wood, stone, and iron, engineered hardwood floors, 9-foot ceilings, LED recessed lighting, solid core interior doors, contemporary light fixtures, and oversized windows letting in tons of natural light. Numerous upgrades promote energy efficiency & safety - 94% high-efficiency HVAC systems (2 zones), double pane Low-E aluminum windows with argon, insulated ductwork, upper levels wrapped in Zip Board & Tape, direct vent gas fireplace, 75-gallon high-efficiency water heater, Hardie fiber-cement siding, fire protection sprinkler system on all levels, carbon monoxide & smoke detectors throughout, lower level sump pump and radon vents, and an exterior lighting package that includes flood lights. The gourmet chef’s kitchen boasts a large center island with breakfast bar, quartz countertops, stainless steel appliances, shaker-style soft-close cabinetry in modern white, under cabinet lighting, ceramic tile backsplash, a large pantry, and roll-out shelving/built-in spice racks/lazy Susan corner cabinet for added convenience. The kitchen flows into the family room with a cozy gas fireplace and walk-out to a large rear deck. The attached garage can be accessed through a mudroom with built-in shelving and cubbies. The upper level showcases an expansive 600+ sq ft owner’s suite with dual walk-in closets and a spa-like bathroom featuring a double vanity, towel warmer, and oversized glass door shower with a rainfall showerhead. 4 additional bedrooms, 2 Jack & Jill bathrooms, a linen closet, and a convenient laundry room with a folding table and cabinetry complete the upper level. All bathrooms feature designer ceramic tile, contemporary vanities, frameless mirrors, and designer fixtures and finishes. The walk-up recreation level is finished in resilient vinyl plank flooring and offers flexible open space with a wet bar (ready for appliance installation - easily converted to a kitchenette) and a private entrance. Two additional bedrooms and two full bathrooms are located on this level. Located in sought-after Kemp Mill Estates, an established community convenient to everything. Minutes to an abundance of dining, shopping, and entertainment venues, including Downtown Bethesda, Westfield Wheaton Shopping Center, and Downtown Silver Spring. For recreation, visit Wheaton Regional Park & Sports Pavilion, Kemp Mill Community Park, Brookside Gardens, or numerous local golf clubs. Perfect for commuters 5 miles to the DC line, minutes to I-495 and Glenmont or Wheaton Metro Stations. Reach Reagan National Airport or BWI International Airport in 40 minutes. Don’t miss this amazing new offering!
Listing Updated : 10-08-2026 at 11:59 AM EDT
Listing Provided By : Nurit Coombe, 3013465252, [email protected], The Agency DC

Properties displayed may be listed or sold by various participants in the MLS

Source :

Bright MLS, MLS#: MDMC2059010

What's this home worth?

National portals guess with an algorithm. We price it from actual closed sales on your street.

Your home value estimate
$1.11M – $1.84M
Exact number$2,845,000

Want an exact number? Use an Agent, not an algorithm.

Is this your home?

Claim it to unlock a private owner dashboard, track your equity, and get a free monthly value report.
Comments
What's this home worth?

National portals guess with an algorithm. We price it from actual closed sales on your street.

Your home value estimate
$1.11M – $1.84M
Exact number$2,845,000

Want an exact number? Use an Agent, not an algorithm.

Is this your home?

Claim it to unlock a private owner dashboard, track your equity, and get a free monthly value report.
Property History

DateEventPrice
12/30/2022
Sold
$1,325,000
$223/sqft
Source:Bright MLS #MDMC2059010
6/30/2022
Listed for sale
—
Source:Bright MLS #MDMC2059010

Location of 1117 Arcola Ave, Silver Spring, MD 20902

Streetview of 1117 Arcola Ave, Silver Spring, MD 20902

Mortgage Calculator
Listing Price
Down Payment
Interest Rate

Schools Near 1117 Arcola Ave, Silver Spring, MD 20902

What's this home worth?

National portals guess with an algorithm. We price it from actual closed sales on your street.

Your home value estimate
$1.11M – $1.84M
Exact number$2,845,000

Want an exact number? Use an Agent, not an algorithm.

Is this your home?

Claim it to unlock a private owner dashboard, track your equity, and get a free monthly value report.

Comments

Homes Similar to 1117 Arcola Ave, Silver Spring, MD 20902

Sold Homes Similar to 1117 Arcola Ave, Silver Spring, MD 20902

Recent Blog Post By Category

The data relating to real estate for sale on this website appears in part through the BRIGHT Internet Data Exchange program, a voluntary cooperative exchange of property listing data between licensed real estate brokerage firms, and is provided by BRIGHT through a licensing agreement. Listing information is from various brokers who participate in the Bright MLS IDX program and not all listings may be visible on the site. The property information being provided on or through the website is for the personal, non-commercial use of consumers and such information may not be used for any purpose other than to identify prospective properties consumers may be interested in purchasing. Some properties which appear for sale on the website may no longer be available because they are for instance, under contract, sold or are no longer being offered for sale. Property information displayed is deemed reliable but is not guaranteed. Copyright 2026 Bright MLS, Inc.
HomeSilver SpringKemp Mill Estates