Back to Search
11011 Childs St, Silver Spring, MD 20901
Sold for $710,000
11011 Childs St, Silver Spring, MD 20901
Sold for $710,000
11011 Childs St, Silver Spring, MD 20901

11011 Childs St Silver Spring, MD 20901

0Views
0Saves

$710,000

CLOSED
Beds
4
Baths
3
Sqft
2,127
Acres
0.22
Year
1956
Close Date
May 15, 2023
Property Type
Residential
Sub Type
Per Square Foot
$334
Date Listed
Apr 19, 2023

Description of 11011 Childs St, Silver Spring, MD 20901

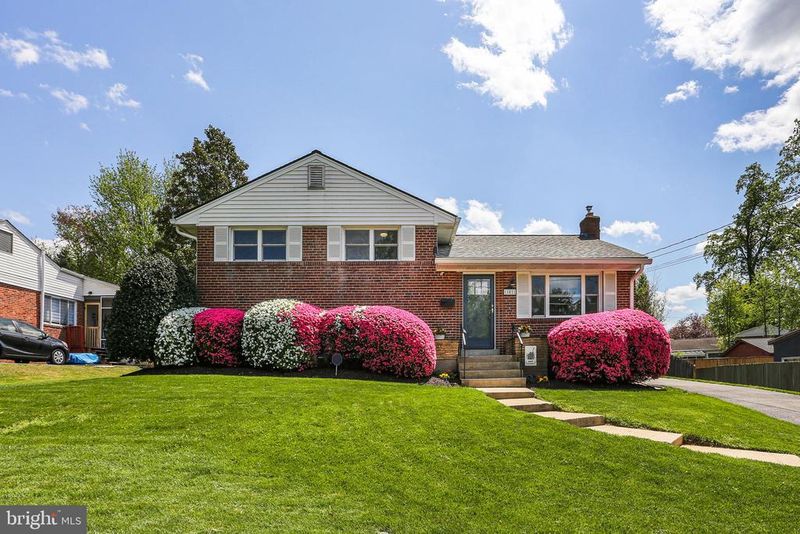
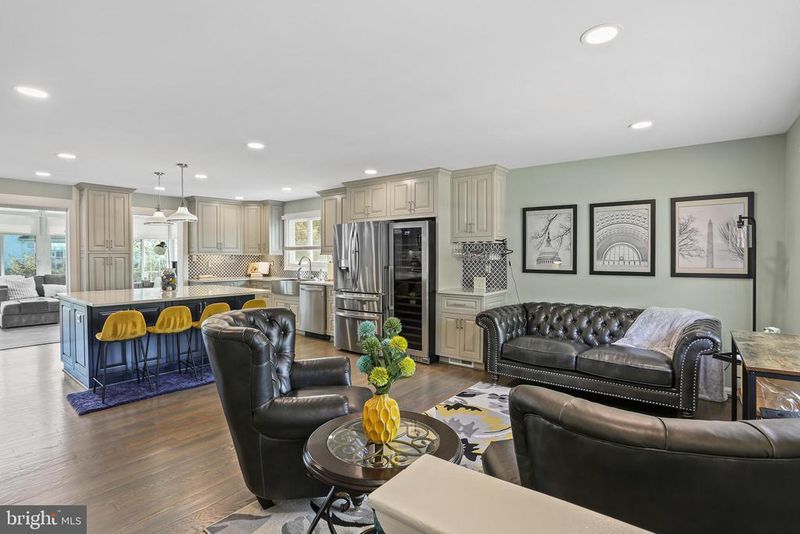
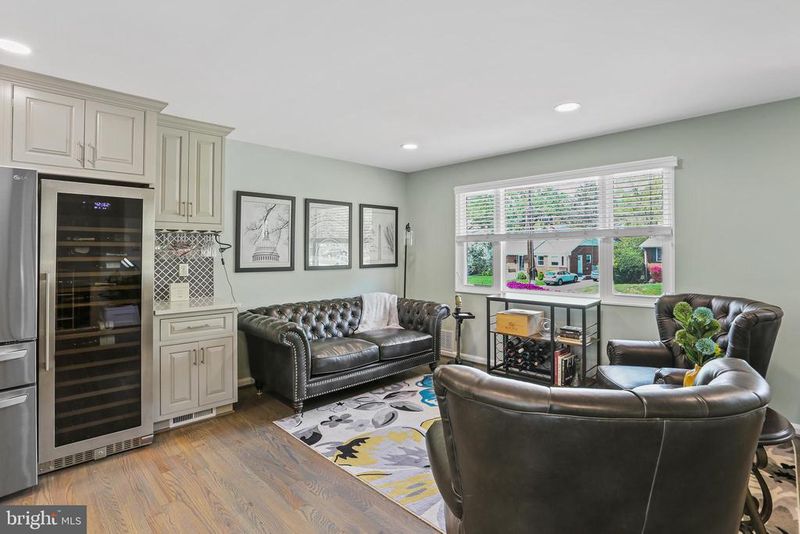
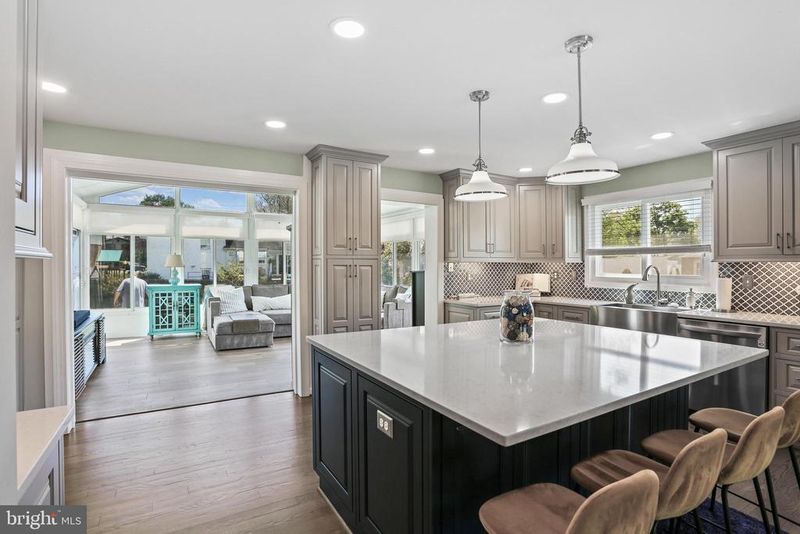
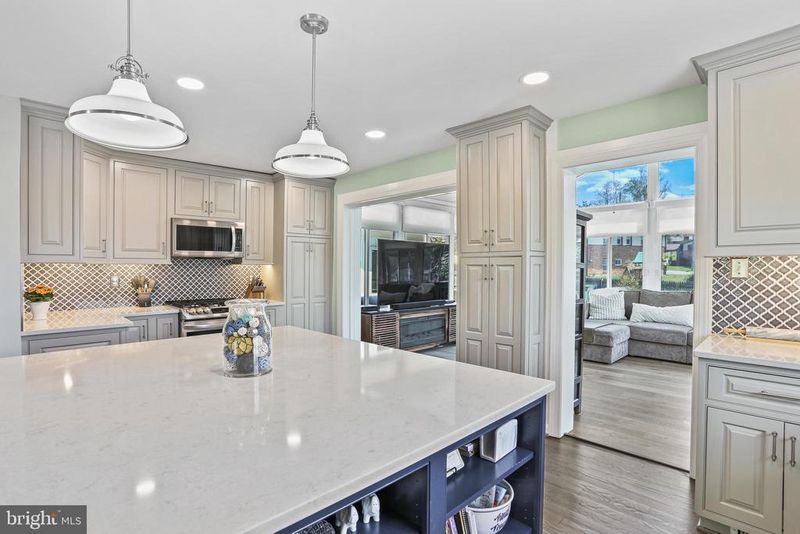
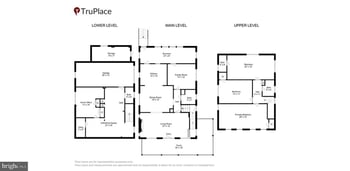
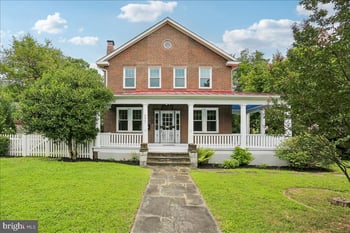
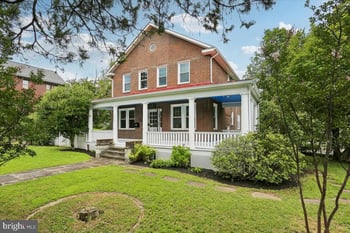
Listing details for 11011 Childs St, Silver Spring, MD 20901 : This Recently Updated Like New, 4 Bedroom, 3 Bath Split Level Home with Open Floor Plan is a Must See! This home has Extensive updates including, New Roof (2022), New Windows (2020), Remodeled Kitchen (2021) Remodeled Baths (2022) New Composite Deck and Outdoor Kitchen(2020) New HVAC (2019) and Spray Foam Insulation in the Attic and Exterior Walls (2022). Step into the Foyer through the New Front Door to the Bright Living Room with Built-Ins, Recessed Lighting, and Hardwood Flooring. The Eat-In Gourmet Kitchen renovated in 2021 features Stainless Steel Appliances with LG Gas Oven, Wine Refrigerator, Refrigerator- including a Whiskey Cube Icemaker, Farm Style Sink, Mosaic Tile Backsplash, Recessed and Pendant Lighting, and Huge Center Island Breakfast Bar with Quartz Counters and contrasting cabinetry and Plenty of storage! The Gourmet Kitchen opens to a fully heated and cooled 15x19 Sunroom with LVP Flooring and plenty of Windows to let in Natural Light. Pass through the sliders to the Rear Yard with New Composite Decking (2020) to the ‘Barn’- the four-season heated room, featuring plenty of Windows with UV Shades and Exposed Beams. Through Glass Sliders enjoy the Flat, Fully Fenced Rear Yard, with Landscaping, Flagstone Pavers, and Patio with New Outdoor Kitchen (2020) featuring a Gas Grill, Charcoal Smoker, Pizza Oven and Beverage Refrigerator. Upstairs you will Find the Primary Bedroom with Two Wall Closets, Hardwood Flooring plus a Remodeled Primary Bath with gorgeous Tile Shower & Quartz Vanity and Luxury Vinyl Plank Flooring. Two Additional Bedrooms with hardwood flooring, two closets and another renovated Hall, Full Bath with Stand-up Shower, Custom tile work and glass Shower door are also on this Level. The first Lower Level features a Spacious Carpeted Family Room surrounded by windows with plenty of room for an Office or Exercise Space or Kids play area, the 4th Bedroom, a Full Bath with Tub and Tile Flooring, storage and Walk-out to the Rear Yard. The Lowest Level Features a Storage area and Utility and Mechanical Room. The home is convenient to Commuter Routes, Dining, Shopping, and Schools. This Like-New Home Must be Seen!
Listing Updated : 10-11-2026 at 10:45 AM EDT
Listing Provided By : Nickolaus B Waldner, 4435791516, [email protected], Keller Williams Realty Centre

Properties displayed may be listed or sold by various participants in the MLS

Source :

Bright MLS, MLS#: MDMC2088840

What's this home worth?

National portals guess with an algorithm. We price it from actual closed sales on your street.

Your home value estimate
$619K – $868K
Exact number$2,845,000

Want an exact number? Use an Agent, not an algorithm.

Is this your home?

Claim it to unlock a private owner dashboard, track your equity, and get a free monthly value report.

Comments

Ctrl + Enter to send

No comments yet. Add the first note about this listing.

What's this home worth?

National portals guess with an algorithm. We price it from actual closed sales on your street.

Your home value estimate
$619K – $868K
Exact number$2,845,000

Want an exact number? Use an Agent, not an algorithm.

Is this your home?

Claim it to unlock a private owner dashboard, track your equity, and get a free monthly value report.

Property History

DateEventPrice
5/15/2023
Sold
$710,000
$334/sqft
Source:Bright MLS #MDMC2088840
4/19/2023
Listed for sale
—
Source:Bright MLS #MDMC2088840

Location of 11011 Childs St, Silver Spring, MD 20901

Streetview of 11011 Childs St, Silver Spring, MD 20901

Mortgage Calculator
Listing Price
Down Payment
Interest Rate

Schools Near 11011 Childs St, Silver Spring, MD 20901

What's this home worth?

National portals guess with an algorithm. We price it from actual closed sales on your street.

Your home value estimate
$619K – $868K
Exact number$2,845,000

Want an exact number? Use an Agent, not an algorithm.

Is this your home?

Claim it to unlock a private owner dashboard, track your equity, and get a free monthly value report.

Comments

Ctrl + Enter to send

No comments yet. Add the first note about this listing.

Homes Similar to 11011 Childs St, Silver Spring, MD 20901

Sold Homes Similar to 11011 Childs St, Silver Spring, MD 20901

Recent Blog Post By Category

The data relating to real estate for sale on this website appears in part through the BRIGHT Internet Data Exchange program, a voluntary cooperative exchange of property listing data between licensed real estate brokerage firms, and is provided by BRIGHT through a licensing agreement. Listing information is from various brokers who participate in the Bright MLS IDX program and not all listings may be visible on the site. The property information being provided on or through the website is for the personal, non-commercial use of consumers and such information may not be used for any purpose other than to identify prospective properties consumers may be interested in purchasing. Some properties which appear for sale on the website may no longer be available because they are for instance, under contract, sold or are no longer being offered for sale. Property information displayed is deemed reliable but is not guaranteed. Copyright 2026 Bright MLS, Inc.
HomeSilver SpringBurnt Mills Manor