
Back to Search
10801 Windcloud Ct, Oakton, VA 22124
Sold for $2,550,000
10801 Windcloud Ct, Oakton, VA 22124
Sold for $2,550,000
10801 Windcloud Ct, Oakton, VA 22124

10801 Windcloud Ct Oakton, VA 22124

0Views
0Saves

$2,550,000

CLOSED
Beds
6
Baths
8
Sqft
12,655
Acres
0.83
Year
1997
Close Date
May 14, 2024
Property Type
Residential
Sub Type
Per Square Foot
$202
Date Listed
Apr 26, 2024

Description of 10801 Windcloud Ct, Oakton, VA 22124

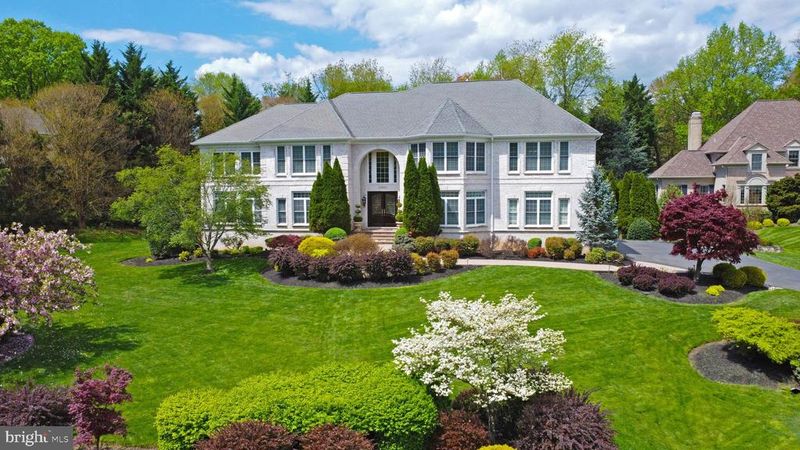
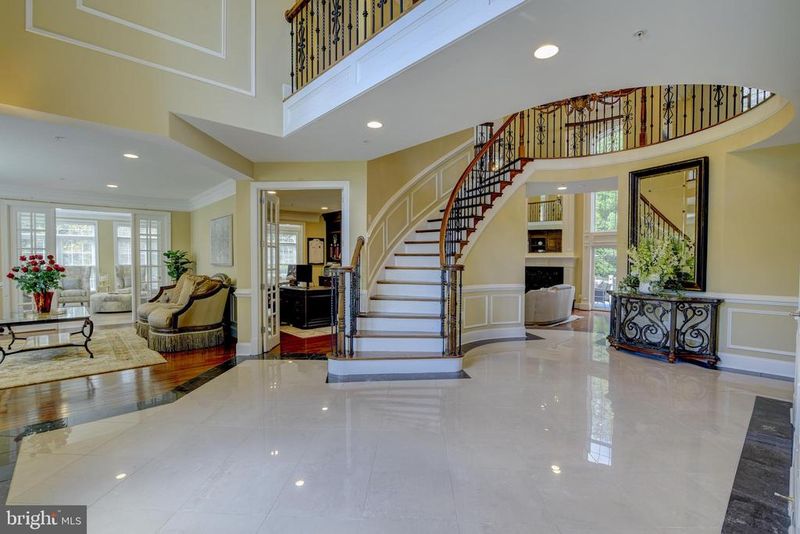
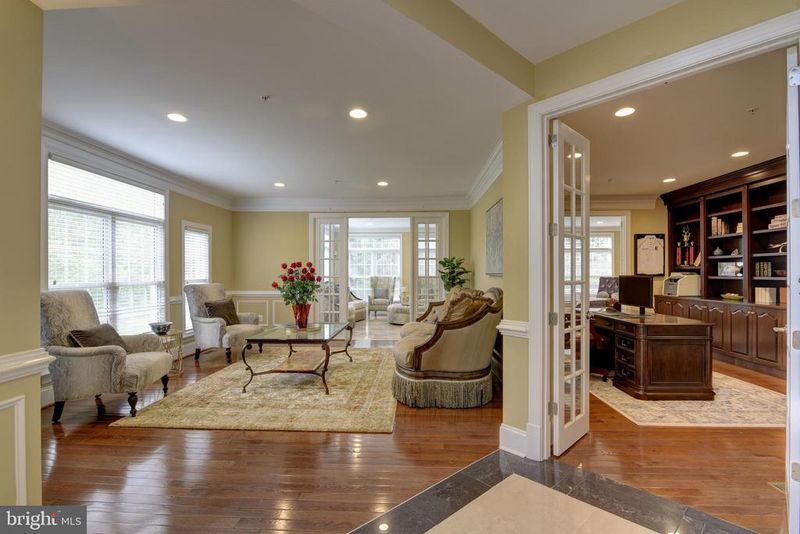
Listing details for 10801 Windcloud Ct, Oakton, VA 22124 : OPEN HOUSE CANCELLED, OFFER ACCEPTED! Welcome to this Exquisite Estate Nestled in the Heart of Oakton in the Highly Sought After Windsong West Community, Where You Can Live, Work and Play Without Leaving Your Home! Built in 1997 and Meticulously Rebuilt in 2007, this Exceptional Four-Sided Brick Residence Boasts Almost 13,000 Square Feet of Total Finished Living Spaces. With No HOA Restrictions, Revel in the Freedom and Exclusivity of this Magnificent Property. Approaching the Home You Will be Greeted by the Custom Brazillian Double French Doors Opening to the Majestic 2-Story Marble Foyer which is Flanked by the Formal Living and Dining Rooms. Flooded with Natural Light from an Abundance of Windows, the Interior Showcases Breathtaking Multiple Layers of Moldings Across Four Levels, a Testament to its Bespoke Design. Step into the Heart of the Home, Where a Professional Kitchen Awaits, Featuring Top-of-the-Line Appliances Such as Subzero Refrigerators, Viking Range, Beverage Refrigerators, a Wolf Oven and Double Warming Drawers.The Spacious Island and Custom-Built Cabinets Provide Both Functionality and Elegance, Perfect for Culinary Enthusiasts and Entertainers Alike. The Custom Mud Room/Pantry with Access to the Custom 3 Car Garage Includes Loads of Cabinetry, a Full Sized Refrigerator and a Built-In Microwave. Adjoining the Kitchen is a Breakfast Room, Along with a Cozy Sunroom with Coffered Ceiling, and Glass Door to the Expansive Deck. French Doors Open to a Huge Office with Custom Built-Ins and Seating for 5 Desks! A Convenient Half Bath Gives Access to Both the Office and Mud Room. The Main Level Comprises a 2-Story Great Room with Gas Fireplace, a Wall of Custom Shelving, and Two Sliding Glass Doors Opening to a Large Custom Deck, Perfect for Dining Al Fresco, and Overlooks the Stunning Backyard with Pool. Rounding Out this Level is a Library with Wall of Custom Shelving, an Imposing Conservatory with Walls of Windows, and the Solarium with Curved Wall of Windows and a Spiral Staircase to the Lower Level. Ascend the Grand Curved Staircase with Striking Visuals of Architectural Delight Featuring Overlooks to the Foyer, Great Room, and Dual Majestic Chandeliers. Retreat to the Luxurious Primary Suite, Complete with a Tray Ceiling, 2 Large Walk-in Closets with Custom Shelving, and a Spa-Like Bathroom Oasis with 2 Separate Water Closets. The Upper Level Encompasses Four Additional Oversized EnSuite Bedrooms, and the Always Convenient Upper Level Laundry Station. The Fourth Level Houses a Half Bathroom, a Gym, and an Additional Room that Can Easily be a Sixth Bedroom, which Would be Ideal for an Au Pair, or a Teenager's Abode. Your Lower Level is an Entertainer's Delight Incorporating an Enormous Recreation Room with Gas Fireplace and Custom Media Shelving, Multiple Game Rooms, a Huge Custom Wet Bar with 2 Beverage Refrigerators, a Bonus Room Currently Used as an In-Law Suite, a Full Bathroom, a Study with Curved Wall of Windows, and an Amazing Theatre Complete with Tiered Seating for Ten. Open the Two Sliding Glass Doors and Delight in the Absolutely Incredible Backyard Oasis Featuring a Pool and Spa, Multiple Conversation Areas, a Cascading Water Fall with Koi Pond, a Putting Green, Custom Playground, a Basketball Hoop Court, Fully Fenced Yard. Relish the Covered Custom Built Outdoor Kitchen with Stone Wall, Stainless Steel Grill, Refrigerator, Ice Maker, and Drawers. Equipped with Heaters and Fans, this Space is Perfect for Grilling and Outdoor Year-Round Entertaining. Elegance, Sophistication, and Unparalleled Luxury Await in This One-of-a-Kind Oakton Residence, Where Every Detail has Been Meticulously Crafted to Exceed the Highest Standards of Living. Conveniently Located Just Minutes to Shopping, Restaurants, Starbucks, Flint Hill Preparatory School, Routes 123, and 66. Incredible Oakton School Pyramid of Waples Mill Elementary School, Thoreau Middle School, and the Highly Ranked Oakton High.
Listing Updated : 10-11-2026 at 9:34 AM EDT
Listing Provided By : Gail Romansky, 7039805300, [email protected], Pearson Smith Realty, LLC

Properties displayed may be listed or sold by various participants in the MLS

Source :

Bright MLS, MLS#: VAFX2166642

What's this home worth?

National portals guess with an algorithm. We price it from actual closed sales on your street.

Your home value estimate
$2.21M – $3.20M
Exact number$2,845,000

Want an exact number? Use an Agent, not an algorithm.

Is this your home?

Claim it to unlock a private owner dashboard, track your equity, and get a free monthly value report.

Comments
What's this home worth?

National portals guess with an algorithm. We price it from actual closed sales on your street.

Your home value estimate
$2.21M – $3.20M
Exact number$2,845,000

Want an exact number? Use an Agent, not an algorithm.

Is this your home?

Claim it to unlock a private owner dashboard, track your equity, and get a free monthly value report.

Property History

DateEventPrice
5/14/2024
Sold
$2,550,000
$202/sqft
Source:Bright MLS #VAFX2166642
4/26/2024
Listed for sale
—
Source:Bright MLS #VAFX2166642
9/21/2020
Sold
$2,104,000
$166/sqft
Source:Bright MLS #VAFX1114538
3/30/2020
Listed for sale
—
Source:Bright MLS #VAFX1114538

Location of 10801 Windcloud Ct, Oakton, VA 22124

Streetview of 10801 Windcloud Ct, Oakton, VA 22124

Mortgage Calculator
Listing Price
Down Payment
Interest Rate

Schools Near 10801 Windcloud Ct, Oakton, VA 22124

What's this home worth?

National portals guess with an algorithm. We price it from actual closed sales on your street.

Your home value estimate
$2.21M – $3.20M
Exact number$2,845,000

Want an exact number? Use an Agent, not an algorithm.

Is this your home?

Claim it to unlock a private owner dashboard, track your equity, and get a free monthly value report.

Comments

Homes Similar to 10801 Windcloud Ct, Oakton, VA 22124

Sold Homes Similar to 10801 Windcloud Ct, Oakton, VA 22124

Recent Blog Post By Category

The data relating to real estate for sale on this website appears in part through the BRIGHT Internet Data Exchange program, a voluntary cooperative exchange of property listing data between licensed real estate brokerage firms, and is provided by BRIGHT through a licensing agreement. Listing information is from various brokers who participate in the Bright MLS IDX program and not all listings may be visible on the site. The property information being provided on or through the website is for the personal, non-commercial use of consumers and such information may not be used for any purpose other than to identify prospective properties consumers may be interested in purchasing. Some properties which appear for sale on the website may no longer be available because they are for instance, under contract, sold or are no longer being offered for sale. Property information displayed is deemed reliable but is not guaranteed. Copyright 2026 Bright MLS, Inc.
HomeOakton





