Back to Search
10105 Meadowneck Ct, Silver Spring, MD 20910
Sold for $755,000
10105 Meadowneck Ct, Silver Spring, MD 20910
Sold for $755,000
10105 Meadowneck Ct, Silver Spring, MD 20910

10105 Meadowneck Ct Silver Spring, MD 20910

0Views
0Saves

$755,000

CLOSED
Beds
4
Baths
3
Sqft
2,480
Acres
0.16
Year
1992
Close Date
Aug 23, 2021
Property Type
Residential
Sub Type
Per Square Foot
$304
Date Listed
Jul 15, 2021

Description of 10105 Meadowneck Ct, Silver Spring, MD 20910

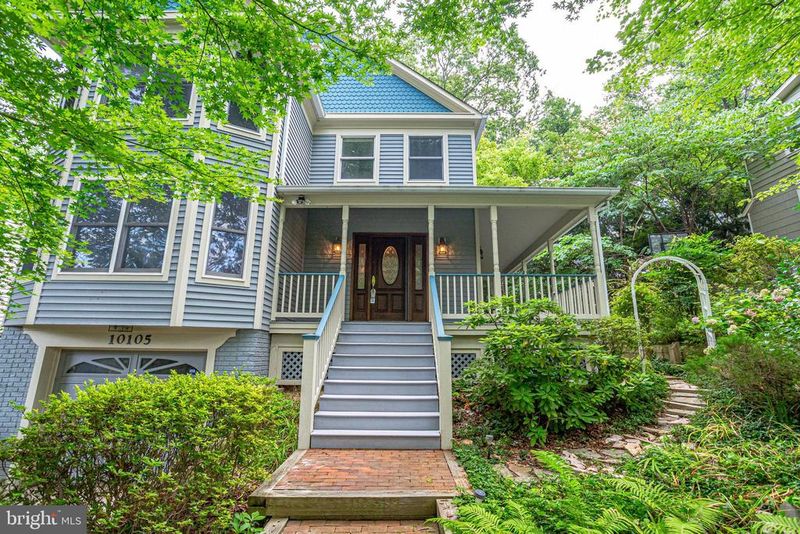
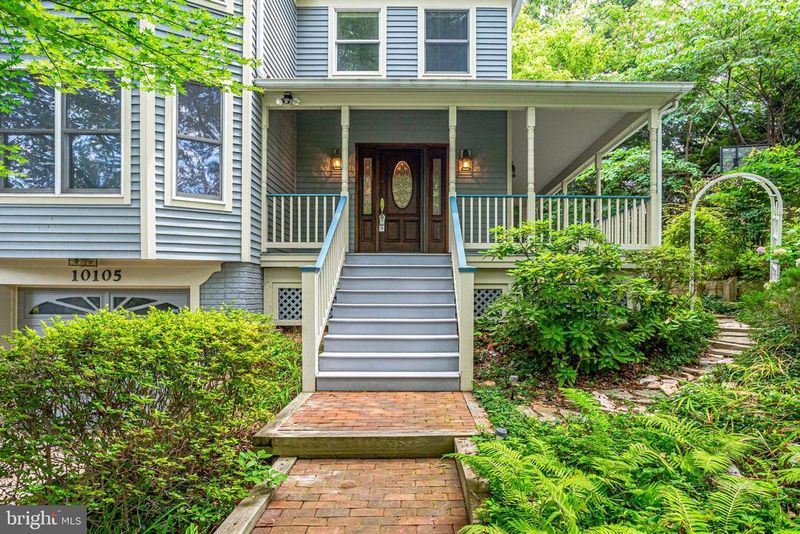
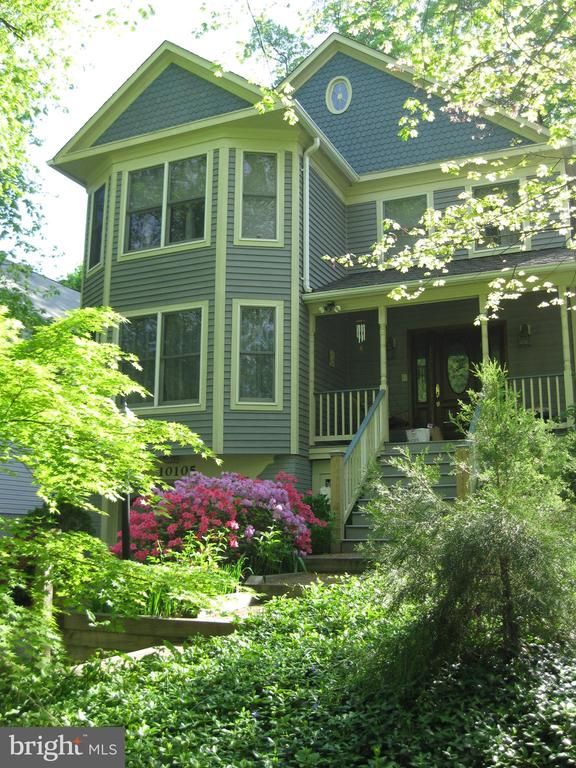
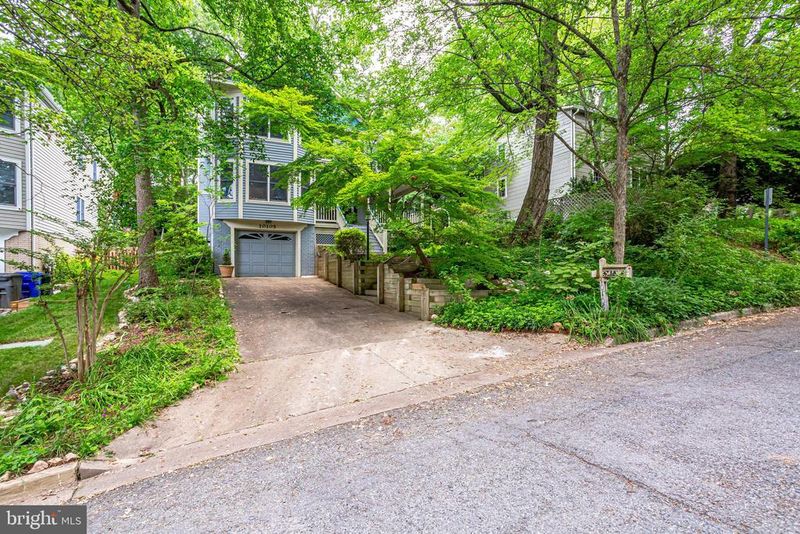
Listing details for 10105 Meadowneck Ct, Silver Spring, MD 20910 : Built in 1992, this home builders personal home has extensive custom touches and upgrades. Located in Historic Capitol View Park, this updated 4 BR, 2.5BA Cedar-sided Victorian is complete with distinctive touches. Heading up the brick walkway and enter the leaded stained glass front door made of mahogany stained Douglas Fir with side lights, you enter a world of wood and beauty. The oak floors as you enter, lead to a powder room. The formal living room has crown molding and bay windows which showcase the elegance of this wonderful home. The dining room w/crown and chair rail molding displays a spectacular Schoenbek Crystal chandelier and opens to the living room and is connected to the entry hall. Beautiful oak flooring complete these rooms. The spacious open kitchen features upgraded stainless steel appliances, a light filled eat in area and plenty of solid oak raised cabinet space and a walk-in pantry with wood shelves. A side door exits to the wrap-around porch. The family room, off the kitchen features oak flooring, a large wood burning fireplace with stone facing and mantle plus a raised hearth, the french doors lead to a rear deck overlooking landscaped terraces. Solid Oak stairs with stained oak railings and bannisters lead to a wall-to-wall carpeted second level that features 4 large BRs and 2 BAs. The airy Primary bedroom suite has 2 walk-in closets and an en-suite tiled bathroom with dual sinks, lighted mirror, dual mirrored medicine cabinets and skylight. You will also find an oversized tub/shower and its own linen closet. The spacious front (bedroom 2) has a large bay window and comes with a 2-door closet. The next front (bedroom 3) has a deep 2-door closet. The last (bedroom 4) comes with another 2-door closet. The hall bath has dual sinks, large mirror over the vanity and dual mirrored medicine cabinets. Another fabulous skylight brightens the privacy bath and shower room. An unfinished lower level has energy efficient washer/dryer, electrostatic air cleaner on the forced heat and air system. Roughed-in plumbing for future bathroom as well as potential fifth bedroom with a legal egress window. There is also loads of space for you to expand your home, as desired. A basement door leads to the spacious 1 car garage with driveway parking for 2 more vehicles. Energy Features; Upgraded insulation, insulated exterior doors, updated high efficiency HVAC central air conditioning and heating system, Energy efficient appliances and low-E glass Anderson windows. All gas appliances stove, furnace, Hot water heater and dryer. Ceiling fans with lights in kitchen, family room and master BR. Safety Features; Home alarm security system with monitoring by police, if desired. Motion detector wiring is roughed-in for entry hall. Exterior safety lighting including a motion detector sensor light out front. Active radon abatement system. Exterior Features; This cedar sided home features a Victorian fish-scale siding on front gables, brick front pathway leading to the fabulous covered wrap-around porch with painted tongue in groove wood flooring and cedar ceiling. The front stairs are made of 100% recycled no maintenance plastic A disappearing screen door that rolls into a hidden space allows you to open the front door while screened to allow fresh air on mild days. Low maintenance screens on roof gutters. Two waterproof electrical outlets and two hose bibs are located at front and rear of home. Lush secure perennial plantings will bring you a variety of color throughout the seasons. This location is only moments from the Town of Kensington and commuter rails via the MARC train and (future) Purple line, currently under construction. Situated just minutes from the Forest Glen Metro, and Rock Creek Park, NIH/Walter Reed-Bethesda Naval Hospital. Convenient to Downtown Silver Spring, Rockville, and I-495. Whew! Just come see your new dream home!!!
Listing Updated : 10-10-2026 at 4:26 PM EDT
Listing Provided By : Deren J Blessman, 2407932794, [email protected], Keller Williams Capital Properties

Properties displayed may be listed or sold by various participants in the MLS

Source :

Bright MLS, MLS#: MDMC2004266

What's this home worth?

National portals guess with an algorithm. We price it from actual closed sales on your street.

Your home value estimate
$736K – $1.11M
Exact number$2,845,000

Want an exact number? Use an Agent, not an algorithm.

Is this your home?

Claim it to unlock a private owner dashboard, track your equity, and get a free monthly value report.

Comments
What's this home worth?

National portals guess with an algorithm. We price it from actual closed sales on your street.

Your home value estimate
$736K – $1.11M
Exact number$2,845,000

Want an exact number? Use an Agent, not an algorithm.

Is this your home?

Claim it to unlock a private owner dashboard, track your equity, and get a free monthly value report.

Property History

DateEventPrice
8/23/2021
Sold
$755,000
$304/sqft
Source:Bright MLS #MDMC2004266
7/15/2021
Listed for sale
—
Source:Bright MLS #MDMC2004266

Location of 10105 Meadowneck Ct, Silver Spring, MD 20910

Streetview of 10105 Meadowneck Ct, Silver Spring, MD 20910

Mortgage Calculator
Listing Price
Down Payment
Interest Rate

Schools Near 10105 Meadowneck Ct, Silver Spring, MD 20910

What's this home worth?

National portals guess with an algorithm. We price it from actual closed sales on your street.

Your home value estimate
$736K – $1.11M
Exact number$2,845,000

Want an exact number? Use an Agent, not an algorithm.

Is this your home?

Claim it to unlock a private owner dashboard, track your equity, and get a free monthly value report.

Comments

Homes Similar to 10105 Meadowneck Ct, Silver Spring, MD 20910

Sold Homes Similar to 10105 Meadowneck Ct, Silver Spring, MD 20910

Recent Blog Post By Category

The data relating to real estate for sale on this website appears in part through the BRIGHT Internet Data Exchange program, a voluntary cooperative exchange of property listing data between licensed real estate brokerage firms, and is provided by BRIGHT through a licensing agreement. Listing information is from various brokers who participate in the Bright MLS IDX program and not all listings may be visible on the site. The property information being provided on or through the website is for the personal, non-commercial use of consumers and such information may not be used for any purpose other than to identify prospective properties consumers may be interested in purchasing. Some properties which appear for sale on the website may no longer be available because they are for instance, under contract, sold or are no longer being offered for sale. Property information displayed is deemed reliable but is not guaranteed. Copyright 2026 Bright MLS, Inc.
HomeSilver SpringCapitol View Park