Back to Search
9695 Mill Ridge Ln, Great Falls, VA 22066
Sold for $3,335,000
9695 Mill Ridge Ln, Great Falls, VA 22066
Sold for $3,335,000
9695 Mill Ridge Ln, Great Falls, VA 22066

9695 Mill Ridge Ln Great Falls, VA 22066

0Views
0Saves

$3,335,000

CLOSED
Beds
5
Baths
6
Sqft
10,865
Acres
2.03
Year
2011
Close Date
Feb 25, 2021
Property Type
Residential
Sub Type
Per Square Foot
$307
Date Listed
Sep 16, 2020

Description of 9695 Mill Ridge Ln, Great Falls, VA 22066

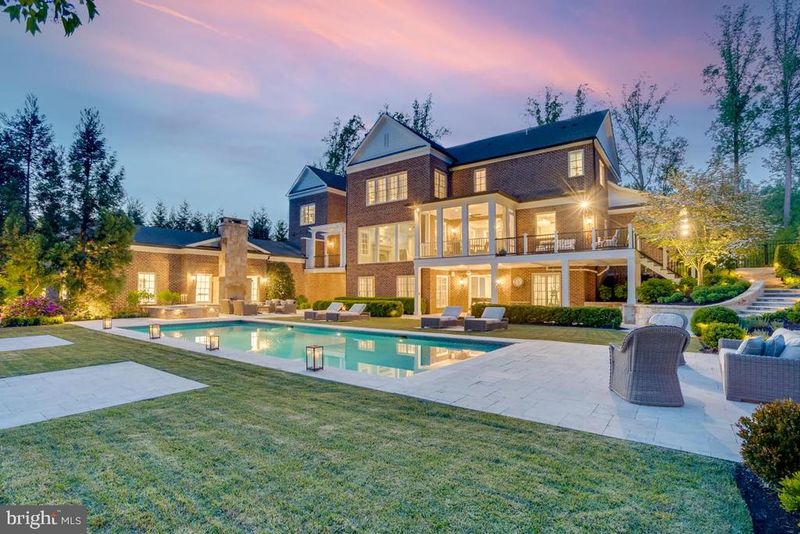
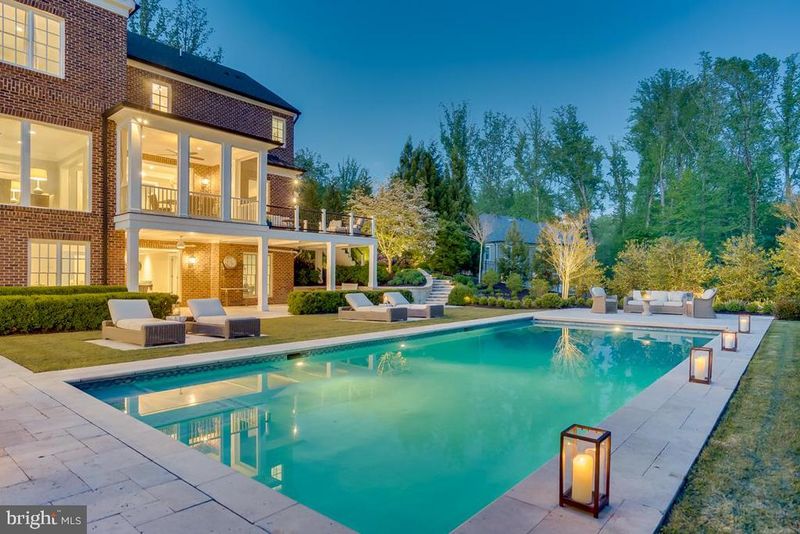
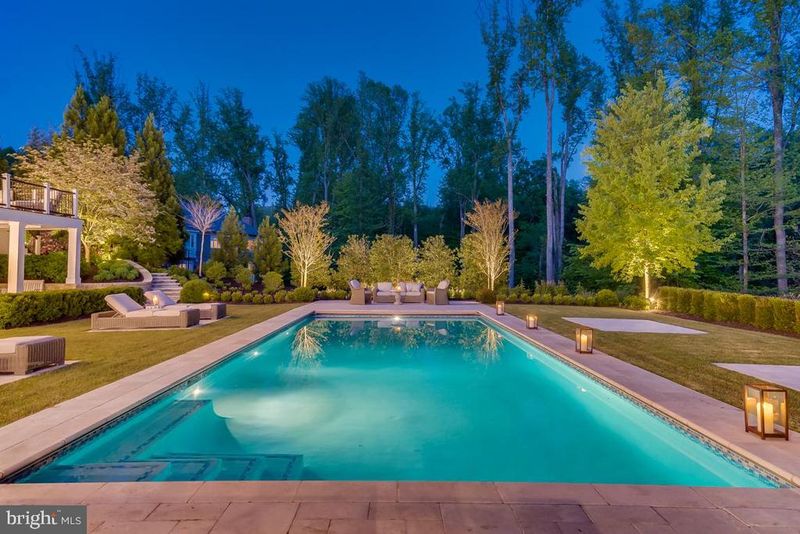
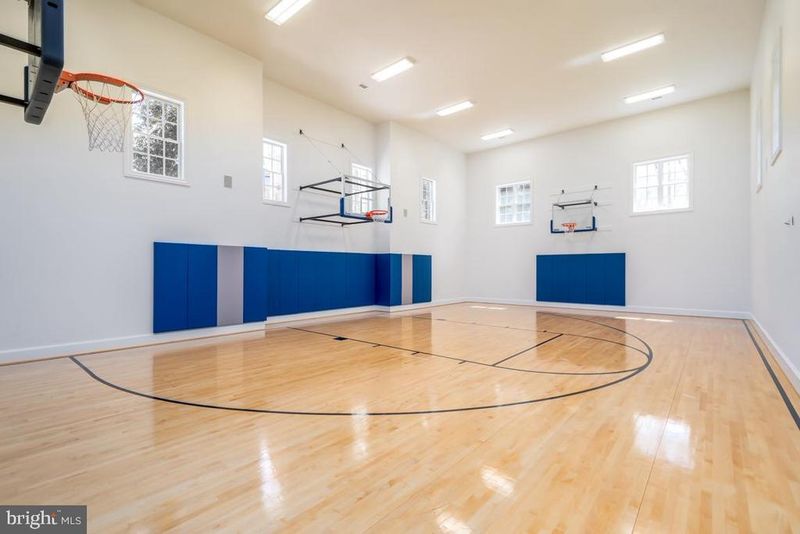
Listing details for 9695 Mill Ridge Ln, Great Falls, VA 22066 : *OPEN HOUSE CANCELLED* Sophisticated. Luxurious. Modern Lifestyle. Sports Lovers' Dream. Private Resort Living. Welcome to your estate, beautifully nestled on two private acres along a cul-de-sac, perfectly crafted by Artisan Builders. A pavers driveway, beautifully adorned with sixteen lush, pink crepe myrtles leads to the semi-circled courtyard, inviting you to enter your world of daily resort living. Relax, entertain or brush-up on your basketball game. This 5 bedroom, 5 1/2 bath residence boasts over 10,000SF of living space with ample amounts of sunlight. Four levels of luxuries and amenities abound: Main level-10 ceilings, gorgeous walnut wood flooring, a Chef's dream kitchen with Carrera marble island and countertops, shaker style cabinets, Wolf, Sub-Zero, Bosch appliances, two stainless steel prep sinks, marble butler's pantry with antique-mirrored fronts, enormous walk-in pantry, formal kitchen-dining area opening to a lanai and sundeck, an open and spacious family room with a custom gas fireplace surround, a wall of floor-to-ceiling glass windows that overlooking the gorgeous pool and backyard masterpiece, dark walnut hardwood floors, custom-built cherry wood library, exquisite three-tiered crown molding, hand domed-foyer ceiling, expansive hall gallery - perfect for artwork, spacious formal dining and living rooms, additional home office with custom shaker cabinetry, mudroom and three car garage. Ascending on the uniquely squared stairwell, the upper level boasts a luxurious 12' vaulted ceiling in the master bedroom with breathing-taking views of the lush forest preserve, an enormous en-suite with marble flooring, his and hers custom marble vanities, walk-in rain shower, soaking tub with jets, a charming ladies' dressing and make-up room, his and her separate dream closets with a marble island or marble countertops, plus three additional en-suite bedrooms. The lower level of the home is designed for family and friends which will astonish and amaze! A climate-controlled indoor basketball court (regulation size 1/2 court,) 51' x 31' with 22' ceilings, padded walls, three Spaulding backboards, ten windows bringing in natural light, built-in sound system wired for TV, and polished hardwood maple floors just as the professional and collegiate teams utilize; also ideal for yoga classes, Zumba, or playtime for the kids (of all ages) on rainy or snow days. The lower garden level family room features an open floor plan for inside entertaining: gaming/open movie room, L-shaped wet bar with granite countertop, billiards and table tennis. Or let the party flow through two sets of French doors to the spectacular outdoor 40' saltwater heated pool and 6 by 8 heated spa with jets, and adjacent wood-burning stone fireplace with 14' stone chimney. The outdoors include considerable garden lighting, 25-zone sprinkler system, zoysia and mazza grasses, a gas line for a future fire-pit and a 45kW propane generator. Entertaining areas enjoy a sound system including two stone patios surrounded by pink azaleas, pink peonies, blue hydrangeas, boxwoods and more, two upper Trex sundecks; one with a beautiful, crisp, white pergola, perfect for Alfresco dining. The elegant style and beautifully appointed features of this modern lifestyle with surrounding lush landscaping provides an energetic, yet tranquil haven for everyone. Come see for yourself and experience the magical blend of divine design and luxurious resort living. Within 10 minutes-Great Falls Elementary School, Great Falls Village Centre, the trails of Great Falls and Riverbend parks, Riverbend Country Club, the performance stages of Wolf Trap. Within 20 minutes - Dulles airport, Tysons Corner Center, Reston Town Center, Cooper Middle School, Langley High School, The Potomac School. Within 40 minutes - Capitol Hill and Reagan Airport.
Listing Updated : 10-07-2026 at 2:33 PM EDT
Listing Provided By : Sherif Abdalla, 7036245555, [email protected], Compass

Properties displayed may be listed or sold by various participants in the MLS

Source :

Bright MLS, MLS#: VAFX1155768

What's this home worth?

National portals guess with an algorithm. We price it from actual closed sales on your street.

Your home value estimate
$3.29M – $5.49M
Exact number$2,845,000

Want an exact number? Use an Agent, not an algorithm.

Is this your home?

Claim it to unlock a private owner dashboard, track your equity, and get a free monthly value report.

Comments

Ctrl + Enter to send

No comments yet. Add the first note about this listing.

What's this home worth?

National portals guess with an algorithm. We price it from actual closed sales on your street.

Your home value estimate
$3.29M – $5.49M
Exact number$2,845,000

Want an exact number? Use an Agent, not an algorithm.

Is this your home?

Claim it to unlock a private owner dashboard, track your equity, and get a free monthly value report.

Property History

DateEventPrice
2/25/2021
Sold
$3,335,000
$307/sqft
Source:Bright MLS #VAFX1155768
9/16/2020
Listed for sale
—
Source:Bright MLS #VAFX1155768
12/21/2011
Sold
$3,106,367
$286/sqft
Source:Bright MLS #1005019532
9/13/2010
Listed for sale
—
Source:Bright MLS #1005019532

Location of 9695 Mill Ridge Ln, Great Falls, VA 22066

Streetview of 9695 Mill Ridge Ln, Great Falls, VA 22066

Mortgage Calculator
Listing Price
Down Payment
Interest Rate

Schools Near 9695 Mill Ridge Ln, Great Falls, VA 22066

What's this home worth?

National portals guess with an algorithm. We price it from actual closed sales on your street.

Your home value estimate
$3.29M – $5.49M
Exact number$2,845,000

Want an exact number? Use an Agent, not an algorithm.

Is this your home?

Claim it to unlock a private owner dashboard, track your equity, and get a free monthly value report.

Comments

Ctrl + Enter to send

No comments yet. Add the first note about this listing.

Homes Similar to 9695 Mill Ridge Ln, Great Falls, VA 22066

Sold Homes Similar to 9695 Mill Ridge Ln, Great Falls, VA 22066

Recent Blog Post By Category

The data relating to real estate for sale on this website appears in part through the BRIGHT Internet Data Exchange program, a voluntary cooperative exchange of property listing data between licensed real estate brokerage firms, and is provided by BRIGHT through a licensing agreement. Listing information is from various brokers who participate in the Bright MLS IDX program and not all listings may be visible on the site. The property information being provided on or through the website is for the personal, non-commercial use of consumers and such information may not be used for any purpose other than to identify prospective properties consumers may be interested in purchasing. Some properties which appear for sale on the website may no longer be available because they are for instance, under contract, sold or are no longer being offered for sale. Property information displayed is deemed reliable but is not guaranteed. Copyright 2026 Bright MLS, Inc.
HomeGreat FallsLane At Four Stairs