
Back to Search
9541 E Bexhill Dr, Kensington, MD 20895
Sold for $2,250,000
9541 E Bexhill Dr, Kensington, MD 20895
Sold for $2,250,000
9541 E Bexhill Dr, Kensington, MD 20895

9541 E Bexhill Dr Kensington, MD 20895

1Views
0Saves

$2,250,000

CLOSED
Beds
5
Baths
6
Sqft
6,241
Acres
0.81
Year
1955
Close Date
Jun 11, 2026
Property Type
Residential
Sub Type
Per Square Foot
$361
Date Listed
May 14, 2026

Description of 9541 E Bexhill Dr, Kensington, MD 20895

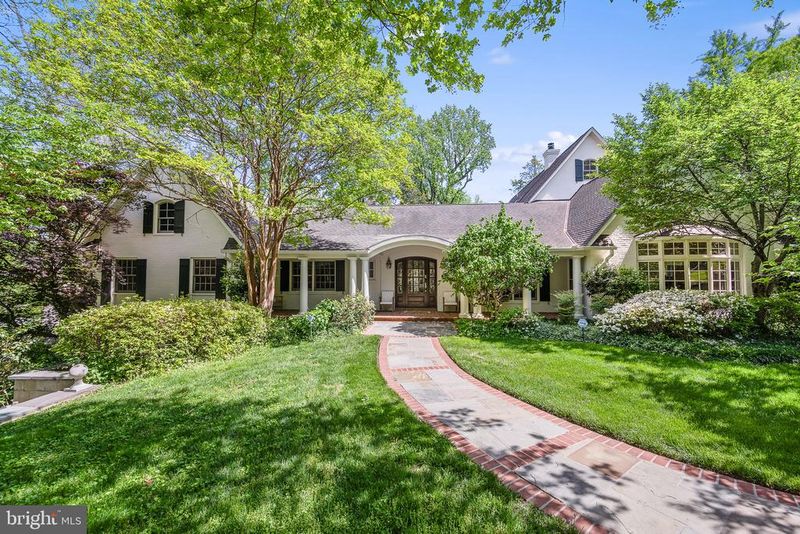
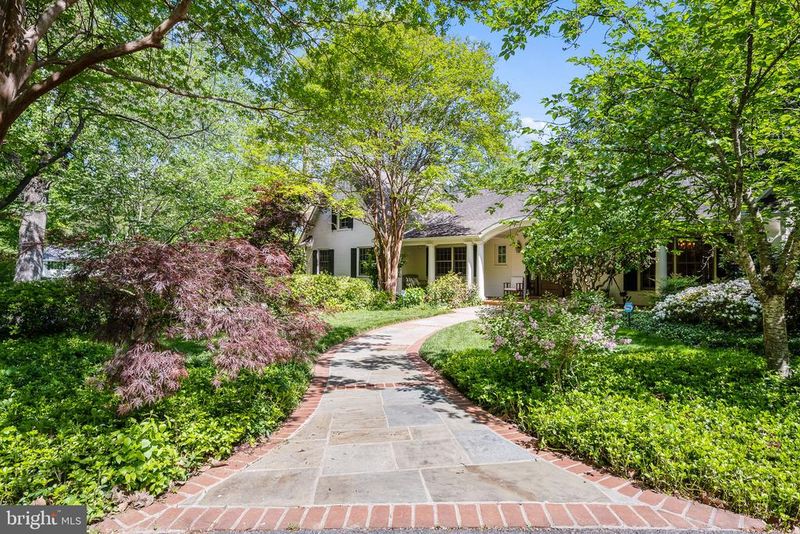
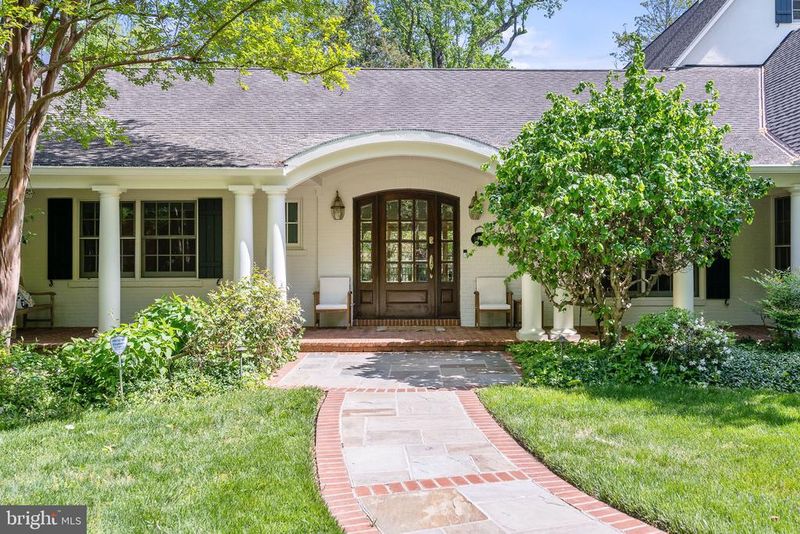
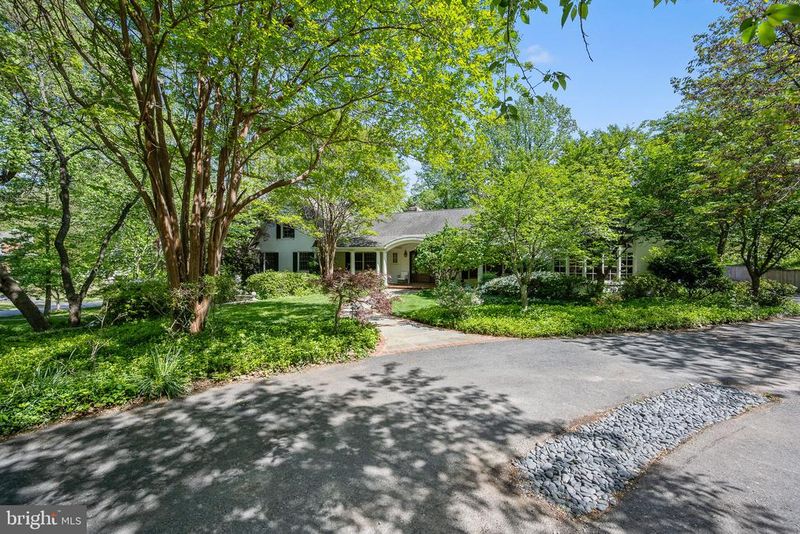
Listing details for 9541 E Bexhill Dr, Kensington, MD 20895 : Surrounded by cherry trees on a beautifully landscaped .8-acre corner lot in coveted Rock Creek Hills, this one-of-a-kind New Orleans-inspired estate is a true showpiece where timeless elegance meets modern perfection. Arched and pillared entries, gracious covered porches, soaring two-story spaces, stunning custom woodwork, and elaborate gardens create an exceptional parklike setting complete with mature trees, flowering shrubs, and a labyrinth garden for quiet meditation. The main level is designed for sophisticated entertaining — architectural columns lead from the grand foyer to a formal living room with a gas fireplace and French doors opening to a covered porch overlooking the pool and patio, all enclosed by classic wrought-iron fencing. A formal dining room with a built-in china cabinet sits adjacent, while the dramatic two-story family room features a cathedral ceiling, twin skylights with power shades, a wood-burning fireplace, and a bay window overlooking the front yard. The chef's kitchen has been freshly updated with refinished cabinetry and features Wood Mode construction, fully integrated appliances, double-level Costa Verde granite countertops, a central work island with a separate brass sink, and a built-in sound system. The light-filled "jewel box" breakfast room overlooks the pool with two sets of French doors leading to separate covered porches. The left wing houses four spacious bedrooms — two with private en-suite baths and a hall bath serving the remaining rooms — and all bathrooms throughout the home have been fully renovated to 2026 standards with premium fixtures and contemporary finishes. An open stairway leads to a library loft with custom bookshelves and cedar closets, and beyond that, the expansive owner's suite impresses with vaulted ceilings, twin skylights, a wood-burning fireplace, a private upper-level porch, and a luxurious en-suite bath with a whirlpool tub, frameless glass shower, double vanity, heated towel rack, and a custom walk-in closet. The renovated walk-out lower level opens directly to the pool via French doors and offers a large family room with a gas fireplace, a full bath with a roll-in shower, an artist's studio, and a second full kitchen. The freshly serviced pool area is resort-worthy, featuring a Hot Springs "Prodigy" hot tub, Weber natural gas grill, spacious pool deck with fire pit area, and a spectacular wrought-iron enclosed patio. The entire interior and exterior of the home has been freshly painted, and the home boasts 59 solar panels, three separate HVAC zones, under-floor radiant heat in the kitchen and family room, and a high-capacity natural gas generator. A driveway with a turnaround provides ample parking, and the location is unbeatable — just one block to Beach Drive and Rock Creek Park trails, and minutes to downtown Kensington, Bethesda, and Friendship Heights.
Listing Updated : 10-11-2026 at 5:02 AM EDT
Listing Provided By : Mahamed Bushara, 2024924542, [email protected], Real Broker, LLC

Properties displayed may be listed or sold by various participants in the MLS

Source :

Bright MLS, MLS#: MDMC2232556

What's this home worth?

National portals guess with an algorithm. We price it from actual closed sales on your street.

Your home value estimate
$1.87M – $2.59M
Exact number$2,845,000

Want an exact number? Use an Agent, not an algorithm.

Is this your home?

Claim it to unlock a private owner dashboard, track your equity, and get a free monthly value report.

Comments

Ctrl + Enter to send

No comments yet. Add the first note about this listing.

What's this home worth?

National portals guess with an algorithm. We price it from actual closed sales on your street.

Your home value estimate
$1.87M – $2.59M
Exact number$2,845,000

Want an exact number? Use an Agent, not an algorithm.

Is this your home?

Claim it to unlock a private owner dashboard, track your equity, and get a free monthly value report.

Property History

DateEventPrice
6/11/2026
Sold
$2,250,000 +4.7%
$361/sqft
Source:Bright MLS #MDMC2232556
5/18/2026
Pending sale
$2,150,000 0%
$344/sqft
Source:Bright MLS #MDMC2232556
5/14/2026
Listed for sale
$2,150,000 +7.8%
$344/sqft
Source:Bright MLS #MDMC2232556
6/27/2022
Sold
$1,995,000
$320/sqft
Source:Bright MLS #MDMC2039242
3/17/2022
Listed for sale
—
Source:Bright MLS #MDMC2039242

Location of 9541 E Bexhill Dr, Kensington, MD 20895

Streetview of 9541 E Bexhill Dr, Kensington, MD 20895

Mortgage Calculator
Listing Price
Down Payment
Interest Rate

Schools Near 9541 E Bexhill Dr, Kensington, MD 20895

What's this home worth?

National portals guess with an algorithm. We price it from actual closed sales on your street.

Your home value estimate
$1.87M – $2.59M
Exact number$2,845,000

Want an exact number? Use an Agent, not an algorithm.

Is this your home?

Claim it to unlock a private owner dashboard, track your equity, and get a free monthly value report.

Comments

Ctrl + Enter to send

No comments yet. Add the first note about this listing.

Homes Similar to 9541 E Bexhill Dr, Kensington, MD 20895

Sold Homes Similar to 9541 E Bexhill Dr, Kensington, MD 20895

Recent Blog Post By Category

The data relating to real estate for sale on this website appears in part through the BRIGHT Internet Data Exchange program, a voluntary cooperative exchange of property listing data between licensed real estate brokerage firms, and is provided by BRIGHT through a licensing agreement. Listing information is from various brokers who participate in the Bright MLS IDX program and not all listings may be visible on the site. The property information being provided on or through the website is for the personal, non-commercial use of consumers and such information may not be used for any purpose other than to identify prospective properties consumers may be interested in purchasing. Some properties which appear for sale on the website may no longer be available because they are for instance, under contract, sold or are no longer being offered for sale. Property information displayed is deemed reliable but is not guaranteed. Copyright 2026 Bright MLS, Inc.
HomeKensingtonRock Creek Hills




