Back to Search
9501 Neuse Way, Great Falls, VA 22066
Sold for $7,000
9501 Neuse Way, Great Falls, VA 22066
Sold for $7,000
9501 Neuse Way, Great Falls, VA 22066

9501 Neuse Way Great Falls, VA 22066

0Views
0Saves

$7,000

CLOSED
Beds
6
Baths
5
Sqft
5,000
Acres
0.92
Year
1970
Close Date
Jun 6, 2025
Property Type
Residential Lease
Sub Type
Per Square Foot
$1
Date Listed
May 5, 2025

Description of 9501 Neuse Way, Great Falls, VA 22066

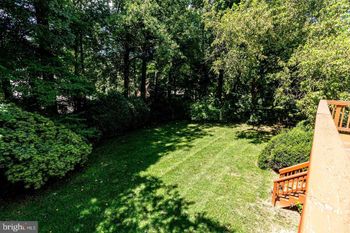
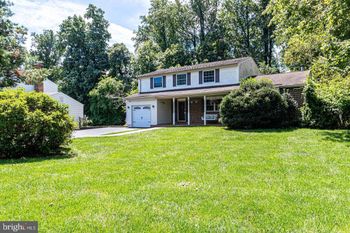
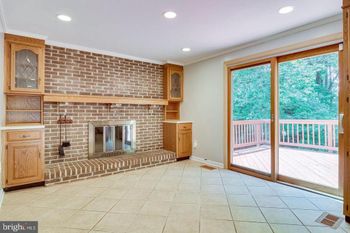
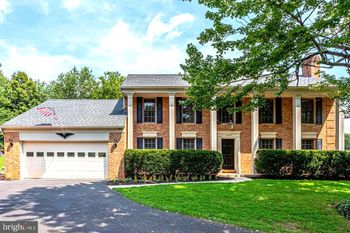
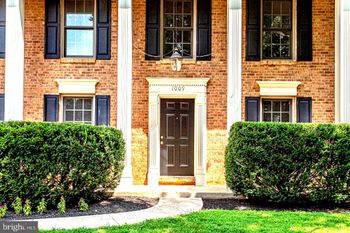
Listing details for 9501 Neuse Way, Great Falls, VA 22066 : AT A GLANCE Solid brick home on private,level lot surrounded on 3 sides by common HOA treed, natural property. Public water.. Hardwood, 6 bedrooms, 4.5 baths. High-end gourmet kitchen. Sunroom w/heated floor. 3-car garage w/space for woodworking. Plenty of additional driveway parking. Floorplan shows over 5,,000 SF, DETAILS: kitchen boasts professional grade appliances and coffee/wet bar. Meticulously remodeled to maintain the integrity of the home, while providing the highest end custom cabinets, and luxurious granite countertops, that flow seamlessly up the entire backsplash. Raised panel custom cabinetry includes details such as custom spice drawer, pull out dish drawers, self-closing drawers. Appliances include: Sub-zero refrigerator, 6-burner, professional-grade Thermador gas range w/ electric oven/convection oven with slide out racks, GE profile microwave/convection oven combination, and a Thermador dishwasher. Kitchen extends to family room w/ matwet bar/coffee bar features additional custom cabinetry, large bar sink, built-in Bosch European coffee maker that serves coffees, expresso, cappuccino and lattes, a U-Line beverage refrigerator and second full-size Bosch D/W. **. DINING ROOM features a breakfast bar for a quick snack. The living space continues into the family room with expansive built-ins, a magnificent window overlooking wooded property substantial fireplace w/ sitting hearth where the family can relax, roast marshmallows, and enjoy the warmth of a fire. From the family room, French double doors swing wide to a completely remodeled 4 season sunroom with Anders windows on three sides that take in the serene beauty of the backyard, and bridle path that runs along the back lot line. The sunroom is heated with radiant heated tile floor. From the sunroom, you can wonder outside to the new maintenance free composite deck and enjoy the afternoon sun or a relaxing morning with a hot drink. Continue down the stairs to the new flagstone patio just out from the walk out family room in basement. A great outdoor space for cookouts and relaxing - day or night. ** Main level PRIMARY BDRM w/black & white marble seated shower, whirlpool tub and double sinks. Separate dressing area with vanity. ** Gather in the LIVING ROOM in front of 1 of 4 wood burning fireplaces with white mantle and marble surround. , Just down the hall is the main-level Primary Bedroom Suite complete with sitting area, dressing area and spa bath that was completely redesigned with marble tile, Thomasville vanities with soft close drawers, jetted tub, and large walk in shower with frameless glass door, seat and strong pressure rain water shower head. Continue UPSTAIRS to 4 spacious bedrooms & 2 full baths that have been completely remodeled. On your way up the stairs, you will notice another imported crystal chandelier. The new bathrooms have shaker vanities with ample storage and self-closing drawers. Both bathrooms have two integrated sinks each with quartz countertops. The new bathrooms are accompanied by all new tile, hardware and toilets, fans, lights. One bath includes a tub with shower, and the Jack/Jill bath has a walk-in shower with magnificent tile work, ** The BASEMENT, features a 6th CODE COMPLIANTbedroom, study/office, or potential children?s playroom, full bath with shower, and dressing area. The remodeled main area includes a magnificent 3rd fireplace, wood wainscoting, high-end cabinets with lovely granite countertops for grand entertaining, extra storage, and a dog bathing station that can also double as a large ice and beverage holder to keep drinks cool during cookouts on the stone patio. There is also a GE Profile refrigerator. *** Double doors from HUGE rec area lead to the large pub/game room that features a 4th fireplace, a vintage pool table and ample room to relax and enjoy family games. * * Laundry room w/LVT tile, 2019 W/D & new laundry sink.
Listing Updated : 10-31-2026 at 3:27 PM EDT
Listing Provided By : Hasan M Ibrahim, 7036007777, [email protected], HMI Property

Properties displayed may be listed or sold by various participants in the MLS

Source :

Bright MLS, MLS#: VAFX2238474

Is this your home?

Claim it to unlock a private owner dashboard, track your equity, and get a free monthly value report.
Comments
Is this your home?

Claim it to unlock a private owner dashboard, track your equity, and get a free monthly value report.
Property History

DateEventPrice
6/6/2025
Leased
$7,000
$1/sqft
Source:Bright MLS #VAFX2238474
5/5/2025
Listed for Rent
—
Source:Bright MLS #VAFX2238474
9/24/2024
Leased
$6,500
$1/sqft
Source:Bright MLS #VAFX2195746
8/10/2024
Listed for Rent
—
Source:Bright MLS #VAFX2195746
1/27/2021
Sold
$1,300,000
$260/sqft
Source:Bright MLS #VAFX1157442
11/20/2020
Listed for sale
—
Source:Bright MLS #VAFX1157442
6/1/2013
Leased
$4,800
$1/sqft
Source:Bright MLS #1004233494
12/4/2012
Listed for Rent
—
Source:Bright MLS #1004233494

Location of 9501 Neuse Way, Great Falls, VA 22066

Streetview of 9501 Neuse Way, Great Falls, VA 22066

Mortgage Calculator
Listing Price
Down Payment
Interest Rate

Schools Near 9501 Neuse Way, Great Falls, VA 22066

Is this your home?

Claim it to unlock a private owner dashboard, track your equity, and get a free monthly value report.

Comments

Homes Similar to 9501 Neuse Way, Great Falls, VA 22066

Sold Homes Similar to 9501 Neuse Way, Great Falls, VA 22066

Recent Blog Post By Category

The data relating to real estate for sale on this website appears in part through the BRIGHT Internet Data Exchange program, a voluntary cooperative exchange of property listing data between licensed real estate brokerage firms, and is provided by BRIGHT through a licensing agreement. Listing information is from various brokers who participate in the Bright MLS IDX program and not all listings may be visible on the site. The property information being provided on or through the website is for the personal, non-commercial use of consumers and such information may not be used for any purpose other than to identify prospective properties consumers may be interested in purchasing. Some properties which appear for sale on the website may no longer be available because they are for instance, under contract, sold or are no longer being offered for sale. Property information displayed is deemed reliable but is not guaranteed. Copyright 2026 Bright MLS, Inc.
HomeGreat FallsRiverside Manor