Back to Search
9420 Vernon Dr, Great Falls, VA 22066
9420 Vernon Dr, Great Falls, VA 22066 3D Tour
9420 Vernon Dr, Great Falls, VA 22066 Explore 3D Tour
9420 Vernon Dr, Great Falls, VA 22066

9420 Vernon Dr Great Falls, VA 22066

0Views
0Saves

$3,180,000

ACTIVE
Beds
6
Baths
8
Sqft
7,490
Acres
0.53
Year
2026
Days on Site
98 Days
Property Type
Residential
Sub Type
Per Square Foot
$425
Date Listed
Apr 11, 2026

Description of 9420 Vernon Dr, Great Falls, VA 22066

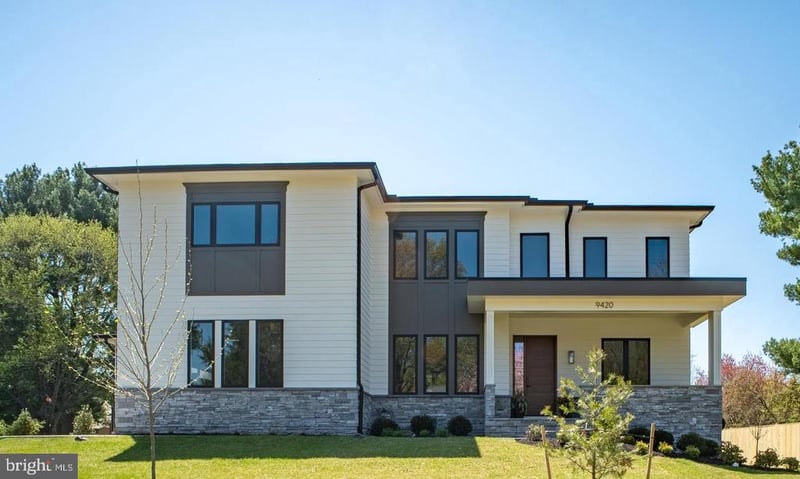
Listing details for 9420 Vernon Dr, Great Falls, VA 22066 : NEW PRICE IMPROVEMENT! WELCOME! NEWLY BUILT HOME ON A FLAT HALF ACRE LOT! PUBLIC SEWER, WATER AND GAS! OPEN LAYOUT CONCEPT! MAIN LEVEL GUEST SUITE! ENSUITE BEDROOMS UPPER LEVEL! 3 CAR GARAGE! OPEN HOUSE SUNDAY JULY 19th, FROM 12.30 PM to 2.30 PM. Stunning new construction of uncompromising luxury and refined elegance by Bella Home Construction at 9420 Vernon Dr, Great Falls, Virginia, perfectly positioned on a flat half-acre lot along a quiet street. This move-in-ready property offers a 3-car garage and endless potential to create your dream backyard—yes, there’s room for a pool. This new home is connected to all public utilities! Enjoy a prime location just minutes from downtown McLean, with easy access to Washington, DC, Dulles Airport, and major commuter routes, all within the prestigious Langley High School district. Designed with modern finishes and thoughtful functionality throughout, this home offers a well-balanced layout ideal for both everyday living and entertaining. The main level features a private bedroom suite with a walk-in closet and full bathroom, perfect for guests or multi-generational living. A dedicated home office with built-in cabinetry provides an ideal work-from-home setup. The open-concept layout flows seamlessly into a breakfast area with access to a large deck, creating the perfect indoor-outdoor connection. The gourmet kitchen is designed to impress, featuring flagship appliances, a large walk-in pantry, quartz countertops with a full-height quartz backsplash, and custom cabinetry with integrated trim lighting, delivering both functionality and a refined modern aesthetic. Upstairs, all bedrooms are designed as ensuite retreats, each offering its own private bathroom and walk-in closet, ensuring privacy and convenience for every family member. The luxurious owner’s suite offers a spa-inspired bathroom with heated floors, along with a modern electric fireplace that creates a stylish and inviting seating area. The lower level is designed with lifestyle in mind, featuring a gas fireplace, wet bar for added convenience, an additional guest bedroom with full bathroom, a powder room, a dedicated gym room, abundant storage space, and a spacious open-concept TV and recreation area—perfect for entertaining and everyday living. Throughout the home, you’ll find hardwood flooring across all three levels, complemented by Andersen casement windows, and carefully selected luxury fixtures, all contributing to the home’s high-end finish and timeless appeal. Abundant storage throughout. This home combines location, modern design, and practical living—making it a standout opportunity in one of Northern Virginia’s most desirable communities. Showings by appointment only.
Listing Updated : 07-16-2026 at 6:03 PM EDT
Listing Provided By

Aznita Neri, 7033468835, [email protected], Samson Properties

Source

Bright MLS, MLS#: VAFX2296130

Open Houses

19
Sun, July
0:30 PM - 2:30 PM
For more information on this listing contact us at (202) 441-2348
Comments

Property History

DateEventPrice
7/11/2026
Price Change
$3,180,000 -3%
$425/sqft
Source:Bright MLS #VAFX2296130
6/12/2026
Price Change
$3,280,000 -3%
$438/sqft
Source:Bright MLS #VAFX2296130
4/11/2026
Listed for sale
$3,380,000 +165.1%
$451/sqft
Source:Bright MLS #VAFX2296130
6/20/2025
Sold
$1,275,000
$170/sqft
Source:Bright MLS #VAFX2240304
5/14/2025
Listed for sale
Source:Bright MLS #VAFX2240304
Home Worth Check

Interested in 9420 Vernon Dr, Great Falls VA, 22066?

I agree to be contacted by Dell Residential Group via call, email, and text for real estate services. To opt out, you can reply 'stop' at any time or reply 'help' for assistance. You can also click the unsubscribe link in the emails. Message and data rates may apply. Message frequency may vary. For more information, please review our Privacy Policy.

Location of 9420 Vernon Dr, Great Falls, VA 22066

Google Map
Mortgage Calculator
Listing Price
Down Payment
Interest Rate

Schools Near 9420 Vernon Dr, Great Falls, VA 22066

For more information on this listing contact us at (202) 441-2348
Comments

Homes Similar to 9420 Vernon Dr, Great Falls, VA 22066

© BRIGHT, All Rights Reserved. Information Deemed Reliable But Not Guaranteed. The data relating to real estate for sale on this website appears in part through the BRIGHT Internet Data Exchange program, a voluntary cooperative exchange of property listing data among licensed real estate brokerage firms that participate, and is provided by BRIGHT under a licensing agreement. The information provided on this website is for the personal, non-commercial use of consumers and may not be used for any purpose other than identifying prospective properties consumers may be interested in purchasing. Some properties that appear for sale on this website may no longer be available because they are under contract, have Been Sold, or are no longer being offered for sale.  Some real estate firms do not participate in IDX, and their listings do not appear on this website. Some properties listed with participating firms do not appear on this website at the seller's request. 

HomeGreat FallsKenmore Farms
What’s Your Home or Condo Worth Today?
Find out what your home or condo is worth in today’s market with a FREE Comparative Market Analysis from a top local Realtor.
For more information on this listing contact us at (202) 441-2348