Back to Search
930 Douglass Dr, Mclean, VA 22101
Sold for $5,250,000
930 Douglass Dr, Mclean, VA 22101
Sold for $5,250,000
930 Douglass Dr, Mclean, VA 22101

930 Douglass Dr Mclean, VA 22101

0Views
0Saves

$5,250,000

CLOSED
Beds
7
Baths
8
Sqft
10,150
Acres
0.92
Year
2005
Close Date
Jan 8, 2026
Property Type
Residential
Sub Type
Per Square Foot
$517
Date Listed
Sep 8, 2025

Description of 930 Douglass Dr, Mclean, VA 22101

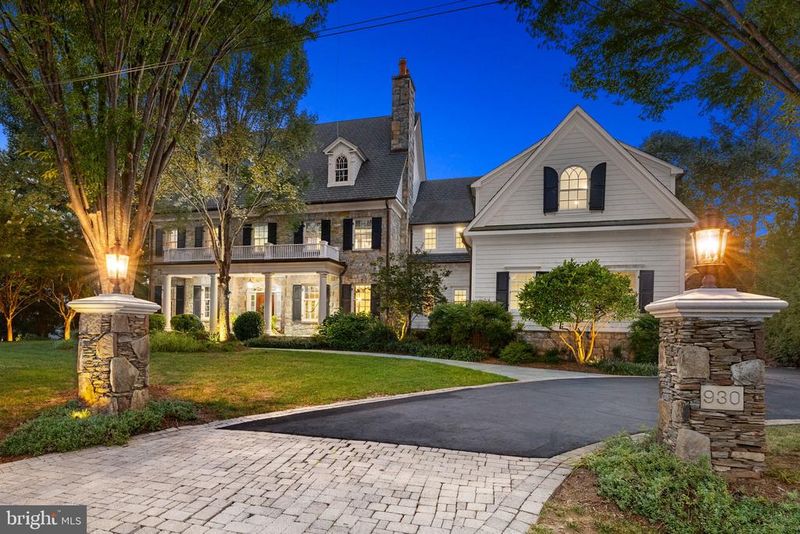
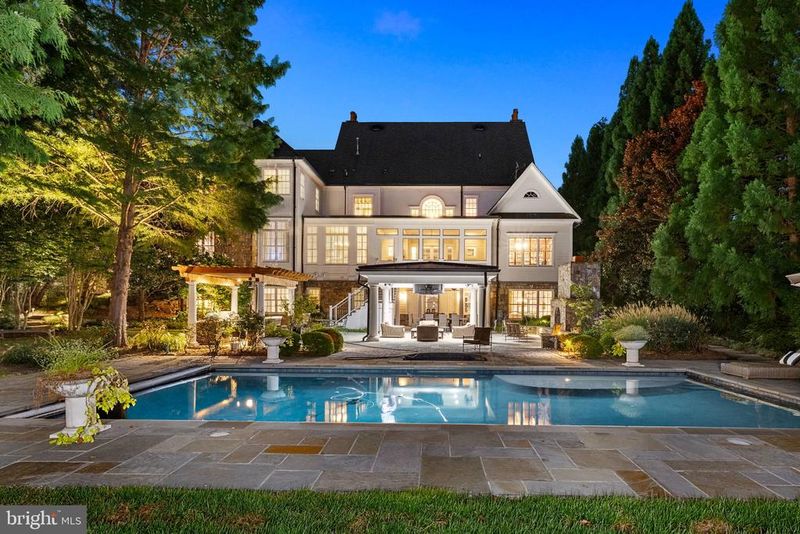
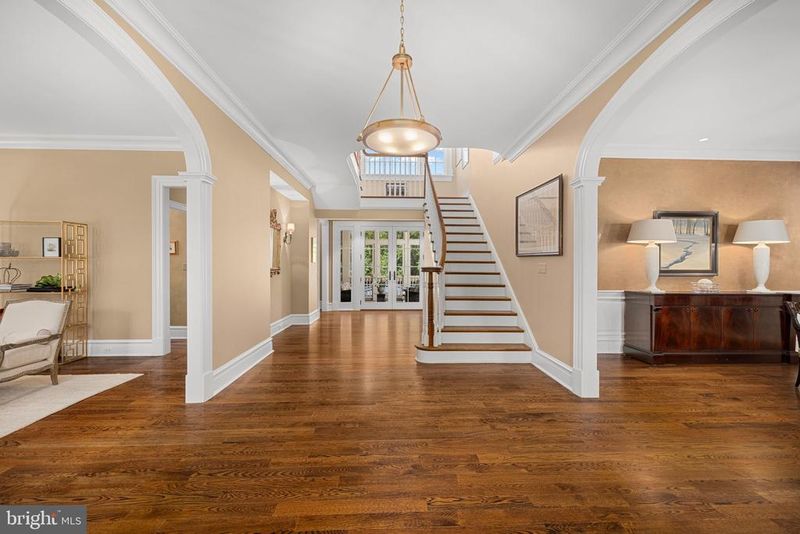
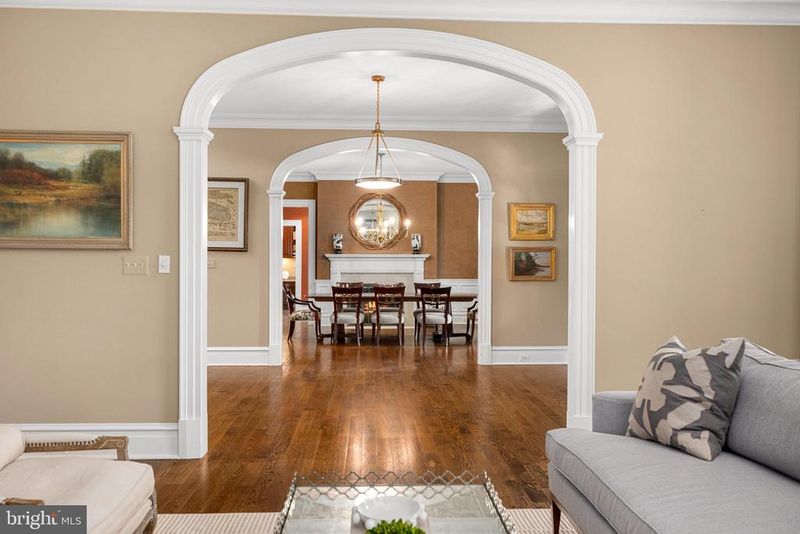
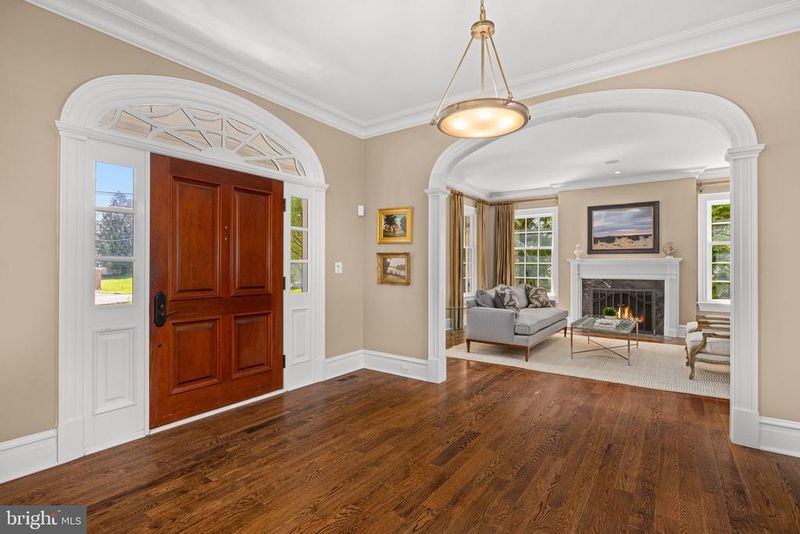
Listing details for 930 Douglass Dr, Mclean, VA 22101 : A rare opportunity to own an estate of timeless beauty, crafted with exceptional quality and elevated by a resort-caliber backyard that offers an incomparable lifestyle just moments from the nation’s capital. Nestled on a lushly landscaped one-acre lot in sought-after Langley Forest, this extraordinary custom home by Galileo Builders spans more than 10,000 square feet and showcases 7 bedrooms, 8 bathrooms, 4 fireplaces, and a screened porch. The spectacular backyard is a private oasis designed for year-round enjoyment. At its center is a sparkling pool and spa, complemented by a pergola with a full outdoor kitchen, a pavilion with a ceiling-mounted TV and electronic shade screen, a dramatic stone fireplace, and expansive terraces surrounded by manicured gardens. Inside, timeless architecture and bespoke finishes create an elegant yet welcoming ambiance, with a seamless flow between indoor and outdoor spaces. The grand foyer opens to light-filled interiors with 10-foot ceilings and gracious formal rooms: a living room with marble fireplace, a banquet-sized dining room with butler’s pantry, and a richly appointed library with custom built-ins and hidden bar. The family room, anchored by a large stone fireplace, connects to the chef’s kitchen outfitted with professional-grade appliances, a walk-in pantry, and a secondary butler’s pantry with wet bar. The breakfast room, framed by walls of windows overlooking the grounds, features a coffered ceiling and serene vistas. A screened porch with skylights, mudroom, and three-car garage complete the main level. Upstairs, the owner’s suite is a private retreat with a vestibule entry, tray ceiling with accent lighting, an expansive custom walk-in closet with dressing room, and a spa-inspired bath with dual vanities and soaking tub. Four additional bedrooms, a large exercise room, and a laundry room complete the upper level. The walkout lower level is designed for both recreation and hospitality. Highlights include a lounge with bar, recreation and media rooms, a custom wine cellar, and a guest/in-law suite with living area, kitchenette, and two ensuite bedrooms. A changing room and second laundry enhance convenience, while direct access to the terraces ensures effortless indoor-outdoor entertaining.
Listing Updated : 10-11-2026 at 2:11 AM EDT
Listing Provided By :Marianne K Prendergast, 7036763030, marianne@theprendergastteam.com, Washington Fine Properties, LLC

Properties displayed may be listed or sold by various participants in the MLS

Source :

Bright MLS, MLS#: VAFX2261530

What's this home worth?

National portals guess with an algorithm. We price it from actual closed sales on your street.

Your home value estimate
$3.94M – $6.56M
Exact number$2,845,000

Want an exact number? Use an Agent, not an algorithm.

Is this your home?

Claim it to unlock a private owner dashboard, track your equity, and get a free monthly value report.

Comments

Ctrl + Enter to send

No comments yet. Add the first note about this listing.

What's this home worth?

National portals guess with an algorithm. We price it from actual closed sales on your street.

Your home value estimate
$3.94M – $6.56M
Exact number$2,845,000

Want an exact number? Use an Agent, not an algorithm.

Is this your home?

Claim it to unlock a private owner dashboard, track your equity, and get a free monthly value report.

Property History

DateEventPrice
1/8/2026
Sold
$5,250,000
$517/sqft
Source:Bright MLS #VAFX2261530
9/8/2025
Listed for sale
—
Source:Bright MLS #VAFX2261530

Location of 930 Douglass Dr, Mclean, VA 22101

Streetview of 930 Douglass Dr, Mclean, VA 22101

Mortgage Calculator
Listing Price
Down Payment
Interest Rate

Schools Near 930 Douglass Dr, Mclean, VA 22101

What's this home worth?

National portals guess with an algorithm. We price it from actual closed sales on your street.

Your home value estimate
$3.94M – $6.56M
Exact number$2,845,000

Want an exact number? Use an Agent, not an algorithm.

Is this your home?

Claim it to unlock a private owner dashboard, track your equity, and get a free monthly value report.

Comments

Ctrl + Enter to send

No comments yet. Add the first note about this listing.

Homes Similar to 930 Douglass Dr, Mclean, VA 22101

Sold Homes Similar to 930 Douglass Dr, Mclean, VA 22101

Related Blogs

Recent Blog Post By Category

The data relating to real estate for sale on this website appears in part through the BRIGHT Internet Data Exchange program, a voluntary cooperative exchange of property listing data between licensed real estate brokerage firms, and is provided by BRIGHT through a licensing agreement. Listing information is from various brokers who participate in the Bright MLS IDX program and not all listings may be visible on the site. The property information being provided on or through the website is for the personal, non-commercial use of consumers and such information may not be used for any purpose other than to identify prospective properties consumers may be interested in purchasing. Some properties which appear for sale on the website may no longer be available because they are for instance, under contract, sold or are no longer being offered for sale. Property information displayed is deemed reliable but is not guaranteed. Copyright 2026 Bright MLS, Inc. Click here for more information.

HomeMcleanLangley Forest