Back to Search
9163 Old Dominion, Mclean, VA 22102
Sold for $2,101,000
9163 Old Dominion, Mclean, VA 22102
Sold for $2,101,000
9163 Old Dominion, Mclean, VA 22102

9163 Old Dominion Mclean, VA 22102

0Views
0Saves

$2,101,000

CLOSED
Beds
6
Baths
6
Sqft
6,925
Acres
1.09
Year
1996
Close Date
Jun 21, 2022
Property Type
Residential
Sub Type
Per Square Foot
$303
Date Listed
May 13, 2022

Description of 9163 Old Dominion, Mclean, VA 22102

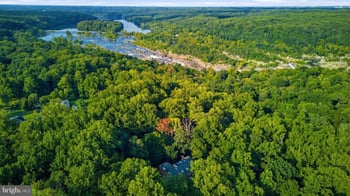
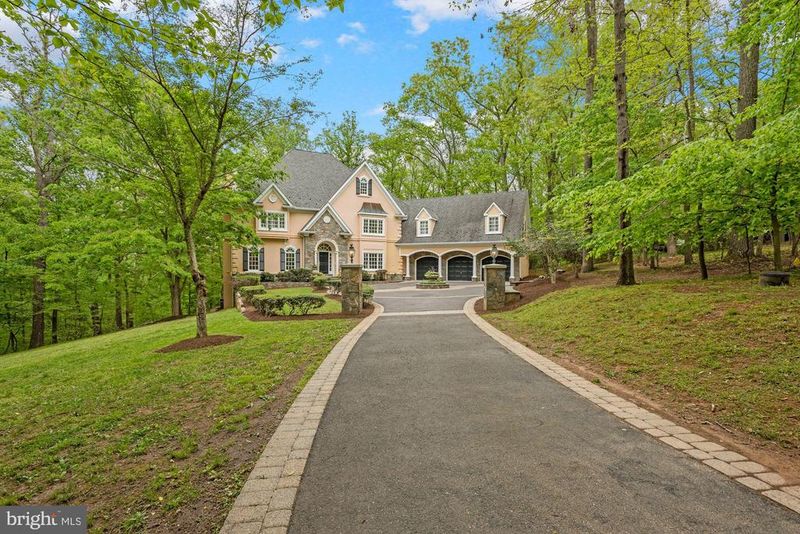
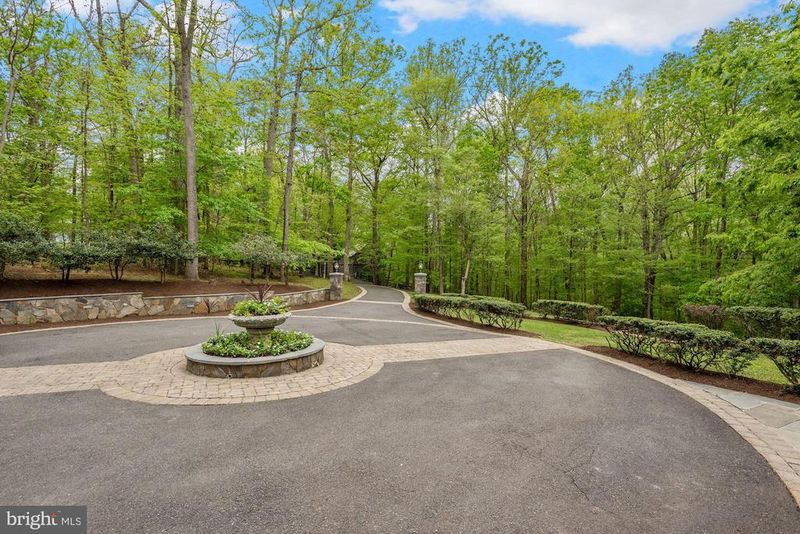
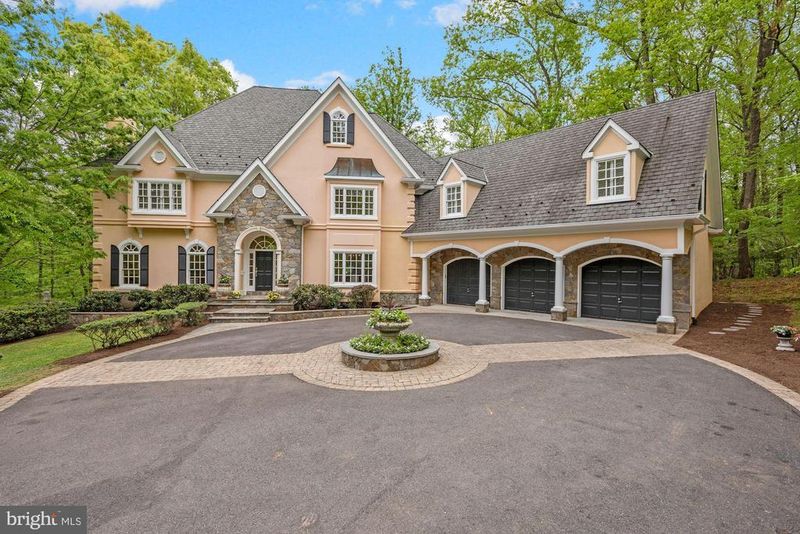
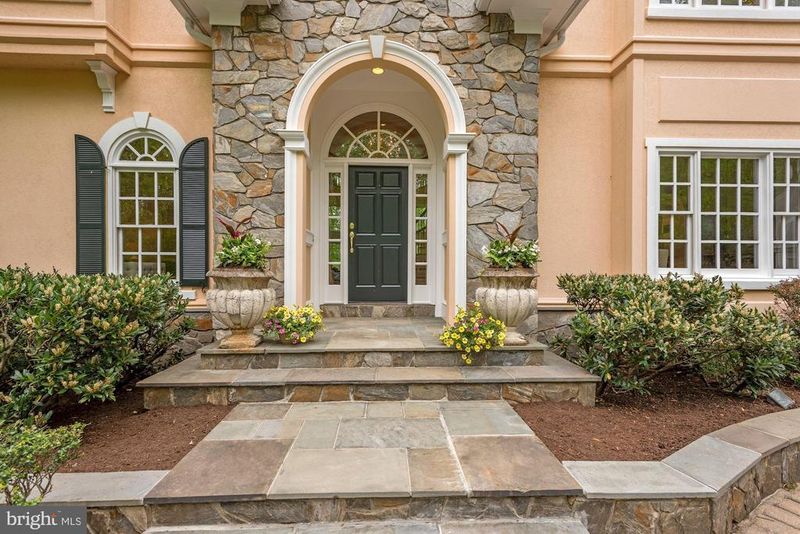
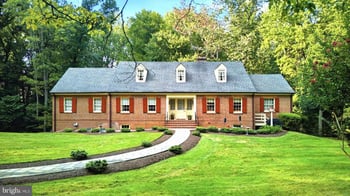
Listing details for 9163 Old Dominion, Mclean, VA 22102 : Open Houses Sun., May, 15th 1-3 pm. Tucked away on more than an acre of woodland, 9163 Old Dominion Drive exudes grandeur, appeal and a classical European flair, from its captivating fieldstone and stucco facade to its expansive, lofty interior. Fieldstone walls and woodlands welcome guests to the secluded, winding drive. This masterfully designed home provides ample formal spaces for entertaining and comfortable everyday living, with soaring ceilings and generously sized rooms. The home is easily accessible to the 495 Beltway, as well as to the villages of McLean and Great Falls. The stone walk and entryway leads into an impressive two-story foyer with marble floors and exquisite ceiling moulding. Beautiful hardwood stairs wrap around the circular, central foyer, which provides seamless access to the main living areas. Residents and guests are welcomed into a gorgeous two-story family room with floor-to-ceiling windows offering unencumbered, panoramic wooded views. A central wood-burning fireplace with a dramatic two-story fieldstone wall creates a striking focal point and a coffered ceiling adds a refined touch. A sweeping rear deck is accessible from both the family room and the kitchen, perfect for outdoor entertaining. Airy and open, the kitchen features a large island with prep sink, granite counters, a butler’s pantry with a third sink, as well as an additional walk-in pantry. The suite of stainless-steel appliances includes a Viking double-oven professional range, SubZero refrigerator, new Bosch dishwasher and a beverage refrigerator. Detailed moulding continues throughout the formal living room with a wood-burning fireplace and formal dining room with inlay floors and a handsome, ornate chandelier. French doors lead from the foyer into a main-level office with built-ins, hardwood floors and a large storage closet. The adjacent marble-floored powder room is finished with Toto pedestal sink and commode. Sited off the kitchen, a large laundry/mud room provides everyday functionality with new LG washer and dryer, black granite counters, large coat closet and access to the enormous three-car garage. Ascend the curved stairwell to the upper-level gallery, where a beautifully designed, opulent primary suite provides the perfect private retreat from daily life. Custom features include two walk-in closets, a spacious marble bath with two vanities, walk-in shower, large soaking tub and water closet. Wainscoting, plantation shutters and exquisite, custom mouldings are found throughout the primary suite. Across the gallery sit three spacious bedrooms with large closets and two full bathrooms. A second set of stairs lead down to the kitchen. A generously sized, full guest suite sits above the garage with a semi-private entrance. Thoughtfully designed, the guest suite features a spacious sitting room with gas fireplace and skylight, a bedroom with en-suite bath and a skylight. Plantation shutters and a cozy window seat create a comfortable suite with extensive privacy for family and guests. Above ground, the spacious lower level is flooded with natural light with large windows and high ceilings. A generously sized media room, flex space, wet bar, gas-burning fireplace and walkout access to the rear terrace provides the perfect gathering place for indoor and outdoor entertainment. Stairs lead from the terrace to the main level deck creating an easy flow. An additional bedroom and full bath with soaking tub provide comfort for out-of-town guests. At the front of the lower level sits an extensive storage room as well as the utility room with additional storage and a work area.
Listing Updated : 10-09-2026 at 4:29 AM EDT
Listing Provided By : Lenore G Rubino, 2022621261, [email protected], Washington Fine Properties, LLC

Properties displayed may be listed or sold by various participants in the MLS

Source :

Bright MLS, MLS#: VAFX2066622

What's this home worth?

National portals guess with an algorithm. We price it from actual closed sales on your street.

Your home value estimate
$2.15M – $2.67M
Exact number$2,845,000

Want an exact number? Use an Agent, not an algorithm.

Is this your home?

Claim it to unlock a private owner dashboard, track your equity, and get a free monthly value report.

Comments

Ctrl + Enter to send

No comments yet. Add the first note about this listing.
What's this home worth?

National portals guess with an algorithm. We price it from actual closed sales on your street.

Your home value estimate
$2.15M – $2.67M
Exact number$2,845,000

Want an exact number? Use an Agent, not an algorithm.

Is this your home?

Claim it to unlock a private owner dashboard, track your equity, and get a free monthly value report.

Property History

DateEventPrice
6/21/2022
Sold
$2,101,000
$303/sqft
Source:Bright MLS #VAFX2066622
5/13/2022
Listed for sale
—
Source:Bright MLS #VAFX2066622

Location of 9163 Old Dominion, Mclean, VA 22102

Streetview of 9163 Old Dominion, Mclean, VA 22102

Mortgage Calculator
Listing Price
Down Payment
Interest Rate

Schools Near 9163 Old Dominion, Mclean, VA 22102

What's this home worth?

National portals guess with an algorithm. We price it from actual closed sales on your street.

Your home value estimate
$2.15M – $2.67M
Exact number$2,845,000

Want an exact number? Use an Agent, not an algorithm.

Is this your home?

Claim it to unlock a private owner dashboard, track your equity, and get a free monthly value report.

Comments

Ctrl + Enter to send

No comments yet. Add the first note about this listing.
Homes Similar to 9163 Old Dominion, Mclean, VA 22102

Sold Homes Similar to 9163 Old Dominion, Mclean, VA 22102

Related Blogs

Recent Blog Post By Category

The data relating to real estate for sale on this website appears in part through the BRIGHT Internet Data Exchange program, a voluntary cooperative exchange of property listing data between licensed real estate brokerage firms, and is provided by BRIGHT through a licensing agreement. Listing information is from various brokers who participate in the Bright MLS IDX program and not all listings may be visible on the site. The property information being provided on or through the website is for the personal, non-commercial use of consumers and such information may not be used for any purpose other than to identify prospective properties consumers may be interested in purchasing. Some properties which appear for sale on the website may no longer be available because they are for instance, under contract, sold or are no longer being offered for sale. Property information displayed is deemed reliable but is not guaranteed. Copyright 2026 Bright MLS, Inc.
HomeMclean