Back to Search
896 Alvermar Ridge Dr, Mclean, VA 22102
Sold for $3,500,000
896 Alvermar Ridge Dr, Mclean, VA 22102
Sold for $3,500,000
896 Alvermar Ridge Dr, Mclean, VA 22102

896 Alvermar Ridge Dr Mclean, VA 22102

0Views
0Saves

$3,500,000

CLOSED
Beds
9
Baths
11
Sqft
13,031
Acres
1.41
Year
2004
Close Date
Mar 31, 2021
Property Type
Residential
Sub Type
Per Square Foot
$269
Date Listed
Feb 28, 2020

Description of 896 Alvermar Ridge Dr, Mclean, VA 22102

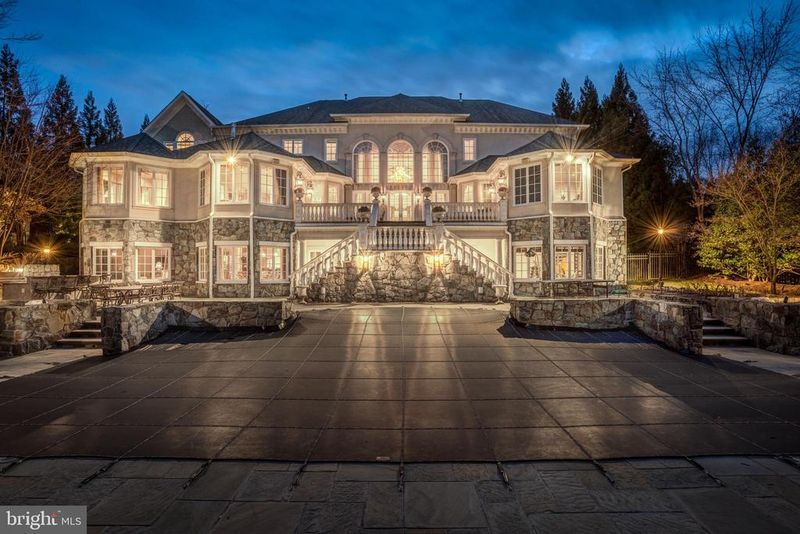
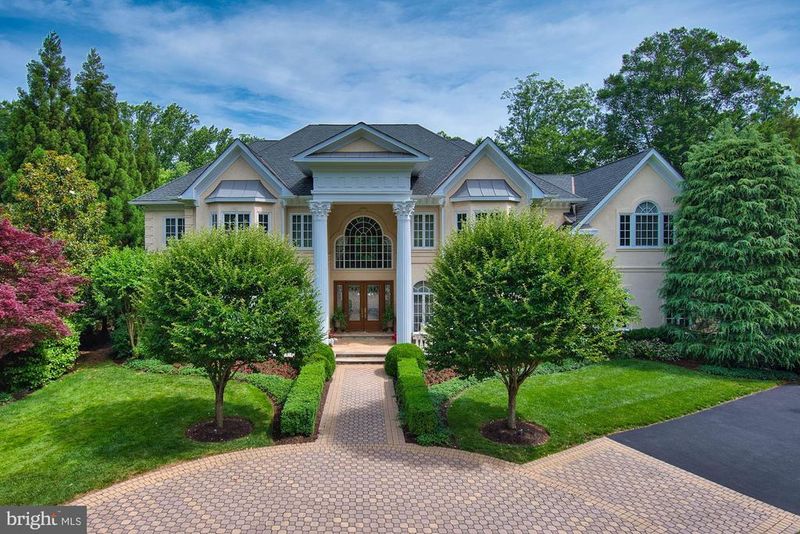
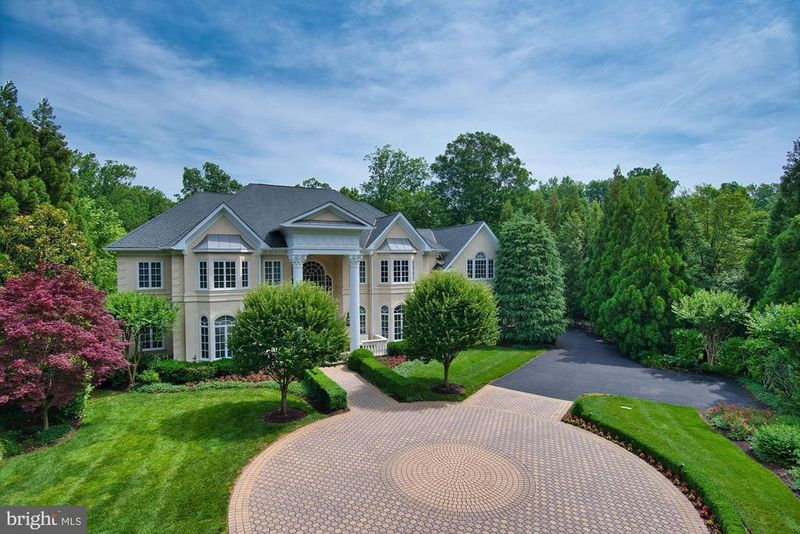
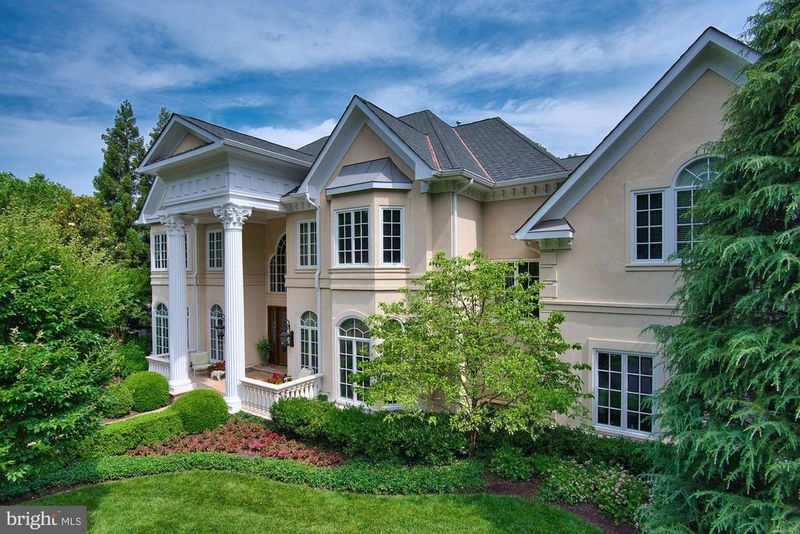
Listing details for 896 Alvermar Ridge Dr, Mclean, VA 22102 : Located in the prestigious Reserve in Garfield Park, this beautiful luxury property offers perfected living and entertaining. Elegance begins at entry with a brick paver circular drive in the fold of pristinely manicured boxwoods that graciously escort guests to the soaring portico sided by stately Corinthian columns and classical white balustrades. Solid wood panels and leaded glass doors open to a grand foyer clad with a marble floor and feature medallion inlay. A celebrated entry and dual staircases with sweeping curves unfold into the two-story formal living room bathed in the light from soaring stacked windows. From its privileged position, the living room is central to the open floor plan offering atrium access to an outdoor veranda, banquet-sized formal dining room, library, and main level owner's suite. The open floor plan flows seamlessly into a gourmet cook s kitchen showcasing professional Viking appliances, a tiered entertainer s island, breakfast room, and a relaxed sunroom. Private arrival and a secondary back stair provide easy access to the upper and lower levels. Seven en-suite bedrooms occupy the upper level, while an expansive lower level is richly finished and thoughtfully designed for additional and extended luxury living and entertaining. Extraordinary features such as high ceilings with cove lighting, multiple full daylight windows, and walk-out atrium glass doors enhance the secondary living and gathering spaces that include a private Au-pair suite with an attached full bath, a second wrap-around custom kitchen, family room, banquet sized dining room, and second laundry center. Gather well, entertain and relax with every imaginable amenity. Inside, a theater room with eight recliners is adjacent to a large wine cellar, exercise room and steam room for six that complete this lower level with unsurpassable luxury. Outside, enjoy the beauty of a classical veranda, dramatic balustrades adorning two cascading staircases, and terraced patios that gesture to a glistening in-ground pool and spa. Professional landscape, hardscape, stone garden beds, lighting and an outdoor kitchen set the stage for luxury entertaining at its finest. Hosting friends and family is effortless with nine bedrooms, two kitchens and two laundry rooms. This rare and unforgettable luxury residence is an entertainer's delight fit for a king, diplomat or anyone with a passion for elegance and beauty. Come home to perfected luxury living.
Listing Updated : 10-07-2026 at 1:25 PM EDT
Listing Provided By : Ellen M Forrest, 4432266434, [email protected], Northrop Realty

Properties displayed may be listed or sold by various participants in the MLS

Source :

Bright MLS, MLS#: VAFX1111010

What's this home worth?

National portals guess with an algorithm. We price it from actual closed sales on your street.

Your home value estimate
$3.74M – $5.50M
Exact number$2,845,000

Want an exact number? Use an Agent, not an algorithm.

Is this your home?

Claim it to unlock a private owner dashboard, track your equity, and get a free monthly value report.

Comments

Ctrl + Enter to send

No comments yet. Add the first note about this listing.

What's this home worth?

National portals guess with an algorithm. We price it from actual closed sales on your street.

Your home value estimate
$3.74M – $5.50M
Exact number$2,845,000

Want an exact number? Use an Agent, not an algorithm.

Is this your home?

Claim it to unlock a private owner dashboard, track your equity, and get a free monthly value report.

Property History

DateEventPrice
3/31/2021
Sold
$3,500,000
$269/sqft
Source:Bright MLS #VAFX1111010
2/28/2020
Listed for sale
—
Source:Bright MLS #VAFX1111010

Location of 896 Alvermar Ridge Dr, Mclean, VA 22102

Streetview of 896 Alvermar Ridge Dr, Mclean, VA 22102

Mortgage Calculator
Listing Price
Down Payment
Interest Rate

Schools Near 896 Alvermar Ridge Dr, Mclean, VA 22102

What's this home worth?

National portals guess with an algorithm. We price it from actual closed sales on your street.

Your home value estimate
$3.74M – $5.50M
Exact number$2,845,000

Want an exact number? Use an Agent, not an algorithm.

Is this your home?

Claim it to unlock a private owner dashboard, track your equity, and get a free monthly value report.

Comments

Ctrl + Enter to send

No comments yet. Add the first note about this listing.

Homes Similar to 896 Alvermar Ridge Dr, Mclean, VA 22102

Sold Homes Similar to 896 Alvermar Ridge Dr, Mclean, VA 22102

Related Blogs

Recent Blog Post By Category

The data relating to real estate for sale on this website appears in part through the BRIGHT Internet Data Exchange program, a voluntary cooperative exchange of property listing data between licensed real estate brokerage firms, and is provided by BRIGHT through a licensing agreement. Listing information is from various brokers who participate in the Bright MLS IDX program and not all listings may be visible on the site. The property information being provided on or through the website is for the personal, non-commercial use of consumers and such information may not be used for any purpose other than to identify prospective properties consumers may be interested in purchasing. Some properties which appear for sale on the website may no longer be available because they are for instance, under contract, sold or are no longer being offered for sale. Property information displayed is deemed reliable but is not guaranteed. Copyright 2026 Bright MLS, Inc.
HomeMcleanThe Reserve