Back to Search
8763 Cold Plain Ct, Springfield, VA 22153
Sold for $775,000
8763 Cold Plain Ct, Springfield, VA 22153
Sold for $775,000
8763 Cold Plain Ct, Springfield, VA 22153

8763 Cold Plain Ct Springfield, VA 22153

0Views
0Saves

$775,000

CLOSED
Beds
4
Baths
3
Sqft
2,117
Acres
0.37
Year
1980
Close Date
Sep 10, 2025
Property Type
Residential
Sub Type
Per Square Foot
$366
Date Listed
Aug 20, 2025

Description of 8763 Cold Plain Ct, Springfield, VA 22153

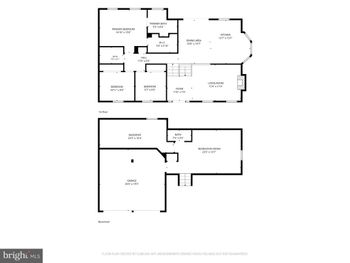
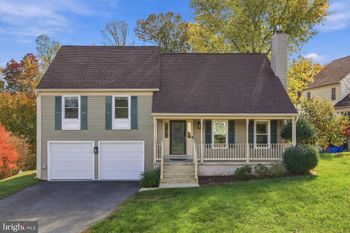
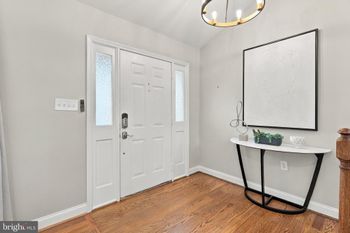
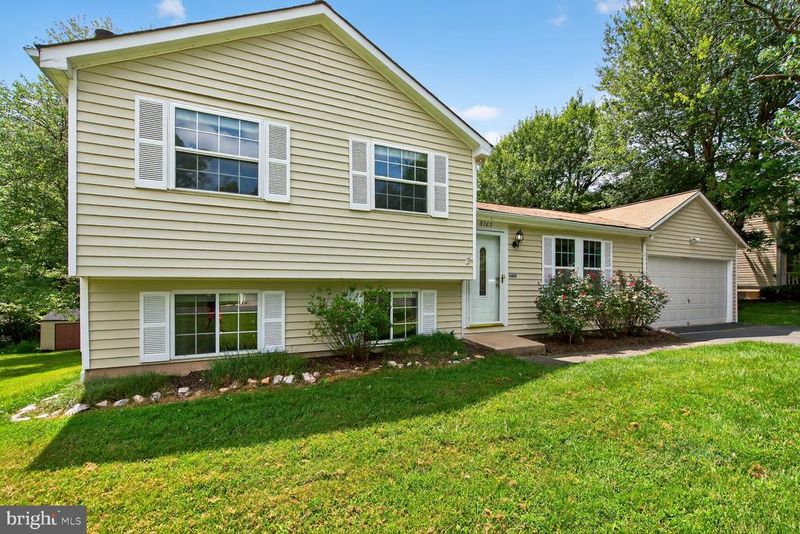
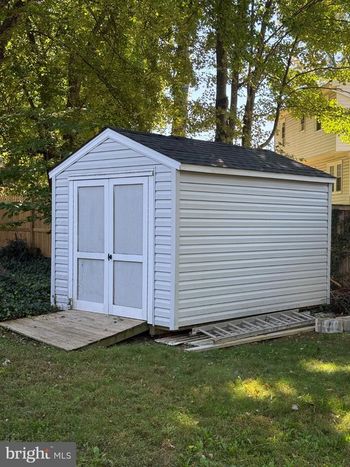
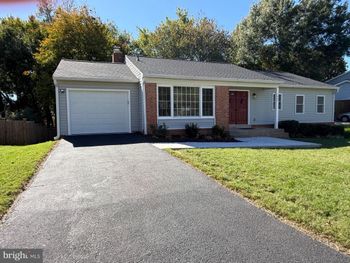
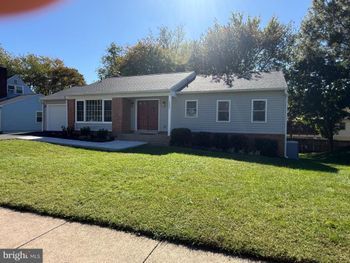
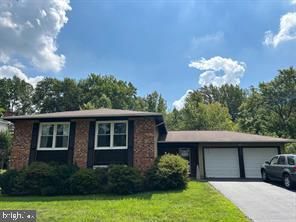
Listing details for 8763 Cold Plain Ct, Springfield, VA 22153 : Welcome to 8763 Cold Plain Court, a spacious and beautifully updated 4 Bedroom, 3 Full Bathroom, single family home tucked away in one of Springfield’s most desirable communities, Newington Forest. From the moment you arrive, you’ll notice the inviting curb appeal - the house lined with blooming rose bushes, the two car garage, and the peaceful setting on a coveted double cul-de-sac. This home combines comfort, style, and functionality with thoughtful updates throughout, including fresh neutral paint, gleaming hardwood floors on the main level, and brand new plush carpeting on both the upper and lower levels. The welcoming Foyer sets the tone with its open feel, hardwood flooring, and large coat closet. Step into the sun-drenched Living Room where vaulted ceilings, gleaming hardwood floors, and oversized windows flood the space with natural sunlight and frame views of colorful trees throughout the changing seasons. The Living Room flows seamlessly into the Dining Room, where a large sliding glass door leads out to a relaxing deck. This private outdoor retreat overlooks the flat, fenced-in backyard with serene views of trees and lush, healthy grass. The Kitchen is as functional as it is stylish, featuring granite countertops, stainless steel appliances (including a brand new dishwasher in 2025), ample cabinetry, a large double sink, and a sunny window overlooking the backyard. Entertaining is effortless with the open concept layout connecting the Kitchen, Dining, and Living areas. The upper level is home to 3 spacious Bedrooms, including a truly impressive Primary Suite. This massive retreat easily accommodates a king-sized bed with space left over for a sitting area, home office, or reading nook. Large windows bathe the room in natural light while offering beautiful backyard views, and the en suite Bathroom is a private oasis with a walk-in shower and a large jetted tub. Two additional Bedrooms on this level are generously sized, each with ample closet space, brand new carpeting, and fresh paint. These two bedrooms share a stylishly updated Full Bathroom. The lower level offers even more living space with a bright Family Room that is designed for both relaxation and versatility. This spacious Family Room boasts brand new carpet, recessed lighting, and a cozy wood-burning fireplace that provides the perfect backdrop for gatherings with family and friends. This level also features an exceptionally large 4th Bedroom with an en suite Full Bathroom, huge walk-in closet, and direct backyard access. This 4th Bedroom offers endless potential. This space could serve as a second Primary Suite, Guest Quarters, an In-Law or Au Pair Suite, a Home Office, Gym, Art or Music Studio, or Kids Playroom. The lower level also includes a large crawl space that provides abundant bonus storage. Outside, the home’s expansive, flat backyard is fully fenced and beautifully landscaped, offering both privacy and open views of surrounding trees and a well-manicured lawn. The deck provides the perfect place to start your morning with a cup of coffee, enjoy leisurely outdoor dinners, or relax at the end of the day with a glass of wine. The two car garage leads to a long, flat driveway that comfortably accommodates four cars and doubles as a great play space for kids. Beyond the home itself, the location is one of the best features. The property is just a short walk or bike ride to paved trails that lead to a creek, neighborhood pool, and Newington Forest Elementary School, which is about half a mile away. The express bus stop is conveniently close, with a paved path making the commute even easier. Recreation and community amenities abound with South Run Rec Center only seven minutes away, offering fitness programs, swim lessons, playgrounds, and camps. Everyday errands, shopping, and dining are a breeze with Saratoga Shopping Center just minutes away and Springfield Town Center a quick drive offering countless shops and restaurants.
Listing Updated : 10-10-2026 at 5:56 PM EDT
Listing Provided By : Brittany Lambrechts Camacho, 7035992748, [email protected], Century 21 Redwood Realty

Properties displayed may be listed or sold by various participants in the MLS

Source :

Bright MLS, MLS#: VAFX2259874

What's this home worth?

National portals guess with an algorithm. We price it from actual closed sales on your street.

Your home value estimate
$678K – $871K
Exact number$2,845,000

Want an exact number? Use an Agent, not an algorithm.

Is this your home?

Claim it to unlock a private owner dashboard, track your equity, and get a free monthly value report.

Comments

Ctrl + Enter to send

No comments yet. Add the first note about this listing.

What's this home worth?

National portals guess with an algorithm. We price it from actual closed sales on your street.

Your home value estimate
$678K – $871K
Exact number$2,845,000

Want an exact number? Use an Agent, not an algorithm.

Is this your home?

Claim it to unlock a private owner dashboard, track your equity, and get a free monthly value report.

Property History

DateEventPrice
9/10/2025
Sold
$775,000
$366/sqft
Source:Bright MLS #VAFX2259874
8/20/2025
Listed for sale
—
Source:Bright MLS #VAFX2259874
7/27/2020
Sold
$580,000
$274/sqft
Source:Bright MLS #VAFX1132320
6/11/2020
Listed for sale
—
Source:Bright MLS #VAFX1132320
5/10/2013
Sold
$510,000
$241/sqft
Source:Bright MLS #1006115316
4/6/2013
Listed for sale
—
Source:Bright MLS #1006115316
7/11/2011
Sold
$442,000
$209/sqft
Source:Bright MLS #1004377618
4/9/2011
Listed for sale
—
Source:Bright MLS #1004377618

Location of 8763 Cold Plain Ct, Springfield, VA 22153

Streetview of 8763 Cold Plain Ct, Springfield, VA 22153

Mortgage Calculator
Listing Price
Down Payment
Interest Rate

Schools Near 8763 Cold Plain Ct, Springfield, VA 22153

What's this home worth?

National portals guess with an algorithm. We price it from actual closed sales on your street.

Your home value estimate
$678K – $871K
Exact number$2,845,000

Want an exact number? Use an Agent, not an algorithm.

Is this your home?

Claim it to unlock a private owner dashboard, track your equity, and get a free monthly value report.

Comments

Ctrl + Enter to send

No comments yet. Add the first note about this listing.

Homes Similar to 8763 Cold Plain Ct, Springfield, VA 22153

Sold Homes Similar to 8763 Cold Plain Ct, Springfield, VA 22153

Recent Blog Post By Category

The data relating to real estate for sale on this website appears in part through the BRIGHT Internet Data Exchange program, a voluntary cooperative exchange of property listing data between licensed real estate brokerage firms, and is provided by BRIGHT through a licensing agreement. Listing information is from various brokers who participate in the Bright MLS IDX program and not all listings may be visible on the site. The property information being provided on or through the website is for the personal, non-commercial use of consumers and such information may not be used for any purpose other than to identify prospective properties consumers may be interested in purchasing. Some properties which appear for sale on the website may no longer be available because they are for instance, under contract, sold or are no longer being offered for sale. Property information displayed is deemed reliable but is not guaranteed. Copyright 2026 Bright MLS, Inc.
HomeSpringfieldNewington Forest