Back to Search
856 Jaysmith St, Great Falls, VA 22066
Sold for $1,335,000
856 Jaysmith St, Great Falls, VA 22066
Sold for $1,335,000

856 Jaysmith St Great Falls, VA 22066

0Views
0Saves

$1,335,000

CLOSED
Beds
5
Baths
3
Sqft
4,250
Acres
0.7
Year
1978
Close Date
Mar 27, 2025
Property Type
Residential
Sub Type
Per Square Foot
$314
Date Listed
Jan 30, 2025

Description of 856 Jaysmith St, Great Falls, VA 22066

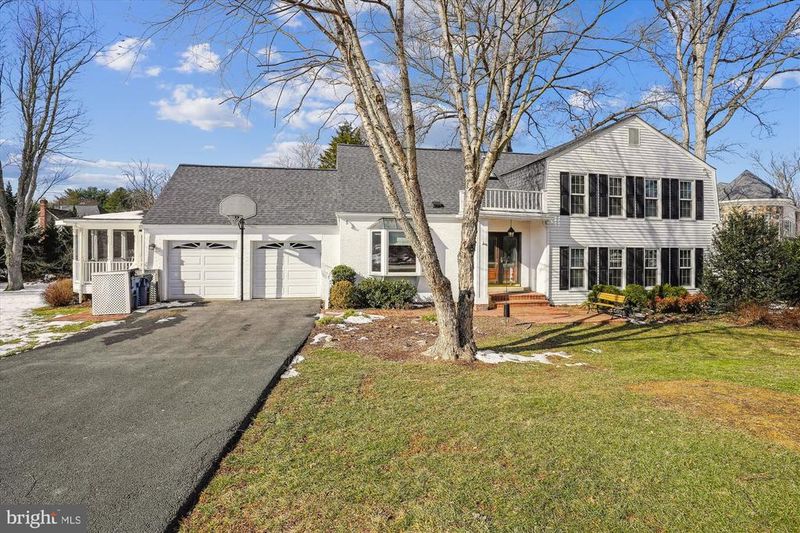
Listing details for 856 Jaysmith St, Great Falls, VA 22066 : Light filled luxury set on a private .70 acre lot at the end of a quiet street...Main level features a remodeled kitchen with black granite counters, gas cooking and space for a small table. Plenty of cabinet space and a pantry. A bay window overlooks the front yard. Brand new wall oven.....Living room with crown molding.....Separate dining room with chair rail and crown molding........And off the dining room is a most inviting SUNROOM WITH 10 COLUMNS OF WINDOWS overlooking the rear yard. The sunroom is serviced by a split system heat pump....Off the sunroom if the rear screened porch and off the rear screened porch is both the rear deck and the side screened porch with a porch swing. 2 SCREENED PORCHES AND A PRIVATE DECK. Plenty of places to relax....The sunroom and both screened porches have ceiling fans,....All rooms on the main level have hardwood flooring.... Technically this a 5 level home but it lives like a 3 level home. There are just 3 steps between the main level and the family room level and 3 steps between the primary bedroom sitting room and the primary bedroom and bath.....So the main level steps down to the huge family room with a brick front gas fireplace, recessed lighting and a ceiling fan....Off the family room are glass French doors leading to an office with built in bookshelves and desk. Counters are granite..... Also OFF THE FAMILY ROOM IS A 5TH BEDROOM AND FULL BATH.....Upstairs are 4 bedrooms and 2 full baths....BOTH BATHS HAVE JETTED TUBS....In the primary bedroom is a sitting room with 3 few steps up to the spacious bedroom. Half wall between the bedroom and sitting room has built in drawers.......The primary bath has both a soaking tub and a separate shower plus a private toilet room. Exquisite, CUSTOM DESIGNED WALK IN CLOSET....The 2nd bedroom also has a walk in closet....On the lower level is a huge rec room with brand new LVP flooring...The rec room is walk out.....TWO ATTICS with pull down stairs - one in the garage and one in the sitting room off the primary bedroom....This one of the few Hickory Creek homes with gas heat..... Did you lose power during this recent cold snap? No worries here with a BACK UP GENERATOR.....While the furnace and CAC are one system, there are 2 thermostats so the temperature for the upper level can be set differently than the lower level....Roof 2017...Entire interior just painted....Jaysmith is NOT A THRU STREET and 856 is at the very end so no traffic in front of the home.....Langley school pyramid.....Must see....Floor plan in the virtual tour.
Listing Updated : 10-11-2026 at 9:20 AM EDT
Listing Provided By :Joseph J Facenda Jr., 7039017554, [email protected], RE/MAX Gateway, LLC

Properties displayed may be listed or sold by various participants in the MLS

Source :

Bright MLS, MLS#: VAFX2219242

What's this home worth?

National portals guess with an algorithm. We price it from actual closed sales on your street.

Your home value estimate
$1.21M – $1.75M
Exact number$2,845,000

Want an exact number? Use an Agent, not an algorithm.

Is this your home?

Claim it to unlock a private owner dashboard, track your equity, and get a free monthly value report.

Comments

Ctrl + Enter to send

No comments yet. Add the first note about this listing.

What's this home worth?

National portals guess with an algorithm. We price it from actual closed sales on your street.

Your home value estimate
$1.21M – $1.75M
Exact number$2,845,000

Want an exact number? Use an Agent, not an algorithm.

Is this your home?

Claim it to unlock a private owner dashboard, track your equity, and get a free monthly value report.

Property History

DateEventPrice
3/27/2025
Sold
$1,335,000
$314/sqft
Source:Bright MLS #VAFX2219242
1/30/2025
Listed for sale
—
Source:Bright MLS #VAFX2219242

Location of 856 Jaysmith St, Great Falls, VA 22066

Streetview of 856 Jaysmith St, Great Falls, VA 22066

Mortgage Calculator
Listing Price
Down Payment
Interest Rate

Schools Near 856 Jaysmith St, Great Falls, VA 22066

What's this home worth?

National portals guess with an algorithm. We price it from actual closed sales on your street.

Your home value estimate
$1.21M – $1.75M
Exact number$2,845,000

Want an exact number? Use an Agent, not an algorithm.

Is this your home?

Claim it to unlock a private owner dashboard, track your equity, and get a free monthly value report.

Comments

Ctrl + Enter to send

No comments yet. Add the first note about this listing.

Homes Similar to 856 Jaysmith St, Great Falls, VA 22066

Sold Homes Similar to 856 Jaysmith St, Great Falls, VA 22066

Recent Blog Post By Category

The data relating to real estate for sale on this website appears in part through the BRIGHT Internet Data Exchange program, a voluntary cooperative exchange of property listing data between licensed real estate brokerage firms, and is provided by BRIGHT through a licensing agreement. Listing information is from various brokers who participate in the Bright MLS IDX program and not all listings may be visible on the site. The property information being provided on or through the website is for the personal, non-commercial use of consumers and such information may not be used for any purpose other than to identify prospective properties consumers may be interested in purchasing. Some properties which appear for sale on the website may no longer be available because they are for instance, under contract, sold or are no longer being offered for sale. Property information displayed is deemed reliable but is not guaranteed. Copyright 2026 Bright MLS, Inc.

HomeGreat FallsHickory Creek